Set in the heart of Armatage, 6032 Oliver Avenue South puts the best of Southwest Minneapolis close to home, from local favorites along Penn Avenue to Lake Harriet and Linden Hills. Inside, hardwood floors and natural light set the tone on the main level, where the living room, dining area, and updated kitchen with granite countertops and stainless appliances connect easily. Bright main-level bedrooms keep daily living simple, while the finished lower level adds flexible space with a family room, fireplace, workspace, and updated bath. Outside, the screened porch overlooks a private, tree-shaded backyard with a patio for dining, relaxing, or gathering with friends. A detached 2-car garage completes a home that pairs comfortable living with one of Southwest Minneapolis’ most convenient neighborhood settings.
Pending
$500,000
6032 Oliver Ave S, Minneapolis, MN 55419
3beds
2,010sqft
Single Family
Built in 1957
6,534 Square Feet Lot
$-- Zestimate®
$249/sqft
$-- HOA
What's special
- 16 days
- 1,563
- 169
Likely to sell faster than
Zillow last checked:
Listing updated:
Listed by:
Cari Ann Carter-Cari Ann Carter Group 612-926-9999,
Edina Realty, Inc.,
Stephanie Spading 952-454-0786
Source: NorthstarMLS as distributed by MLS GRID,MLS#: 7152647
Facts & features
Interior
Bedrooms & bathrooms
- Bedrooms: 3
- Bathrooms: 2
- Full bathrooms: 1
- 3/4 bathrooms: 1
Bedroom
- Area: 169 Square Feet
- Dimensions: 13x13
Bedroom 2
- Area: 132 Square Feet
- Dimensions: 12x11
Bedroom 3
- Area: 110 Square Feet
- Dimensions: 11x10
Dining room
- Area: 110 Square Feet
- Dimensions: 11x10
Family room
- Area: 364 Square Feet
- Dimensions: 28x13
Foyer
- Area: 52 Square Feet
- Dimensions: 13x4
Kitchen
- Area: 154 Square Feet
- Dimensions: 14x11
Living room
- Area: 260 Square Feet
- Dimensions: 20x13
Patio
- Area: 136 Square Feet
- Dimensions: 17x8
Screened porch
- Area: 176 Square Feet
- Dimensions: 22x8
Heating
- Forced Air
Cooling
- Central Air
Appliances
- Included: Dishwasher, Dryer, Microwave, Range, Refrigerator, Stainless Steel Appliance(s), Washer
- Laundry: Lower Level
Features
- Basement: Egress Window(s),Finished,Full
- Number of fireplaces: 2
- Fireplace features: Family Room, Living Room
Interior area
- Total structure area: 2,532
- Total interior livable area: 2,010 sqft
- Finished area above ground: 1,266
- Finished area below ground: 744
Property
Parking
- Total spaces: 2
- Parking features: Detached Garage
- Garage spaces: 2
- Details: Garage Dimensions (22x22)
Accessibility
- Accessibility features: None
Features
- Levels: One
- Stories: 1
- Patio & porch: Patio, Porch, Rear Porch, Screened
- Fencing: Full
Lot
- Size: 6,534 Square Feet
- Dimensions: 53 x 125
- Features: Near Public Transit
Details
- Foundation area: 1266
- Parcel number: 2102824330081
- Zoning description: Residential-Single Family
Construction
Type & style
- Home type: SingleFamily
- Property subtype: Single Family
Materials
- Roof: Asphalt
Condition
- New construction: No
- Year built: 1957
Utilities & green energy
- Gas: Natural Gas
- Sewer: City Sewer/Connected
- Water: City Water/Connected
Community & HOA
Community
- Subdivision: M P Johnsons Ardmore
HOA
- Has HOA: No
Location
- Region: Minneapolis
Financial & listing details
- Price per square foot: $249/sqft
- Tax assessed value: $459,100
- Annual tax amount: $6,789
- Date on market: 10/6/2026
- Cumulative days on market: 9 days
Estimated market value
Not available
Estimated sales range
Not available
Not available
Price history
| Date | Event | Price |
|---|---|---|
| 10/21/2026 | Pending sale | $500,000$249/sqft |
Source:  NorthstarMLS as distributed by MLS GRID #7152647 Report a problem | ||
| 10/15/2026 | Listing removed | $500,000$249/sqft |
Source: NorthstarMLS as distributed by MLS GRID #7152647 Report a problem | ||
| 10/8/2026 | Listed for sale | $500,000+26.6%$249/sqft |
Source: NorthstarMLS as distributed by MLS GRID #7152647 Report a problem | ||
| 10/30/2020 | Sold | $395,000$197/sqft |
Source: Public Record Report a problem | ||
Public tax history
| Year | Property taxes | Tax assessment |
|---|---|---|
| 2026 | $7,192 +22.5% | $459,100 +2.9% |
| 2025 | $5,868 +10.8% | $446,000 +10.1% |
| 2024 | $5,295 -0.9% | $405,000 -0.5% |
| 2023 | $5,341 +0.2% | $407,000 |
| 2022 | $5,333 +14.2% | $407,000 +5.2% |
| 2021 | $4,670 -7.7% | $387,000 +9.5% |
| 2020 | $5,058 +8.3% | $353,500 |
| 2019 | $4,670 -7.7% | $353,500 +10% |
| 2018 | $5,058 +17.9% | $321,500 +16.9% |
| 2017 | $4,291 +5.5% | $275,000 +6.8% |
| 2016 | $4,066 +4.4% | $257,500 +2.4% |
| 2015 | $3,896 -2.1% | $251,500 +2.9% |
| 2014 | $3,980 +5% | $244,500 +8.2% |
| 2013 | $3,789 +2.6% | $226,000 |
| 2012 | $3,693 +2.6% | $226,000 |
| 2011 | $3,599 +15.2% | $226,000 |
| 2010 | $3,124 -1.2% | $226,000 |
| 2009 | $3,160 +0.2% | $226,000 -3.7% |
| 2006 | $3,155 +10.9% | $234,800 +15% |
| 2005 | $2,844 +9% | $204,200 +15% |
| 2004 | $2,609 +12% | $177,600 +12% |
| 2002 | $2,328 -55.4% | $158,600 |
| 2001 | $5,217 | -- |
Find assessor info on the county website
Monthly payment
Est. payment
Payment breakdown
Explore the cost of this home by adjusting the details. Changes won't be saved.Climate risks
Neighborhood: Armatage

Similar homes
- $550,0003 bd2 ba1.6k sqft5701 Vincent Ave S, Minneapolis, MN 55410For Sale

 MLS ID #7163657, AJ Pettersen, Pemberton RE. NorthstarMLS as distributed by MLS GRID
- $465,0003 bd2 ba2.1k sqft5309 Xerxes Ave S, Minneapolis, MN 55410For Sale
 MLS ID #7163760, Megan Moreau, Kris Lindahl Real Estate. NorthstarMLS as distributed by MLS GRID
- $524,0004 bd2 ba2.1k sqft709 E 61st St, Minneapolis, MN 55417For Sale
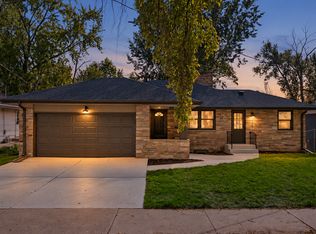 MLS ID #7156476, Joe S Maselter, Pemberton RE. NorthstarMLS as distributed by MLS GRID
- $359,9003 bd2 ba2k sqft5837 Russell Ave S, Minneapolis, MN 55410For Sale
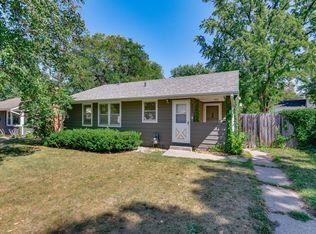 MLS ID #7149925, Megan Moreau, Kris Lindahl Real Estate. NorthstarMLS as distributed by MLS GRID
- $499,0003 bd2 ba1.8k sqft3971 Princeton Ave, Minneapolis, MN 55416For SaleMLS ID #7105859, Vanessa Miller, Keller Williams Realty Integrity Lakes. NorthstarMLS as distributed by MLS GRID
- $575,0003 bd2 ba1.4k sqft720 W 53rd St, Minneapolis, MN 55419For SaleMLS ID #7107003, Michael James Seebinger, DRG. NorthstarMLS as distributed by MLS GRID
- $475,0003 bd2 ba1.6k sqft5045 Oxford Ave, Edina, MN 55436For SaleMLS ID #7156977, Grant Lahn, Edina Realty, Inc.. NorthstarMLS as distributed by MLS GRID
- $375,0003 bd2 ba1.6k sqft7228 Pleasant Ave, Minneapolis, MN 55423For SaleMLS ID #7163264, Kirk Duckwall, BRIX Real Estate. NorthstarMLS as distributed by MLS GRID
- $500,0003 bd2 ba2.3k sqft10800 Oak Knoll Ter N, Minnetonka, MN 55305For SaleMLS ID #7152362, Nathanael A Woodbury, Compass. NorthstarMLS as distributed by MLS GRID
- $499,9004 bd3 ba2.1k sqft2854 Alabama Ave S, Saint Louis Park, MN 55416For SaleMLS ID #7140137, Kristi D Weinstock, Coldwell Banker Realty. NorthstarMLS as distributed by MLS GRID
- $559,9003 bd3 ba1.8k sqft5024 W 70th St, Minneapolis, MN 55439For SaleMLS ID #7156387, Joshua Dobbins, Lakes Sotheby's International Realty. NorthstarMLS as distributed by MLS GRID
- $665,0003 bd2 ba1.9k sqft4733 Bryant Ave S, Minneapolis, MN 55419For SaleMLS ID #7127758, Heidi Barcelow, Edina Realty, Inc.. NorthstarMLS as distributed by MLS GRID
- $499,9004 bd2 ba2.2k sqft3523 Arbor Ln, Minnetonka, MN 55305For SaleMLS ID #7145831, Isaac Nagel, Keller Williams Premier Realty Lake Minnetonka. NorthstarMLS as distributed by MLS GRID
- $460,0004 bd2 ba2k sqft308 Monroe Ave S, Hopkins, MN 55343For SaleMLS ID #7153167, Lisa Hilgers, Edina Realty, Inc.. NorthstarMLS as distributed by MLS GRID
- $429,9004 bd2 ba1.9k sqft3837 France Ave S, Minneapolis, MN 55416For SaleMLS ID #7126709, Katheryn E Congdon, HOMESTEAD ROAD. NorthstarMLS as distributed by MLS GRID
- $505,9004 bd3 ba2.2k sqft3006 Alabama Ave S, Saint Louis Park, MN 55416For SaleMLS ID #7131751, Patrick J Kaveney, Bayshore Realty. NorthstarMLS as distributed by MLS GRID
- $525,0004 bd3 ba2.1k sqft705 Wheelock Pkwy W, Saint Paul, MN 55117For SaleMLS ID #7163240, Dan Duddingston, Engel & Volkers Minneapolis. NorthstarMLS as distributed by MLS GRID
- $490,0004 bd2 ba2k sqft4329 43rd Ave S, Minneapolis, MN 55406For SaleMLS ID #7131035, Marcos Eduardo De Filippo, Fuze Real Estate. NorthstarMLS as distributed by MLS GRID
- $474,9003 bd2 ba2.2k sqft5221 Olson Memorial Hwy, Golden Valley, MN 55422For SaleMLS ID #7142017, Richard E Newman, DRG. NorthstarMLS as distributed by MLS GRID
- $699,0004 bd2 ba2.3k sqft2911 W 54th St, Minneapolis, MN 55410For SaleMLS ID #7134789, Ellyn Sternberg, Edina Realty, Inc.. NorthstarMLS as distributed by MLS GRID
