Thoughtfully updated and move-in ready, this inviting rambler sits on a desirable corner lot in a quiet, convenient neighborhood. Fresh neutral paint, beautiful hardwood floors, and an updated kitchen with stainless steel appliances and generous cabinetry create warm, functional living spaces designed for everyday living and entertaining. The finished lower level adds a cozy family room with a distinctive cabin-inspired character, offering the perfect place to unwind, watch a movie, or gather with friends. Outside, enjoy enhanced curb appeal and private outdoor space ideal for relaxing or hosting. Conveniently located near parks, shopping, restaurants, and commuter routes, this home combines timeless updates, comfortable living spaces, and an exceptional location.
Active
$500,000
5045 Oxford Ave, Edina, MN 55436
3beds
1,694sqft
:
Get pre-qualified$3,111/mo
Single Family
Built in 1948
9,583 Square Feet Lot
$-- Zestimate®
$295/sqft
$-- HOA
What's special
- 29 days |
- 2,000 |
- 86 |
Likely to sell faster than
Zillow last checked:
Listing updated:
Listed by:
Grant Lahn 320-292-3754,
Edina Realty, Inc.,
Cari Ann Carter-Cari Ann Carter Group 612-926-9999
Source: NorthstarMLS as distributed by MLS GRID,MLS#: 7081369
Facts & features
Interior
Bedrooms & bathrooms
- Bedrooms: 3
- Bathrooms: 2
- Full bathrooms: 1
- 1/2 bathrooms: 1
Bedroom
- Level: Main
- Area: 132 Square Feet
- Dimensions: 12x11
Bedroom 2
- Level: Main
- Area: 110 Square Feet
- Dimensions: 11x10
Bedroom 3
- Level: Lower
- Area: 80 Square Feet
- Dimensions: 10x8
Deck
- Level: Main
- Area: 180 Square Feet
- Dimensions: 15x12
Deck
- Level: Main
- Area: 192 Square Feet
- Dimensions: 16x12
Dining room
- Level: Main
- Area: 144 Square Feet
- Dimensions: 16x9
Family room
- Level: Lower
- Area: 252 Square Feet
- Dimensions: 21x12
Kitchen
- Level: Main
- Area: 144 Square Feet
- Dimensions: 16x9
Laundry
- Level: Lower
- Area: 63 Square Feet
- Dimensions: 9x7
Living room
- Level: Main
- Area: 234 Square Feet
- Dimensions: 18x13
Heating
- Forced Air
Cooling
- Ductless Mini-Split
Appliances
- Included: Dishwasher, Dryer, Microwave, Range, Refrigerator, Stainless Steel Appliance(s), Washer
- Laundry: Lower Level, Laundry Room, Sink
Features
- Basement: Block,Egress Window(s),Finished,Full,Storage Space
- Number of fireplaces: 2
- Fireplace features: Family Room, Gas, Living Room
Interior area
- Total structure area: 2,068
- Total interior livable area: 1,694 sqft
- Finished area above ground: 1,034
- Finished area below ground: 660
Property
Parking
- Total spaces: 2
- Parking features: Detached Garage, Concrete, Garage Door Opener
- Garage spaces: 2
- Has uncovered spaces: Yes
- Details: Garage Dimensions (24x20)
Accessibility
- Accessibility features: None
Features
- Levels: One
- Stories: 1
- Patio & porch: Composite Decking, Deck
- Pool features: None
- Fencing: Partial
Lot
- Size: 9,583 Square Feet
- Dimensions: 129 x 75
- Features: Corner Lot, Tree Coverage - Medium
Details
- Additional structures: Storage Shed
- Foundation area: 1034
- Parcel number: 2811721320070
- Zoning description: Residential-Single Family
Construction
Type & style
- Home type: SingleFamily
- Property subtype: Single Family
Materials
- Block
- Roof: Age 8 Years or Less
Condition
- New construction: No
- Year built: 1948
Utilities & green energy
- Electric: Circuit Breakers
- Gas: Natural Gas
- Sewer: City Sewer/Connected
- Water: City Water/Connected
Community & HOA
Community
- Subdivision: Brookside Heights
HOA
- Has HOA: No
Location
- Region: Edina
Financial & listing details
- Price per square foot: $295/sqft
- Tax assessed value: $453,700
- Annual tax amount: $5,559
- Date on market: 7/13/2026
Estimated market value
Not available
Estimated sales range
Not available
Not available
Price history
| Date | Event | Price |
|---|---|---|
| 7/14/2026 | Listed for sale | $500,000+482.1%$295/sqft |
Source:  NorthstarMLS as distributed by MLS GRID #7081369 Report a problem NorthstarMLS as distributed by MLS GRID #7081369 Report a problem | ||
| 12/1/1986 | Sold | $85,900$51/sqft |
Source: Agent Provided Report a problem | ||
Public tax history
| Year | Property taxes | Tax assessment |
|---|---|---|
| 2025 | $5,559 +5.4% | $453,700 +1.2% |
| 2024 | $5,274 +4.9% | $448,500 +1.8% |
| 2023 | $5,028 +9.3% | $440,500 +5.9% |
| 2022 | $4,600 +4.2% | $416,000 +14.8% |
| 2021 | $4,417 -1.9% | $362,300 +4% |
| 2020 | $4,500 +1.9% | $348,500 |
| 2019 | $4,417 -1.9% | $348,500 +3.6% |
| 2018 | $4,500 +14.3% | $336,500 +14.7% |
| 2017 | $3,937 +1.5% | $293,500 +10.5% |
| 2016 | $3,879 +9.9% | $265,600 |
| 2015 | $3,529 +3.8% | $265,600 +7.5% |
| 2014 | $3,399 +0.2% | $247,100 -3.9% |
| 2013 | $3,391 +2.1% | $257,100 -0.2% |
| 2012 | $3,321 +7.4% | $257,500 -1.9% |
| 2011 | $3,093 +0.5% | $262,400 |
| 2010 | $3,079 -6.4% | $262,400 -9.3% |
| 2009 | $3,289 +12.5% | $289,300 +13.4% |
| 2006 | $2,923 +5.3% | $255,100 +11.9% |
| 2005 | $2,776 +6.4% | $228,000 +15% |
| 2004 | $2,608 +5.4% | $198,300 +12% |
| 2002 | $2,475 -20.3% | $177,100 |
| 2001 | $3,106 | -- |
Find assessor info on the county website
Monthly payment
Est. payment
Payment breakdown
Explore the cost of this home by adjusting the details. Changes won't be saved.Climate risks
Neighborhood: Grandview
Nearby schools
GreatSchools rating
- 9/10Highlands Elementary SchoolGrades: K-5Distance: 0.5 mi
- 9/10South View Middle SchoolGrades: 6-8Distance: 1.1 mi
- 10/10Edina Senior High SchoolGrades: 9-12Distance: 2.2 mi
- $565,0003 bd2 ba2.5k sqft5101 Oxford Ave, Edina, MN 55436Pending
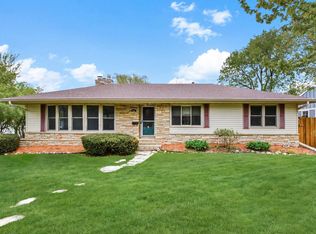
- $489,9003 bd2 ba1.3k sqft5044 Bedford Ave, Edina, MN 55436Off Market
- $559,5003 bd2 ba2k sqft5033 Oxford Ave, Edina, MN 55436Off Market
- $491,2003 bd2 ba1.3k sqft5040 Bedford Ave, Edina, MN 55436Off Market
- $650,0004 bd3 ba2.1k sqft5036 Bedford Ave, Edina, MN 55436Sold
- $563,0004 bd3 ba1.8k sqft5100 Bedford Ave, Edina, MN 55436Off Market
- $435,0003 bd2 ba943 sqft5044 Oxford Ave, Edina, MN 55436Off Market
- $448,9003 bd2 ba1k sqft5040 Oxford Ave, Edina, MN 55436Off Market
A local agent can set up tours, give advice and negotiate with sellers.
Similar homes
- $474,9003 bd2 ba1.4k sqft5120 Bedford Ave, Edina, MN 55436For Sale
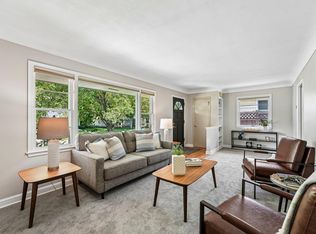
 MLS ID #7122852, Leila Jobes, Coldwell Banker Realty - Southwest Regional. NorthstarMLS as distributed by MLS GRID
 - $499,0004 bd2 ba2.1k sqft5616 Highwood Dr, Edina, MN 55436For Sale
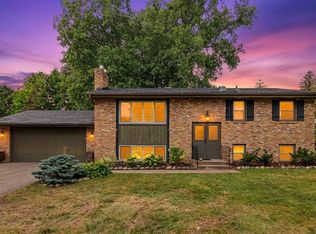 MLS ID #7114472, Nathanael Stevens, Wits Realty. NorthstarMLS as distributed by MLS GRID
 - $459,9003 bd2 ba1.3k sqft5647 Wood Ln, Saint Louis Park, MN 55436For Sale
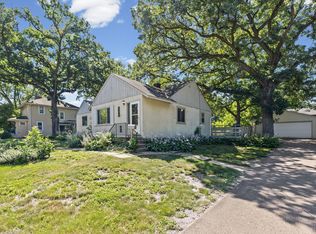 MLS ID #7102379, John Lawrence Hodnett, Pemberton RE. NorthstarMLS as distributed by MLS GRID
 - $678,0004 bd2 ba1.9k sqft4504 Rutledge Ave, Edina, MN 55436For Sale
 MLS ID #7124127, Steve Koleno, Beycome Brokerage Realty LLC. NorthstarMLS as distributed by MLS GRID
 - $479,9003 bd3 ba1.6k sqft6617 Naomi Dr, Edina, MN 55439For SaleMLS ID #7123164, Steve Schmitz, Coldwell Banker Realty - Southwest Regional. NorthstarMLS as distributed by MLS GRID
- $449,9003 bd3 ba2.4k sqft6435 Vernon Ave S #0, Minneapolis, MN 55436For SaleMLS ID #7123142, Trenton J Hogg, Redfin Corporation. NorthstarMLS as distributed by MLS GRID
- $499,9004 bd4 ba2.4k sqft5546 Malibu Dr, Edina, MN 55436For SaleMLS ID #7109039, Jonathan L Sells, Edina Realty, Inc.. NorthstarMLS as distributed by MLS GRID
- $449,0004 bd2 ba1.6k sqft6324 Rolf Ave, Edina, MN 55439For SaleMLS ID #7062520, Josh A Pomerleau, JPW Realty. NorthstarMLS as distributed by MLS GRID
- $549,0003 bd2 ba1.6k sqft5225 Grandview Sq APT 210, Edina, MN 55436For SaleMLS ID #7001832, Thomas A Ries, Edina Realty, Inc.. NorthstarMLS as distributed by MLS GRID
- $473,9004 bd2 ba2k sqft6305 Maloney Ave, Hopkins, MN 55343For SaleMLS ID #7082357, Timothy A Jokinen, Counselor Realty, Inc. NorthstarMLS as distributed by MLS GRID
- $499,5003 bd3 ba1.9k sqft5900 Saint Johns Ave, Edina, MN 55424For SaleMLS ID #7084080, Arthur D Hays, Lakes Sotheby's International Realty. NorthstarMLS as distributed by MLS GRID
- $--4 bd2 ba1.1k sqft3149 Nevada Ave S, Saint Louis Park, MN 55426AuctionAuction.com 4
- $455,0003 bd2 ba1.9k sqft3045 Brunswick Ave S, Saint Louis Park, MN 55416For SaleMLS ID #7113879, Ed Schaefer, RE/MAX Results. NorthstarMLS as distributed by MLS GRID
- $479,9003 bd2 ba1.8k sqft3838 France Ave S, Saint Louis Park, MN 55416For SaleMLS ID #7116989, James Patrick O'Meara, RE/MAX Preferred. NorthstarMLS as distributed by MLS GRID
- $--2 bd3 ba1.3k sqft4104 Salem Ave S, Saint Louis Park, MN 55416AuctionAuction.com 2
- $549,9003 bd2 ba2.4k sqft5104 Abercrombie Dr, Edina, MN 55439For SaleMLS ID #7098455, Thomas G Anderson, RE/MAX Preferred. NorthstarMLS as distributed by MLS GRID
- $499,9003 bd2 ba2.1k sqft5329 Penn Ave S, Minneapolis, MN 55419For SaleMLS ID #7110158, Benjamin Lucius, Keller Williams Realty Integrity Lakes. NorthstarMLS as distributed by MLS GRID
- $510,0003 bd2 ba2.1k sqft5309 Xerxes Ave S, Minneapolis, MN 55410For SaleMLS ID #7119149, Mitchel Herian, Kris Lindahl Real Estate. NorthstarMLS as distributed by MLS GRID
- $419,9003 bd2 ba1.5k sqft4241 Yosemite Ave S, Saint Louis Park, MN 55416For SaleMLS ID #7111457, Anthony Nguyen, HOMESTEAD ROAD. NorthstarMLS as distributed by MLS GRID
- $419,9003 bd2 ba1.8k sqft424 Tyler Ave S, Edina, MN 55343For SaleMLS ID #7108380, Carley Tabatt, Keller Williams Classic Rlty NW. NorthstarMLS as distributed by MLS GRID
