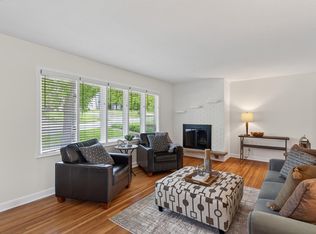
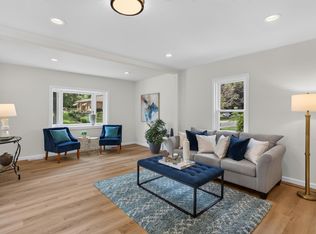
Welcome to this beautifully updated 3+ bedroom, 2-bath home located in the desirable Minikahda Vista neighborhood of St. Louis Park. Just minutes from Lake Bde Maka Ska (formerly Lake Calhoun), local parks, trails, shopping, restaurants, and downtown Minneapolis, this home offers an exceptional combination of comfort, style, and convenience.
The remodeled kitchen features new cabinetry, quartz countertops, and stainless steel appliances. Additional updates include gleaming hardwood floors, all new carpet, fresh paint throughout, updated bathrooms, new LP® SmartSide® siding, new A/C, and a newer furnace. Enjoy the private backyard, perfect for relaxing or entertaining, along with a freshly seal-coated driveway.
This move-in ready home is ideally located near local lakes, parks, and miles of biking and walking trails. A wonderful opportunity to own an updated home in one of St. Louis Park’s most sought-after neighborhoods.
Some photos digitally staged
Active
$524,900
3838 France Ave S, Saint Louis Park, MN 55416
3beds
1,830sqft
:
Get pre-qualified$3,302/mo
Single Family
Built in 1951
6,534 Square Feet Lot
$-- Zestimate®
$287/sqft
$-- HOA
What's special
Gleaming hardwood floorsFreshly seal-coated drivewayAll new carpetStainless steel appliancesUpdated bathroomsRemodeled kitchenFresh paint throughout
- 8 days |
- 1,016 |
- 46 |
Likely to sell faster than
Zillow last checked:
Listing updated:
Listed by:
James Patrick O'Meara 612-396-1432,
RE/MAX Preferred
Source: NorthstarMLS as distributed by MLS GRID,MLS#: 7116989
Facts & features
Interior
Bedrooms & bathrooms
- Bedrooms: 3
- Bathrooms: 2
- Full bathrooms: 1
- 3/4 bathrooms: 1
Bedroom
- Level: Upper
- Area: 140 Square Feet
- Dimensions: 10X14
Bedroom 2
- Level: Upper
- Area: 110 Square Feet
- Dimensions: 10x11
Bedroom 3
- Level: Upper
- Area: 90 Square Feet
- Dimensions: 10x9
Dining room
- Level: Main
- Area: 96 Square Feet
- Dimensions: 8X12
Family room
- Level: Main
- Area: 252 Square Feet
- Dimensions: 14X18
Kitchen
- Level: Main
- Area: 110 Square Feet
- Dimensions: 10X11
Heating
- Forced Air
Cooling
- Central Air
Appliances
- Included: Dishwasher, Disposal, Dryer, ENERGY STAR Qualified Appliances, Gas Water Heater, Microwave, Range, Refrigerator, Stainless Steel Appliance(s), Water Softener Owned
Features
- Basement: Block,Egress Window(s),Finished
- Has fireplace: No
Interior area
- Total structure area: 1,830
- Total interior livable area: 1,830 sqft
- Finished area above ground: 1,230
- Finished area below ground: 600
Property
Parking
- Total spaces: 1
- Parking features: Attached, Asphalt, Garage Door Opener
- Attached garage spaces: 1
- Has uncovered spaces: Yes
- Details: Garage Dimensions (10x30)
Accessibility
- Accessibility features: None
Features
- Levels: Two
- Stories: 2
- Fencing: Wood
Lot
- Size: 6,534 Square Feet
- Dimensions: 50 x 135
Details
- Foundation area: 700
- Parcel number: 0702824110013
- Zoning description: Residential-Single Family
Construction
Type & style
- Home type: SingleFamily
- Property subtype: Single Family
Materials
- Roof: Age 8 Years or Less
Condition
- New construction: No
- Year built: 1951
Utilities & green energy
- Gas: Natural Gas
- Sewer: City Sewer/Connected
- Water: City Water/Connected
Community & HOA
Community
- Subdivision: Auditors Sub 301
HOA
- Has HOA: No
Location
- Region: Saint Louis Park
Financial & listing details
- Price per square foot: $287/sqft
- Tax assessed value: $360,800
- Annual tax amount: $5,177
- Date on market: 7/30/2026
- Cumulative days on market: 47 days
Estimated market value
Not available
Estimated sales range
Not available
Not available
Price history
| Date | Event | Price |
|---|---|---|
| 7/30/2026 | Listed for sale | $524,900+5.2%$287/sqft |
Source:  NorthstarMLS as distributed by MLS GRID #7116989 Report a problem NorthstarMLS as distributed by MLS GRID #7116989 Report a problem | ||
| 1/27/2026 | Listing removed | $499,000$273/sqft |
Source: NorthstarMLS as distributed by MLS GRID #6826120 Report a problem | ||
| 12/12/2025 | Listed for sale | $499,000+54.5%$273/sqft |
Source: NorthstarMLS as distributed by MLS GRID #6826120 Report a problem | ||
| 5/23/2018 | Listing removed | $2,100$1/sqft |
Source: Renters Warehouse Report a problem | ||
| 5/17/2018 | Price change | $2,100-4.5%$1/sqft |
Source: Renters Warehouse Report a problem | ||
| 5/10/2018 | Listed for rent | $2,200+18.9%$1/sqft |
Source: Zillow Rental Network Report a problem | ||
| 6/4/2013 | Listing removed | $1,850$1/sqft |
Source: Zillow Rental Network Report a problem | ||
| 5/24/2013 | Listed for rent | $1,850$1/sqft |
Source: Renters Warehouse Minnesota Report a problem | ||
| 12/29/2011 | Listing removed | $1,850$1/sqft |
Source: Renters Warehouse Report a problem | ||
| 12/12/2011 | Listed for rent | $1,850$1/sqft |
Source: Renters Warehouse Report a problem | ||
| 12/10/2009 | Listing removed | $322,900$176/sqft |
Source: Edina Realty #3828154 Report a problem | ||
| 9/27/2009 | Price change | $322,900-2.1%$176/sqft |
Source: Edina Realty #3828154 Report a problem | ||
| 9/1/2009 | Listed for sale | $329,900+50.3%$180/sqft |
Source: Edina Realty #3828154 Report a problem | ||
| 9/3/2002 | Sold | $219,500+71.5%$120/sqft |
Source: Public Record Report a problem | ||
| 5/19/1998 | Sold | $128,000$70/sqft |
Source: Public Record Report a problem | ||
Public tax history
| Year | Property taxes | Tax assessment |
|---|---|---|
| 2025 | $5,755 -6.3% | $360,800 +0.7% |
| 2024 | $6,143 -3.2% | $358,400 +6.6% |
| 2023 | $6,349 +16.2% | $336,100 +0.4% |
| 2022 | $5,463 -5.8% | $334,900 +10.8% |
| 2021 | $5,801 +40% | $302,200 +3.6% |
| 2020 | $4,145 -28.6% | $291,700 +6.7% |
| 2019 | $5,801 +40% | $273,500 +4.3% |
| 2018 | $4,145 +5.4% | $262,300 +4% |
| 2017 | $3,932 +8.3% | $252,300 +5.8% |
| 2016 | $3,630 +1.9% | $238,500 +3.7% |
| 2015 | $3,561 +0.6% | $230,000 +9.5% |
| 2014 | $3,538 +11.2% | $210,000 |
| 2013 | $3,181 +2% | $210,000 |
| 2012 | $3,118 -8% | $210,000 -17.6% |
| 2011 | $3,389 +3.1% | $254,800 -5% |
| 2010 | $3,286 -8.1% | $268,200 -9.3% |
| 2009 | $3,576 +28.6% | $295,800 +26.6% |
| 2006 | $2,781 +10.8% | $233,700 +15% |
| 2005 | $2,511 +10.9% | $203,300 +15% |
| 2004 | $2,264 +10.1% | $176,800 +12% |
| 2002 | $2,057 -33.9% | $157,900 |
| 2001 | $3,113 | -- |
Find assessor info on the county website
Monthly payment
Est. payment
Payment breakdown
Explore the cost of this home by adjusting the details. Changes won't be saved.Climate risks
Neighborhood: Minikahda Vista
Nearby schools
GreatSchools rating
- 7/10Susan Lindgren Elementary SchoolGrades: K-5Distance: 0.6 mi
- 5/10St. Louis Park Middle SchoolGrades: 6-8Distance: 3.2 mi
- 8/10St. Louis Park Senior High SchoolGrades: 9-12Distance: 1.7 mi
- $428,5004 bd1 ba1.5k sqft3834 France Ave S, Saint Louis Park, MN 55416Off Market
- $447,7004 bd2 ba1.4k sqft3844 France Ave S, Saint Louis Park, MN 55416Off Market
- $418,1003 bd2 ba1.3k sqft3828 France Ave S, Saint Louis Park, MN 55416Off Market
- $837,5004 bd3 ba3k sqft3837 Glenhurst Ave S, Saint Louis Park, MN 55416Off Market
- $780,6004 bd3 ba3k sqft3837 Glenhurst Ave, Minneapolis, MN 55416Off Market
- $422,0003 bd1 ba1.3k sqft3824 France Ave S, Saint Louis Park, MN 55416Off Market
- $676,4004 bd2 ba2.4k sqft3843 Glenhurst Ave S, Saint Louis Park, MN 55416Off Market
- $652,3004 bd2 ba2.4k sqft3843 Glenhurst Ave, Minneapolis, MN 55416Off Market
A local agent can set up tours, give advice and negotiate with sellers.
Similar homes
- $484,9004 bd2 ba1.9k sqft3837 France Ave S, Minneapolis, MN 55416For Sale
 MLS ID #7074379, Katheryn E Congdon, HOMESTEAD ROAD. NorthstarMLS as distributed by MLS GRID
 - $419,9003 bd2 ba1.5k sqft4241 Yosemite Ave S, Saint Louis Park, MN 55416For Sale
 MLS ID #7111457, Anthony Nguyen, HOMESTEAD ROAD. NorthstarMLS as distributed by MLS GRID
 - $675,0004 bd4 ba2.4k sqft3025 Natchez Ave S, Saint Louis Park, MN 55416For Sale
 MLS ID #7110774, Benjamin C Dzurik, Keller Williams Premier Realty Lake Minnetonka. NorthstarMLS as distributed by MLS GRID
 - $474,9003 bd3 ba1.9k sqft1310 Welcome Ave N, Golden Valley, MN 55422For Sale
 MLS ID #7111544, Katy Elise Powers, Redfin Corporation. NorthstarMLS as distributed by MLS GRID
 - $419,9004 bd2 ba2k sqft6712 Washburn Ave S, Richfield, MN 55423For SaleMLS ID #7108413, Paul L St Andrew, RE/MAX Results. NorthstarMLS as distributed by MLS GRID
- $289,9003 bd2 ba1.1k sqft2724 Toledo Ave S, Saint Louis Park, MN 55416For SaleMLS ID #7117462, Kimberly Ekelund, Trenary Realty Group. NorthstarMLS as distributed by MLS GRID
- $374,9993 bd1 ba1.5k sqft3220 Kentucky Ave S, Saint Louis Park, MN 55426For SaleMLS ID #7113755, Stephanie V Breth, Lakes Area Realty G.V.. NorthstarMLS as distributed by MLS GRID
- $440,0004 bd3 ba2.4k sqft4000 Baker Rd, Minnetonka, MN 55305For SaleMLS ID #7122698, Kyle N Ricke, KNR Realty & Appraisal. NorthstarMLS as distributed by MLS GRID
- $449,9003 bd3 ba2.4k sqft6435 Vernon Ave S #0, Minneapolis, MN 55436For SaleMLS ID #7123142, Trenton J Hogg, Redfin Corporation. NorthstarMLS as distributed by MLS GRID
- $425,0004 bd3 ba1.9k sqft2904 Oregon Ave S, Saint Louis Park, MN 55426For SaleMLS ID #7116224, Bradley Adam, Fathom Realty MN, LLC. NorthstarMLS as distributed by MLS GRID
- $399,9003 bd2 ba1.7k sqft319 Van Buren Ave S, Hopkins, MN 55343For SaleMLS ID #7076800, Luke Pettersen, Pemberton RE. NorthstarMLS as distributed by MLS GRID
- $449,9004 bd2 ba1.8k sqft403 Pierce St NE, Minneapolis, MN 55413For SaleMLS ID #7121339, Joe Allen, Pemberton RE. NorthstarMLS as distributed by MLS GRID
- $450,0004 bd2 ba1.7k sqft4317 17th Ave S, Minneapolis, MN 55407For SaleMLS ID #7106446, Eric J Eickhof, Jason Mitchell Group. NorthstarMLS as distributed by MLS GRID
- $490,0004 bd3 ba1.8k sqft3929 Williston Rd, Minnetonka, MN 55345For SaleMLS ID #7104569, Dawnn Eldredge, Edina Realty, Inc.. NorthstarMLS as distributed by MLS GRID
- $495,0004 bd2 ba1.9k sqft4513 30th Ave S, Minneapolis, MN 55406For SaleMLS ID #7113106, Huy Le, eXp Realty. NorthstarMLS as distributed by MLS GRID
- $485,0003 bd2 ba1.7k sqft1756 Saunders Ave, Saint Paul, MN 55116For SaleMLS ID #7113671, Tyler R Thomas, Compass. NorthstarMLS as distributed by MLS GRID
- $435,0004 bd2 ba1.4k sqft2930 Texa Tonka Ave, Saint Louis Park, MN 55426For SaleMLS ID #7091257, Benjamin Troxel, JPW Realty. NorthstarMLS as distributed by MLS GRID
- $525,0004 bd3 ba2.1k sqft309 Washington Ave S, Hopkins, MN 55343For SaleMLS ID #7070693, Jim DiOrio, RE/MAX Advantage Plus. NorthstarMLS as distributed by MLS GRID
- $599,9004 bd2 ba2.5k sqft3662 Robin Ln, Minnetonka, MN 55305For SaleMLS ID #7113815, Ben M. Fern, Fish MLS Realty. NorthstarMLS as distributed by MLS GRID
- $399,9003 bd2 ba1.4k sqft3100 E 24th St, Minneapolis, MN 55406For SaleMLS ID #7111283, Corey McCracken, RE/MAX Professionals. NorthstarMLS as distributed by MLS GRID
