Skip main navigation
Active
  • Price cut: $14.9K (6/16)
    $485,000

    1756 Saunders Ave, Saint Paul, MN 55116

    3beds
    1,780sqft
    : 
    Loading
    Get pre-qualified
    Single Family
    Built in 1949
    8,363 Square Feet Lot
    $481,100 Zestimate®
    $272/sqft
    $-- HOA

    What's special

    Beautifully maintained homeSpacious family roomNeighborhood parksAbundant natural lightWarm inviting living spacesFinished lower levelTwo generously sized bedrooms
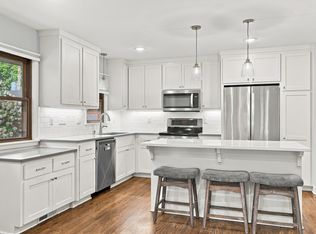
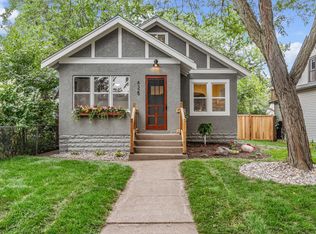
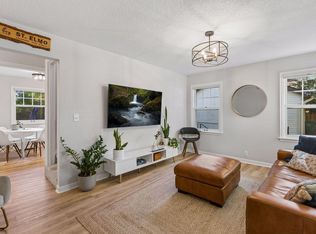
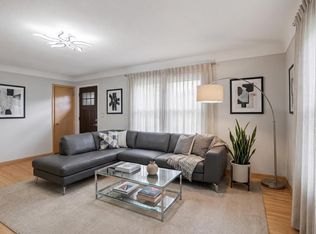
    Imagine living in one of Saint Paul's most established neighborhoods, where tree-lined streets, neighborhood parks, local coffee shops, and some of the city's best restaurants are just minutes from your front door. Spend weekends exploring nearby trails along the Mississippi River, visiting local farmers markets, or enjoying the character and charm that make this area such a sought-after place to call home. With convenient access to both downtown Saint Paul and Minneapolis, commuting is simple while your evenings still feel connected to a true neighborhood community. Inside, this beautifully maintained home offers the perfect combination of classic character and modern updates. Warm, inviting living spaces, abundant natural light, and thoughtful improvements create a home that's equally suited for everyday living and entertaining. Two generously sized bedrooms and a full bathroom on the main level provide comfortable one-level living. The finished lower level features a spacious family room, a dedicated office or flex space, and an additional 3/4 bathroom, offering the flexibility today's buyers need for working from home, hosting guests, or creating separate living areas. Whether you're hosting friends, enjoying a quiet evening, or relaxing in your own backyard, every space has been designed to feel comfortable and welcoming. Nearby parks, walking trails, recreation, shopping, dining, and entertainment ensure there's always something to enjoy just minutes away. With quick possession available, you can start enjoying everything this vibrant Saint Paul neighborhood has to offer right away. Whether you're purchasing your first home, downsizing without sacrificing space, or simply looking for a neighborhood full of character and lasting value, this home delivers the comfort, location, and lifestyle today's buyers have been searching for.
    76 days
    |
    1,062
    |
    45
    |

    Zillow last checked:

    Listing updated:

    Listed by:

    Tyler R Thomas 952-454-6563,

    Compass

    Source: NorthstarMLS as distributed by MLS GRID,MLS#: 7066103MLS Logo

    Loading...

      Facts & features

      Interior

      Bedrooms & bathrooms
      • Bedrooms: 3
      • Bathrooms: 2
      • Full bathrooms: 1
      • 3/4 bathrooms: 1
      Bedroom
      • Level: Main
      • Area: 234 Square Feet
      • Dimensions: 18x13
      Bedroom 2
      • Level: Main
      • Area: 100 Square Feet
      • Dimensions: 10x10
      Bedroom 3
      • Level: Lower
      Dining room
      • Level: Main
      • Area: 77 Square Feet
      • Dimensions: 11x7
      Family room
      • Level: Lower
      • Area: 170 Square Feet
      • Dimensions: 17x10
      Flex room
      • Level: Lower
      Kitchen
      • Level: Main
      • Area: 196 Square Feet
      • Dimensions: 14x14
      Living room
      • Level: Main
      • Area: 242 Square Feet
      • Dimensions: 11x22
      Heating
      • Forced Air, Fireplace(s)
      Cooling
      • Central Air
      Appliances
      • Included: Dishwasher, Dryer, Range, Refrigerator, Stainless Steel Appliance(s), Washer
      • Laundry: Lower Level, Sink, In Unit
      Features
      • Basement: Daylight,Egress Window(s),Finished,Full
      • Number of fireplaces: 1
      • Fireplace features: Living Room
      Interior area
      • Total structure area: 1,845
      • Total interior livable area: 1,780 sqft
      • Finished area above ground: 1,030
      • Finished area below ground: 750

      Property

      Parking
      • Total spaces: 1
      • Parking features: Attached, Gravel
      • Attached garage spaces: 1
      Accessibility
      • Accessibility features: None
      Features
      • Levels: One
      • Stories: 1
      • Patio & porch: Deck
      • Pool features: None
      • Fencing: Partial
      Lot
      • Size: 8,363 Square Feet
      • Dimensions: 61 x 135
      • Features: Tree Coverage - Light
      Details
      • Additional structures: Storage Shed
      • Foundation area: 815
      • Parcel number: 162823130084
      • Zoning description: Residential-Single Family

      Construction

      Type & style
      • Home type: SingleFamily
      • Property subtype: Single Family
      Materials
      • Block
      • Roof: Age Over 8 Years,Asphalt,Pitched
      Condition
      • New construction: No
      • Year built: 1949

      Utilities & green energy

      • Electric: Circuit Breakers
      • Gas: Natural Gas
      • Sewer: City Sewer/Connected
      • Water: City Water/Connected

      Community & HOA

      Community
      • Subdivision: Lanes Highland Park
      HOA
      • Has HOA: No
      Location
      • Region: Saint Paul

      Financial & listing details

      • Price per square foot: $272/sqft
      • Tax assessed value: $495,100
      • Annual tax amount: $8,202
      • Date on market: 5/1/2026
      • Cumulative days on market: 66 days
      • Road surface type: Paved

        Estimated market value

        $481,100

        $457,000 - $505,000

        $2,819/mo

        Price history

        DateEventPrice
        6/16/2026Price change$485,000-3%$272/sqft
        Source: NorthstarMLS as distributed by MLS GRID #7066103 Report a problem
        5/1/2026Listed for sale$499,9000%$281/sqft
        Source: NorthstarMLS as distributed by MLS GRID #7066103 Report a problem
        5/1/2026Listing removed$499,990$281/sqft
        Source: NorthstarMLS as distributed by MLS GRID #7034128 Report a problem
        3/30/2026Price change$499,990-6.5%$281/sqft
        Source: NorthstarMLS as distributed by MLS GRID #7034128 Report a problem
        3/10/2026Listed for sale$535,000-2.7%$301/sqft
        Source: NorthstarMLS as distributed by MLS GRID #7034128 Report a problem
        3/10/2026Listing removed$549,900$309/sqft
        Source: NorthstarMLS as distributed by MLS GRID #7018220 Report a problem
        3/5/2026Listed for sale$549,900+29.4%$309/sqft
        Source: NorthstarMLS as distributed by MLS GRID #7018220 Report a problem
        1/7/2021Sold$425,000+0%$239/sqft
        Source: NorthstarMLS as distributed by MLS GRID #5690175 Report a problem
        12/12/2020Pending sale$424,999$239/sqft
        Source: Engel & Voelkers Minneapolis Downtown #5690175 Report a problem
        10/12/2020Listed for sale$424,999+88.9%$239/sqft
        Source: Realty Group LLC #5669774 Report a problem
        7/9/2020Sold$225,000$126/sqft
        Source: Public Record Report a problem

        Public tax history

        YearProperty taxesTax assessment
        2025$8,202 +15.2%$495,100 +1.8%
        2024$7,122 +1.7%$486,300 +8.8%
        2023$7,002 +8.8%$447,000 +1.8%
        2022$6,434 +97.1%$439,000 +10.2%
        2021$3,264 -4.7%$398,500 +79.7%
        2020$3,423 +12.4%$221,700 +7.2%
        2019$3,045 $206,800
        2018$3,045 -2.6%$206,800 +1.5%
        2017$3,128 $203,800
        2016$3,128 +9.1%--
        2015$2,868 +18.9%$189,500
        2014$2,412 -8.4%--
        2013$2,634 +7.5%--
        2012$2,450 -23.6%--
        2011$3,208 --
        2010-- --
        2009$2,706 -6.8%--
        2008$2,902 +15.5%--
        2007$2,512 +9.2%--
        2006$2,300 +26.9%--
        2005$1,812 +6.8%--
        2004$1,696 +8.9%--
        2003$1,558 +10.5%--
        2002$1,410 -10%--
        2001$1,566 +14.9%--
        2000$1,363 --
        Find assessor info on the county website

        Monthly payment

        Est. payment

        Payment breakdown

        Explore the cost of this home by adjusting the details. Changes won't be saved.
        All calculations are estimates and provided by Zillow, Inc. for informational purposes only. Actual amounts may vary.
        HOA fees may include property taxes on listings classified as Co-Ops. Contact the listing agent and/or owner for fee details.
        Mortgage interest rates are dependent on a number of factors, including credit score, down payment, and repayment length. Interest rate data provided by Zillow Group Marketplace, Inc. as of 1/1/1970 from various mortgage lenders with which we have lead or other similar arrangements; the Estimated Payment is an average of those rates.
        See how much you could borrow to make a competitive offer.

        Climate risks

        Neighborhood: Highland

        Getting around

        42 / 100
        Car-Dependent
        63 / 100
        Bikeable

        Nearby schools

        GreatSchools rating

        A local agent can set up tours, give advice and negotiate with sellers.
        Browse local experts

        Similar homes