Completely renovated and move-in ready in highly sought-after Lakeville! Situated on an oversized 0.42-acre lot in the desirable Lakeville school district, this beautifully updated home combines thoughtful craftsmanship, modern design, and an unbeatable location with convenient access to I-35.
The brand-new kitchen is a true highlight, featuring high-quality cabinetry with soft-close drawers and doors, new countertops, and a beautifully finished tile backsplash. The kitchen is completed with brand-new appliances.
The bathrooms have been extensively renovated with an emphasis on quality craftsmanship and custom finishes.
New vanities, flooring, fixtures, and finishes create a fresh, sophisticated feel.
Additional updates include new flooring complemented by modern 4-inch baseboards, fresh interior paint, updated electrical components and new outlets. A modern railing system adds a sophisticated touch.
The exterior has been extensively upgraded with new siding, soffits, fascia, and guttersEnjoy the brand-new deck, providing an inviting space for outdoor entertaining or relaxing. All permits have been recorded and closed.
A major bonus is the oversized heated 2-car garage. The property also features a storage shed, providing additional space for lawn equipment and outdoor gear.
With extensive renovations and a spacious 0.42-acre lot, this home offers an exceptional combination of quality and convenience. Move-in ready and waiting for you to make it home!
Active
$475,000
17532 Jaguar Path, Lakeville, MN 55044
4beds
2,104sqft
Single Family
Built in 1981
0.42 Acres Lot
$473,400 Zestimate®
$226/sqft
$-- HOA
What's special
- 18 days
- 979
- 74
Likely to sell faster than
Zillow last checked:
Listing updated:
Listed by:
Elina Butkov 612-380-2401,
eXp Realty
Source: NorthstarMLS as distributed by MLS GRID,MLS#: 7156528
Facts & features
Interior
Bedrooms & bathrooms
- Bedrooms: 4
- Bathrooms: 2
- Full bathrooms: 2
Bathroom
- Description: Walk-In Shower Stall
Heating
- Forced Air
Cooling
- Central Air
Appliances
- Included: Dishwasher, Disposal, Microwave, Range, Refrigerator
Features
- Basement: Finished,Other
- Has fireplace: No
Interior area
- Total structure area: 2,104
- Total interior livable area: 2,104 sqft
- Finished area above ground: 1,052
- Finished area below ground: 1,052
Property
Parking
- Total spaces: 2
- Parking features: Attached, Concrete, Garage
- Attached garage spaces: 2
Accessibility
- Accessibility features: None
Features
- Levels: Multi/Split
Lot
- Size: 0.42 Acres
- Dimensions: 0.422
Details
- Foundation area: 1052
- Parcel number: 225350003020
- Zoning description: Residential-Single Family
Construction
Type & style
- Home type: SingleFamily
- Property subtype: Single Family
Materials
- Roof: Age 8 Years or Less
Condition
- New construction: No
- Year built: 1981
Utilities & green energy
- Gas: Other
- Sewer: City Sewer/Connected
- Water: City Water/Connected
Community & HOA
Community
- Subdivision: Oak Hills 1st Add
HOA
- Has HOA: No
Location
- Region: Lakeville
Financial & listing details
- Price per square foot: $226/sqft
- Tax assessed value: $370,200
- Annual tax amount: $3,934
- Date on market: 10/8/2026
Estimated market value
$473,400
$450,000 - $497,000
$2,761/mo
Price history
| Date | Event | Price |
|---|---|---|
| 10/9/2026 | Listed for sale | $475,000$226/sqft |
Source:  NorthstarMLS as distributed by MLS GRID #7156528 Report a problem | ||
Public tax history
| Year | Property taxes | Tax assessment |
|---|---|---|
| 2025 | $3,934 +3.5% | $370,200 +4.1% |
| 2024 | $3,802 -2.4% | $355,700 -1.4% |
| 2023 | $3,896 +4.4% | $360,700 +2.9% |
| 2022 | $3,732 +2.1% | $350,700 +10.6% |
| 2021 | $3,654 -0.1% | $317,100 +6.5% |
| 2020 | $3,658 -0.6% | $297,608 +1.3% |
| 2019 | $3,680 | $293,700 +7.9% |
| 2018 | $3,680 +12.6% | $272,100 +9.7% |
| 2017 | $3,269 +8.8% | $248,100 +6.1% |
| 2016 | $3,005 +0.9% | $233,900 +12.4% |
| 2015 | $2,977 -1% | $208,119 +4.2% |
| 2014 | $3,007 +7.9% | $199,726 +7.2% |
| 2013 | $2,786 +10694% | $186,319 |
| 2012 | $26 -99% | -- |
| 2011 | $2,634 -1.6% | -- |
| 2010 | $2,678 -3.9% | -- |
| 2009 | $2,785 -2.7% | -- |
| 2008 | $2,862 +11.6% | -- |
| 2007 | $2,564 +8.7% | -- |
| 2006 | $2,358 +29.3% | -- |
| 2004 | $1,824 +13% | -- |
| 2003 | $1,614 +19.5% | -- |
| 2002 | $1,351 -25.6% | -- |
| 2001 | $1,815 | -- |
Find assessor info on the county website
Monthly payment
Est. payment
Payment breakdown
Explore the cost of this home by adjusting the details. Changes won't be saved.Climate risks
Neighborhood: 55044

Similar homes
- $445,0004 bd3 ba2.1k sqft17425 Java Ct N, Lakeville, MN 55044For Sale
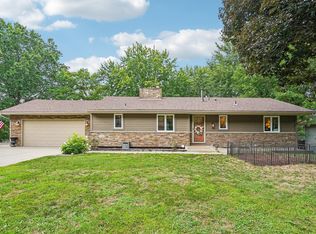
 MLS ID #7123472, Paula Swirtz, LPT Realty, LLC. NorthstarMLS as distributed by MLS GRID
- $410,0004 bd3 ba2.2k sqft16015 Oak Shore Dr, Lakeville, MN 55044For Sale
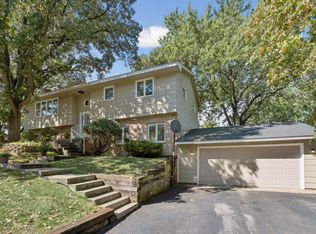 MLS ID #7116865, TJ Pierret, Coldwell Banker Realty. NorthstarMLS as distributed by MLS GRID
- $399,9004 bd2 ba2.5k sqft16025 Grove Trl, Lakeville, MN 55044For Sale
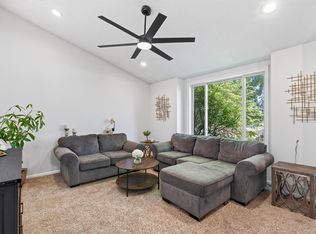 MLS ID #7143387, Ryan Wooner, National Realty Guild. NorthstarMLS as distributed by MLS GRID
- $649,9003 bd3 ba2.3k sqft19143 Orchard Trl, Lakeville, MN 55044For Sale
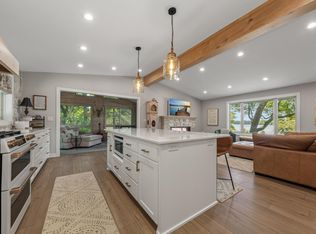 MLS ID #7148016, Carrie Hopkins, Weichert, REALTORS- Heartland. NorthstarMLS as distributed by MLS GRID
- $465,0004 bd2 ba2k sqft20192 Akin Rd, Farmington, MN 55024For SaleMLS ID #7136137, Par Y. Herrity, eXp Realty. NorthstarMLS as distributed by MLS GRID
- $425,0004 bd3 ba2.3k sqft13120 Thomas Ave S, Burnsville, MN 55337For SaleMLS ID #7160533, Kara Hoogeveen, Edina Realty, Inc.. NorthstarMLS as distributed by MLS GRID
- $550,0005 bd4 ba2.5k sqft486 Rimrock Dr, Apple Valley, MN 55124For SaleMLS ID #7154289, Charly Marggraf, Coldwell Banker Realty - Lakes. NorthstarMLS as distributed by MLS GRID
- $525,0004 bd2 ba2.4k sqft22155 Beaumont Way, Farmington, MN 55024For SaleMLS ID #7152673, Patrick M. Hogan, Edina Realty, Inc.. NorthstarMLS as distributed by MLS GRID
- $469,0005 bd3 ba1.8k sqft6168 Marlen Cir SE, Prior Lake, MN 55372For SaleMLS ID #7074516, Yarira Pineda, Edina Realty, Inc.. NorthstarMLS as distributed by MLS GRID
- $464,9004 bd2 ba1.9k sqft5175 240th St E, Hampton, MN 55031For SaleMLS ID #7153494, Zach Skattum, RE/MAX Advantage Plus. NorthstarMLS as distributed by MLS GRID
- $499,9975 bd3 ba3k sqft138 Chaparral Dr, Apple Valley, MN 55124For SaleMLS ID #7149804, Paige M. Kahle, The Real Estate Collaborative. NorthstarMLS as distributed by MLS GRID
- $399,9004 bd2 ba1.9k sqft3455 146th St W, Rosemount, MN 55068For SaleMLS ID #7163939, Michael Swain, Redfin Corporation. NorthstarMLS as distributed by MLS GRID
- $449,9006 bd3 ba2.1k sqft4801 Shevlin Ct, Eagan, MN 55122For SaleMLS ID #7151776, Mitchell H. Brown, RES Realty. NorthstarMLS as distributed by MLS GRID
- $499,9004 bd3 ba1.9k sqft18763 Pennington Ave, Eden Prairie, MN 55346For SaleMLS ID #7160642, Maya S Gallagher, Compass. NorthstarMLS as distributed by MLS GRID
- $435,0005 bd3 ba2.6k sqft135 Sabra Ct, Apple Valley, MN 55124For SaleMLS ID #7130274, Rachel Blinsmon, RE/MAX Results. NorthstarMLS as distributed by MLS GRID
- $398,0005 bd3 ba2.2k sqft8481 134th Street Ct, Apple Valley, MN 55124For SaleMLS ID #7142329, Miroslava C Leon, Banneker Realty, LLC. NorthstarMLS as distributed by MLS GRID
- $395,0004 bd2 ba2.1k sqft1213 W 158th St, Burnsville, MN 55306For SaleMLS ID #7126378, Corey McCracken, RE/MAX Professionals. NorthstarMLS as distributed by MLS GRID
- $472,0004 bd3 ba2.9k sqft1435 56th St E, Inver Grove Heights, MN 55077For SaleMLS ID #7153778, Rebecca L Solberg, eXp Realty. NorthstarMLS as distributed by MLS GRID
- $475,0004 bd3 ba1.7k sqft6108 Whited Ave, Minnetonka, MN 55345For SaleMLS ID #7125794, Karen Xiao, Longhouse Realty. NorthstarMLS as distributed by MLS GRID
- $415,0004 bd2 ba2.4k sqft5675 W 137th St, Savage, MN 55378For SaleMLS ID #7127580, Albert G Hepp, BuySelf, Inc. NorthstarMLS as distributed by MLS GRID
