Enjoy the peace and quiet of country living in this newly updated home situated on 2 acres with convenient access to Highway 52. Recent improvements include new flooring, fresh paint, updated landscaping, and refreshed kitchen and bathrooms, creating a welcoming feel throughout. The main level features an updated kitchen, two large bedrooms, and an updated 3/4 bathroom. The lower level offers a spacious family room, two additional bedrooms, and another 3/4 bathroom, providing plenty of space to relax, entertain, or accommodate guests. Step outside onto the large deck overlooking your private backyard—the perfect setting for morning coffee, outdoor dining, or unwinding at the end of the day. The expansive yard offers room to garden, play, and enjoy the outdoors. A spacious 49x29 outbuilding provides additional space for storage, hobbies, or a workshop. With thoughtful updates, generous outdoor space, and easy highway access, this property combines country charm with everyday convenience.
Active
$474,900
5175 240th St E, Hampton, MN 55031
4beds
1,983sqft
Single Family
Built in 1981
2 Acres Lot
$465,800 Zestimate®
$239/sqft
$-- HOA
What's special
Updated landscapingNew flooringSpacious family roomUpdated kitchenRefreshed kitchenTwo large bedroomsGenerous outdoor space
- 2 days
- 357
- 39
Zillow last checked:
Listing updated:
Listed by:
Zach Skattum 651-485-4550,
RE/MAX Advantage Plus
Source: NorthstarMLS as distributed by MLS GRID,MLS#: 7153494
Facts & features
Interior
Bedrooms & bathrooms
- Bedrooms: 4
- Bathrooms: 2
- 3/4 bathrooms: 2
Bedroom
- Level: Main
- Area: 180 Square Feet
- Dimensions: 15x12
Bedroom 2
- Level: Main
- Area: 121 Square Feet
- Dimensions: 11x11
Bedroom 3
- Level: Lower
- Area: 180 Square Feet
- Dimensions: 15x12
Bedroom 4
- Level: Lower
- Area: 90 Square Feet
- Dimensions: 10x9
Dining room
- Level: Main
- Area: 88 Square Feet
- Dimensions: 11x8
Family room
- Level: Lower
- Area: 204 Square Feet
- Dimensions: 17x12
Kitchen
- Level: Main
- Area: 121 Square Feet
- Dimensions: 11x11
Living room
- Level: Main
- Area: 221 Square Feet
- Dimensions: 17x13
Heating
- Forced Air
Cooling
- Central Air
Appliances
- Included: Dishwasher, Dryer, Gas Water Heater, Range, Refrigerator, Stainless Steel Appliance(s), Washer, Water Softener Owned
- Laundry: In Basement
Features
- Basement: Finished
- Has fireplace: No
Interior area
- Total structure area: 1,983
- Total interior livable area: 1,983 sqft
- Finished area above ground: 1,036
- Finished area below ground: 947
Property
Parking
- Total spaces: 6
- Parking features: Attached, Detached Garage
- Attached garage spaces: 6
Accessibility
- Accessibility features: None
Features
- Levels: Multi/Split
- Patio & porch: Deck
Lot
- Size: 2 Acres
- Dimensions: 436 x 199
Details
- Additional structures: Garage(s), Workshop, Storage Shed
- Foundation area: 1036
- Parcel number: 180080078031
- Zoning description: Residential-Single Family
Construction
Type & style
- Home type: SingleFamily
- Property subtype: Single Family
Condition
- New construction: No
- Year built: 1981
Utilities & green energy
- Gas: Propane
- Sewer: Septic System Compliant - Yes
- Water: Well
Community & HOA
HOA
- Has HOA: No
Location
- Region: Hampton
Financial & listing details
- Price per square foot: $239/sqft
- Tax assessed value: $389,200
- Annual tax amount: $4,164
- Date on market: 10/3/2026
Estimated market value
$465,800
$443,000 - $489,000
$1,891/mo
Price history
| Date | Event | Price |
|---|---|---|
| 10/3/2026 | Listed for sale | $474,900+46.1%$239/sqft |
Source:  NorthstarMLS as distributed by MLS GRID #7153494 Report a problem NorthstarMLS as distributed by MLS GRID #7153494 Report a problem | ||
| 9/3/2026 | Sold | $325,000$164/sqft |
Source: Public Record Report a problem | ||
Public tax history
| Year | Property taxes | Tax assessment |
|---|---|---|
| 2025 | $4,164 +17.6% | $389,200 -0.5% |
| 2024 | $3,542 -3.7% | $391,200 -2.9% |
| 2023 | $3,678 +3.6% | $402,900 +0.8% |
| 2022 | $3,550 +11.1% | $399,700 +27.1% |
| 2021 | $3,194 -2.5% | $314,400 -0.5% |
| 2020 | $3,276 +1.9% | $315,920 +8.3% |
| 2019 | $3,214 | $291,800 +0.4% |
| 2018 | $3,214 +4.9% | $290,500 +6% |
| 2017 | $3,065 -2.2% | $274,100 +10.4% |
| 2016 | $3,133 +8.6% | $248,200 +4.9% |
| 2015 | $2,884 -1.4% | $236,568 +31.2% |
| 2014 | $2,926 +25.5% | $180,324 +10% |
| 2013 | $2,331 -0.6% | $163,974 |
| 2012 | $2,344 -8.7% | -- |
| 2011 | $2,566 +7.8% | -- |
| 2010 | $2,381 +15.5% | -- |
| 2009 | $2,062 -2.1% | -- |
| 2008 | $2,107 -4.3% | -- |
| 2007 | $2,201 +9.9% | -- |
| 2006 | $2,002 +31% | -- |
| 2004 | $1,528 +36.9% | -- |
| 2003 | $1,116 +15.8% | -- |
| 2002 | $964 -22.9% | -- |
| 2001 | $1,251 | -- |
Find assessor info on the county website
Monthly payment
Est. payment
Payment breakdown
Explore the cost of this home by adjusting the details. Changes won't be saved.Climate risks
Neighborhood: 55031
Similar homes
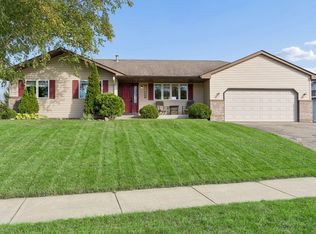
- $435,0005 bd3 ba2.6k sqft23495 Water St, Hampton, MN 55031For Sale

 MLS ID #7089028, Kevin Chant, Compass. NorthstarMLS as distributed by MLS GRID
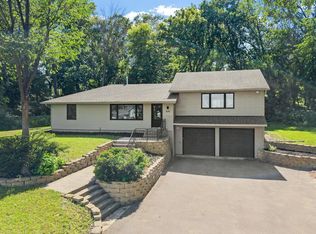
 - $425,0004 bd2 ba2.3k sqft17308 Glencoe Ave, Lakeville, MN 55044For Sale
 MLS ID #7119748, Brian Stordahl, Keller Williams Preferred Rlty. NorthstarMLS as distributed by MLS GRID
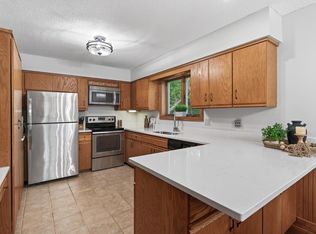
 - $469,9004 bd3 ba2.2k sqft18741 Highview Ave, Lakeville, MN 55044For Sale
 MLS ID #7141999, Andrew Voyen, Edina Realty, Inc.. NorthstarMLS as distributed by MLS GRID
 - $535,0004 bd2 ba2.3k sqft23045 Plateau Dr, Lakeville, MN 55044For Sale
 MLS ID #7146372, Benjamin Paul Steiner, Set Apart Realty. NorthstarMLS as distributed by MLS GRID
 - $450,0004 bd2 ba2k sqft25851 Skyline Cir, Elko New Market, MN 55020For SaleMLS ID #7126996, Jeffrey Strey, Prandium Group Real Estate. NorthstarMLS as distributed by MLS GRID
- $450,0005 bd4 ba2.6k sqft17330 Ipswich Way, Lakeville, MN 55044For SaleMLS ID #7153957, Megan Moreau, Kris Lindahl Real Estate. NorthstarMLS as distributed by MLS GRID
- $475,0004 bd4 ba2.4k sqft19215 English Ave, Farmington, MN 55024For SaleMLS ID #7142937, Brandi Breitbach, Edina Realty, Inc.. NorthstarMLS as distributed by MLS GRID
- $549,9004 bd2 ba2.1k sqft1580 110th Ct W, Inver Grove Heights, MN 55077For SaleMLS ID #7139424, Cristy Elizabeth Oldman, HOMESTEAD ROAD. NorthstarMLS as distributed by MLS GRID
- $475,0003 bd2 ba2.3k sqft17781 Jasper Ct, Lakeville, MN 55044For SaleMLS ID #7136039, Lori Shimota Pistulka, Edina Realty, Inc.. NorthstarMLS as distributed by MLS GRID
- $475,0004 bd3 ba2.4k sqft15410 Danville Ave W, Rosemount, MN 55068For SaleMLS ID #7126025, Kirsten Tappe-Heveron, RE/MAX Advantage Plus. NorthstarMLS as distributed by MLS GRID
- $545,0004 bd3 ba2.3k sqft19505 Owen Ave, Hastings, MN 55033For SaleMLS ID #7143609, Thomas Kane, Hastings Realty Inc.. NorthstarMLS as distributed by MLS GRID
- $449,9004 bd2 ba2.4k sqft12725 Ethelton Way, Apple Valley, MN 55124For SaleMLS ID #7134384, John M Cameron, Lakes Sotheby's International Realty. NorthstarMLS as distributed by MLS GRID
- $468,0004 bd2 ba2.2k sqft6204 176th St W, Lakeville, MN 55024For SaleMLS ID #7044086, Christine M. Nelson, Coldwell Banker Realty. NorthstarMLS as distributed by MLS GRID
- $419,9003 bd2 ba2k sqft1142 Parkview Ln, Eagan, MN 55123For SaleMLS ID #7149854, Karie Henry, Pemberton RE. NorthstarMLS as distributed by MLS GRID
- $489,9005 bd2 ba2.2k sqft1049 2nd St, Saint Paul Park, MN 55071For SaleMLS ID #7131670, Kris Lindahl, Kris Lindahl Real Estate. NorthstarMLS as distributed by MLS GRID
- $460,0003 bd3 ba1.9k sqft16205 Logarto Ln, Lakeville, MN 55044For SaleMLS ID #7145430, Barbara A. Briant, Edina Realty, Inc.. NorthstarMLS as distributed by MLS GRID
- $470,0004 bd4 ba2.7k sqft15659 Highview Ln, Apple Valley, MN 55124For SaleMLS ID #7123206, Kris Lindahl, Kris Lindahl Real Estate. NorthstarMLS as distributed by MLS GRID
- $489,9004 bd4 ba2.8k sqft13516 Knox Dr, Burnsville, MN 55337For SaleMLS ID #7131845, Jimly Harris, Keller Williams Preferred Rlty. NorthstarMLS as distributed by MLS GRID
- $460,0004 bd3 ba2.3k sqft14108 Dearborn Path, Rosemount, MN 55068For SaleMLS ID #7127066, Hannah Smith-The Property Geeks, Real Broker, LLC. NorthstarMLS as distributed by MLS GRID
- $464,9003 bd2 ba2.4k sqft7390 130th St W, Apple Valley, MN 55124For SaleMLS ID #7120619, Twin Cities Home Group, Real Broker, LLC. NorthstarMLS as distributed by MLS GRID
