Tucked away on 1.7+ wooded acres in Inver Grove Heights, this distinctive 3+ bedroom, 2-bath home delivers the privacy, space, and character that are increasingly hard to find. A winding driveway leads through mature trees to a peaceful setting complete with an attached garage and additional outbuilding—ideal for storage, hobbies, or all the extras. Inside, dramatic vaulted wood-plank ceilings and exposed beams make an unforgettable impression, while a striking double-sided, floor-to-ceiling stone fireplaces anchors the living room and office spaces with warmth and architectural character. Main level office space with stone fireplace offers additional 2nd bedroom potential on the main level. The finished lower level expands the possibilities with flexible recreation and entertaining space, a wet bar, generous cabinetry, and additional storage. A wrap-around deck showcases peaceful, tree-lined views and provides an inviting space to relax or entertain outdoors. A spacious 3-car garage, large storage shed, and expansive driveway provide exceptional parking and storage options. A rare opportunity to enjoy an acreage lifestyle, wooded privacy, and versatile living spaces—all in Inver Grove Heights.
Active
Price cut: $20K (10/29)
$459,900
9432 Old Concord Blvd, Inver Grove Heights, MN 55076
3beds
2,373sqft
Single Family
Built in 1976
1.74 Acres Lot
$453,200 Zestimate®
$194/sqft
$-- HOA
What's special
- 44 days
- 1,285
- 132
Likely to sell faster than
Zillow last checked:
Listing updated:
Listed by:
Adam Warhol 651-214-2444,
RE/MAX Advantage Plus,
Zach Skattum 651-485-4550
Source: NorthstarMLS as distributed by MLS GRID,MLS#: 7148114
Facts & features
Interior
Bedrooms & bathrooms
- Bedrooms: 3
- Bathrooms: 2
- Full bathrooms: 2
Bedroom
- Level: Main
- Area: 154 Square Feet
- Dimensions: 14x11
Bedroom 2
- Level: Lower
- Area: 168 Square Feet
- Dimensions: 14x12
Bedroom 3
- Level: Lower
- Area: 143 Square Feet
- Dimensions: 13x11
Deck
- Level: Main
- Area: 341 Square Feet
- Dimensions: 31x11
Foyer
- Level: Main
- Area: 48 Square Feet
- Dimensions: 12x4
Informal dining room
- Level: Main
- Area: 110 Square Feet
- Dimensions: 11x10
Kitchen
- Level: Main
- Area: 121 Square Feet
- Dimensions: 11x11
Laundry
- Level: Main
- Area: 77 Square Feet
- Dimensions: 11x7
Living room
- Level: Main
- Area: 459 Square Feet
- Dimensions: 27x17
Office
- Level: Main
- Area: 204 Square Feet
- Dimensions: 17x12
Recreation room
- Level: Lower
- Area: 442 Square Feet
- Dimensions: 26x17
Storage
- Level: Lower
- Area: 260 Square Feet
- Dimensions: 26x10
Storage
- Level: Lower
- Area: 70 Square Feet
- Dimensions: 10x7
Walk in closet
- Level: Main
- Area: 25 Square Feet
- Dimensions: 5x5
Walk in closet
- Level: Lower
- Area: 32 Square Feet
- Dimensions: 8x4
Heating
- Forced Air
Cooling
- Central Air
Appliances
- Included: Dishwasher, Disposal, Dryer, Range, Refrigerator, Stainless Steel Appliance(s), Washer, Water Softener Owned
- Laundry: Main Level
Features
- Basement: Daylight,Finished,Storage Space
- Number of fireplaces: 3
- Fireplace features: Family Room, Living Room, Stone, Wood Burning
Interior area
- Total structure area: 2,892
- Total interior livable area: 2,373 sqft
- Finished area above ground: 1,446
- Finished area below ground: 927
Video & virtual tour
Property
Parking
- Total spaces: 3
- Parking features: Detached Garage, Asphalt, Garage Door Opener
- Garage spaces: 3
- Has uncovered spaces: Yes
- Details: Garage Dimensions (28x24)
Accessibility
- Accessibility features: Grab Bars In Bathroom
Features
- Levels: One
- Stories: 1
- Patio & porch: Deck, Wrap Around
- Pool features: None
- Fencing: None
Lot
- Size: 1.74 Acres
- Dimensions: 298 x 254
- Features: Tree Coverage - Heavy
Details
- Additional structures: Storage Shed
- Foundation area: 1446
- Parcel number: 200220006060
- Zoning description: Residential-Single Family
Construction
Type & style
- Home type: SingleFamily
- Property subtype: Single Family
Materials
- Roof: Age Over 8 Years,Asphalt
Condition
- New construction: No
- Year built: 1976
Utilities & green energy
- Gas: Natural Gas
- Sewer: Septic System Compliant - Yes
- Water: Well
Community & HOA
Community
- Subdivision: Concord Acres
HOA
- Has HOA: Yes
- Services included: Professional Mgmt, Sanitation, Shared Amenities, Snow Removal
- HOA fee: $400 other
- HOA name: Concord Acres HOA
- HOA phone: 952-297-4433
Location
- Region: Inver Grove Heights
Financial & listing details
- Price per square foot: $194/sqft
- Tax assessed value: $504,400
- Annual tax amount: $5,656
- Date on market: 9/22/2026
- Road surface type: Paved
Estimated market value
$453,200
$431,000 - $476,000
$2,937/mo
Price history
| Date | Event | Price |
|---|---|---|
| 10/29/2026 | Price change | $459,900-4.2%$194/sqft |
Source:  NorthstarMLS as distributed by MLS GRID #7148114 Report a problem | ||
| 10/15/2026 | Price change | $479,900-4%$202/sqft |
Source: NorthstarMLS as distributed by MLS GRID #7148114 Report a problem | ||
| 9/24/2026 | Listed for sale | $499,900$211/sqft |
Source: NorthstarMLS as distributed by MLS GRID #7148114 Report a problem | ||
Public tax history
| Year | Property taxes | Tax assessment |
|---|---|---|
| 2025 | $5,656 +4.8% | $504,400 +4.9% |
| 2024 | $5,396 +14% | $480,800 +5% |
| 2023 | $4,732 +1.7% | $457,900 +0.9% |
| 2022 | $4,654 +1.8% | $454,000 +10.7% |
| 2021 | $4,572 +6.6% | $410,200 +8.7% |
| 2020 | $4,288 +5.4% | $377,505 +4.5% |
| 2019 | $4,068 -1.3% | $361,100 +5.6% |
| 2018 | $4,120 | $341,900 +3.7% |
| 2017 | $4,120 +1.7% | $329,600 +6% |
| 2016 | $4,051 +5.6% | $310,800 +3.5% |
| 2015 | $3,837 +0.6% | $300,224 +5.6% |
| 2014 | $3,815 +0.2% | $284,201 +6.2% |
| 2013 | $3,807 +12.2% | $267,524 |
| 2012 | $3,394 -6.3% | -- |
| 2011 | $3,621 +2.7% | -- |
| 2010 | $3,524 -4% | -- |
| 2009 | $3,672 +0.9% | -- |
| 2008 | $3,641 +18.8% | -- |
| 2007 | $3,064 +13.7% | -- |
| 2006 | $2,695 +33.5% | -- |
| 2004 | $2,019 | -- |
Find assessor info on the county website
Monthly payment
Est. payment
Payment breakdown
Explore the cost of this home by adjusting the details. Changes won't be saved.Climate risks
Neighborhood: 55076
- $--1 bd1 ba-- sqft7071-7125 Concord Blvd #776F18CCB, Inver Grove Heights, MN 55076Off Market
- $--2 bd2 ba-- sqft7071-7125 Concord Blvd #F320A52C6, Inver Grove Heights, MN 55076Off Market
- $--1 bd1 ba-- sqft7071-7125 Concord Blvd #1, Inver Grove Heights, MN 55076Off Market
- $567,9003 bd3 ba1.2k sqft9440 Old Concord Blvd, Inver Grove Heights, MN 55076Off Market
Similar homes
- $369,9004 bd2 ba1.8k sqft6520 Dawn Ave, Inver Grove Heights, MN 55076For Sale
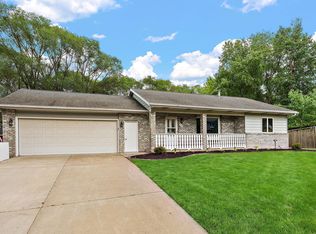
 MLS ID #7166593, Travis Metzen, Metzen Realty and Associates CO.. NorthstarMLS as distributed by MLS GRID
- $359,9003 bd2 ba1.9k sqft7538 Carmen Ave, Inver Grove Heights, MN 55076For Sale
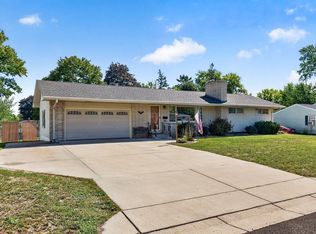 MLS ID #7141370, Amy S Piggee, RE/MAX Results. NorthstarMLS as distributed by MLS GRID
- $478,9005 bd2 ba2.2k sqft1049 2nd St, Saint Paul Park, MN 55071For Sale
 MLS ID #7131670, Kris Lindahl, Kris Lindahl Real Estate. NorthstarMLS as distributed by MLS GRID
- $449,9003 bd3 ba2.3k sqft3689 Willbrook Ct, Eagan, MN 55123For Sale
 MLS ID #7087627, Brian David, Coldwell Banker Realty - Lakes. NorthstarMLS as distributed by MLS GRID
- $469,9004 bd2 ba1.8k sqft162 Emerson Ave W, West Saint Paul, MN 55118For SaleMLS ID #7159214, Elba G Garza GRI, Keller Williams Integrity Realty. NorthstarMLS as distributed by MLS GRID
- $415,0003 bd2 ba2k sqft1142 Parkview Ln, Eagan, MN 55123For SaleMLS ID #7149854, Karie Henry, Pemberton RE. NorthstarMLS as distributed by MLS GRID
- $464,9003 bd2 ba2.4k sqft7390 130th St W, Apple Valley, MN 55124For SaleMLS ID #7120619, Twin Cities Home Group, Real Broker, LLC. NorthstarMLS as distributed by MLS GRID
- $475,0004 bd2 ba2k sqft8989 Lake Jane Trl N, Lake Elmo, MN 55042For SaleMLS ID #7144567, Stephanie Checkley, Keller Williams Premier Realty. NorthstarMLS as distributed by MLS GRID
- $410,0004 bd3 ba2.2k sqft16015 Oak Shore Dr, Lakeville, MN 55044For SaleMLS ID #7116865, TJ Pierret, Coldwell Banker Realty. NorthstarMLS as distributed by MLS GRID
- $415,0003 bd2 ba2.1k sqft8925 10th Ave S, Bloomington, MN 55420For SaleMLS ID #7160899, Brian Stordahl, Keller Williams Preferred Rlty. NorthstarMLS as distributed by MLS GRID
- $499,9004 bd2 ba2.3k sqft23045 Plateau Dr, Lakeville, MN 55044For SaleMLS ID #7146372, Benjamin Paul Steiner, Set Apart Realty. NorthstarMLS as distributed by MLS GRID
- $525,0005 bd4 ba3.1k sqft2554 Haller Ln E, Maplewood, MN 55119For SaleMLS ID #7163905, Travis Metzen, Metzen Realty and Associates CO.. NorthstarMLS as distributed by MLS GRID
- $460,0004 bd4 ba2.8k sqft1001 Forest Glen Ct, Burnsville, MN 55337For SaleMLS ID #7154782, Lauren L Peters, RE/MAX Preferred. NorthstarMLS as distributed by MLS GRID
- $425,0004 bd2 ba2k sqft801 E 102nd St, Bloomington, MN 55420For SaleMLS ID #7133103, Nancy L Walker, Coldwell Banker Realty - Southwest Regional. NorthstarMLS as distributed by MLS GRID
- $460,0004 bd4 ba3.1k sqft5027 Forest Glen Ct, Savage, MN 55378For SaleMLS ID #7144235, Robert E Kessler, Coldwell Banker Realty - Lakes. NorthstarMLS as distributed by MLS GRID
- $450,0003 bd3 ba1.9k sqft16205 Logarto Ln, Lakeville, MN 55044For SaleMLS ID #7145430, Barbara A. Briant, Edina Realty, Inc.. NorthstarMLS as distributed by MLS GRID
- $449,9003 bd2 ba2.1k sqft16042 6th St N, Lakeland, MN 55043For SaleMLS ID #7123211, Jay Fletch, Edina Realty, Inc.. NorthstarMLS as distributed by MLS GRID
- $389,9014 bd2 ba1.7k sqft7300 Illies Ave S, Cottage Grove, MN 55016For SaleMLS ID #7156549, At Home Real Estate Team, Keller Williams Premier Realty. NorthstarMLS as distributed by MLS GRID
- $524,9004 bd2 ba2.3k sqft13963 Tomahawk Dr S, Afton, MN 55001For SaleMLS ID #7143201, Dana A Maendel, Bridge Realty, LLC. NorthstarMLS as distributed by MLS GRID
- $389,9004 bd2 ba1.7k sqft2500 Hayes Ct, Burnsville, MN 55337For SaleMLS ID #7165164, Scott Blanck Reidell Estey & Assoc, RE/MAX Results. NorthstarMLS as distributed by MLS GRID
