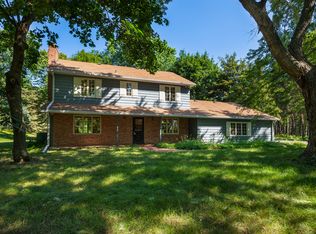
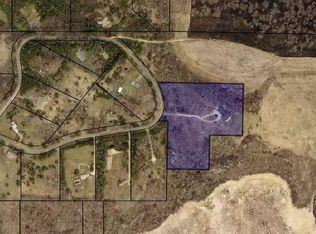
Gorgeous private 4 acre lot with mature trees and serene views backing up to 116 acres of preserved land with abundant wildlife while being just minutes from interstate 94 and the convenience of nearby shopping and restaurants! The walkout rambler features an updated kitchen with granite and stainless, updated LVP flooring on the main level, new carpet in lower level and much more. Move in and enjoy or remodel/rebuild to your dreams! This rare opportunity to own in a superb Afton neighborhood with room to stretch won't last long.
Active
$550,000
13963 Tomahawk Dr S, Afton, MN 55001
4beds
2,376sqft
Single Family
Built in 1967
3.78 Acres Lot
$538,200 Zestimate®
$231/sqft
$-- HOA
What's special
Walkout ramblerMature trees
- 21 days
- 2,394
- 217
Likely to sell faster than
Zillow last checked:
Listing updated:
Listed by:
Dana A Maendel 612-242-2155,
Bridge Realty, LLC
Source: NorthstarMLS as distributed by MLS GRID,MLS#: 7143201
Facts & features
Interior
Bedrooms & bathrooms
- Bedrooms: 4
- Bathrooms: 2
- Full bathrooms: 1
- 3/4 bathrooms: 1
Bedroom
- Level: Main
- Area: 143 Square Feet
- Dimensions: 13x11
Bedroom 2
- Level: Main
- Area: 121 Square Feet
- Dimensions: 11x11
Bedroom 3
- Level: Lower
- Area: 132 Square Feet
- Dimensions: 12x11
Bedroom 4
- Level: Lower
- Area: 121 Square Feet
- Dimensions: 11x11
Deck
- Level: Main
- Area: 170 Square Feet
- Dimensions: 17x10
Dining room
- Level: Main
- Area: 110 Square Feet
- Dimensions: 11x10
Family room
- Level: Lower
- Area: 260 Square Feet
- Dimensions: 20x13
Kitchen
- Level: Main
- Area: 132 Square Feet
- Dimensions: 12x11
Heating
- Boiler, Ductless Mini-Split
Cooling
- Ductless Mini-Split
Appliances
- Included: Dishwasher, Dryer, Gas Water Heater, Microwave, Range, Refrigerator, Washer, Water Softener Owned
Features
- Basement: Egress Window(s),Finished,Storage Space,Tile Shower,Walk-Out Access
- Number of fireplaces: 2
- Fireplace features: Circulating, Family Room, Gas, Living Room, Wood Burning
Interior area
- Total structure area: 2,423
- Total interior livable area: 2,376 sqft
- Finished area above ground: 1,245
- Finished area below ground: 1,131
Property
Parking
- Total spaces: 2
- Parking features: Detached Garage, Gravel, Electric, Garage Door Opener, Parking Lot
- Garage spaces: 2
- Has uncovered spaces: Yes
Accessibility
- Accessibility features: None
Features
- Levels: One
- Stories: 1
- Patio & porch: Front Porch
- Pool features: None
Lot
- Size: 3.78 Acres
- Dimensions: 278 x 624
- Features: Tree Coverage - Medium
Details
- Additional structures: Storage Shed
- Foundation area: 1292
- Parcel number: 0502820140005
- Zoning description: Residential-Single Family
Construction
Type & style
- Home type: SingleFamily
- Property subtype: Single Family
Materials
- Block
- Roof: Age 8 Years or Less,Architectural Shingle,Asphalt
Condition
- New construction: No
- Year built: 1967
Utilities & green energy
- Gas: Natural Gas
- Sewer: Septic System Compliant - No
- Water: 4-Inch Submersible, Drilled, Private, Well
Community & HOA
HOA
- Has HOA: No
- Services included: Other
Location
- Region: Afton
Financial & listing details
- Price per square foot: $231/sqft
- Tax assessed value: $485,400
- Annual tax amount: $4,834
- Date on market: 9/12/2026
- Cumulative days on market: 3 days
- Road surface type: Paved
Estimated market value
$538,200
$511,000 - $565,000
$3,131/mo
Price history
| Date | Event | Price |
|---|---|---|
| 9/12/2026 | Listed for sale | $550,000+57.2%$231/sqft |
Source:  NorthstarMLS as distributed by MLS GRID #7143201 Report a problem NorthstarMLS as distributed by MLS GRID #7143201 Report a problem | ||
| 11/3/2016 | Listing removed | $349,900$147/sqft |
Source: TheMLSonline.Com, Inc. #4735067 Report a problem | ||
| 10/1/2016 | Price change | $349,900-4.1%$147/sqft |
Source: TheMLSonline.Com, Inc. #4735067 Report a problem | ||
| 8/30/2016 | Price change | $364,900-3.9%$154/sqft |
Source: TheMLSonline.Com, Inc. #4735067 Report a problem | ||
| 8/9/2016 | Price change | $379,900-5%$160/sqft |
Source: TheMLSonline.Com, Inc. #4735067 Report a problem | ||
| 7/2/2016 | Listed for sale | $399,900$168/sqft |
Source: TheMLSonline.Com, Inc. #4735067 Report a problem | ||
Public tax history
| Year | Property taxes | Tax assessment |
|---|---|---|
| 2025 | $4,548 -11.6% | $482,500 -16.6% |
| 2024 | $5,146 +17.2% | $578,200 +16.4% |
| 2023 | $4,390 +3.8% | $496,600 +22.1% |
| 2022 | $4,230 +5.8% | $406,700 -0.1% |
| 2021 | $3,998 +1% | $407,300 +1.6% |
| 2020 | $3,958 | $400,800 |
| 2019 | $3,958 | $400,800 +13.1% |
| 2018 | $3,958 +5.2% | $354,300 +4.9% |
| 2017 | $3,762 +6.6% | $337,900 +3.2% |
| 2016 | $3,530 +3.5% | $327,300 +6.9% |
| 2015 | $3,412 | $306,300 +14.2% |
| 2013 | $3,412 +17.2% | $268,200 |
| 2012 | $2,912 | $268,200 -0.7% |
| 2011 | $2,912 +5.4% | $270,100 -15.5% |
| 2010 | $2,762 +1.7% | $319,600 |
| 2009 | $2,716 -5.2% | -- |
| 2008 | $2,864 +6.4% | -- |
| 2007 | $2,692 +5.2% | -- |
| 2006 | $2,558 +12.5% | -- |
| 2005 | $2,273 +15.7% | -- |
| 2004 | $1,965 | -- |
Find assessor info on the county website
Monthly payment
Est. payment
Payment breakdown
Explore the cost of this home by adjusting the details. Changes won't be saved.Climate risks
Neighborhood: 55001

Similar homes
- $679,9004 bd3 ba2.6k sqft12230 8th St S, Afton, MN 55001For Sale
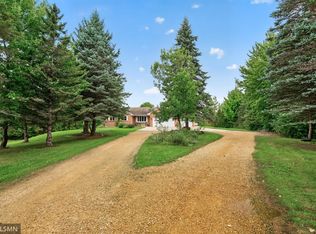
 MLS ID #7135293, James Sanchez, GRI, White Bear Lake Realty. NorthstarMLS as distributed by MLS GRID
 - $725,0004 bd3 ba2.5k sqft12916 3rd St S, Afton, MN 55001For Sale
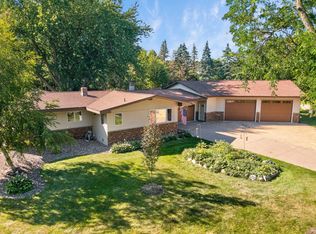 MLS ID #7111148, Jaci Butcher, Edina Realty, Inc.. NorthstarMLS as distributed by MLS GRID
 - $599,9004 bd3 ba2.8k sqft947 Sherman Rd, Hudson, WI 54016For Sale
 MLS ID #7154284, Petra M. Donohue, Keller Williams Integrity Realty. NorthstarMLS as distributed by MLS GRID
 - $699,0003 bd2 ba2.2k sqft13997 50th St S, Afton, MN 55001For Sale
 MLS ID #7044231, Housley Homes, Keller Williams Premier Realty. NorthstarMLS as distributed by MLS GRID
 - $549,9004 bd2 ba1.7k sqft657 Perch Lake Rd, Hudson, WI 54016For SaleMLS ID #7140908, Danny B. Rorabeck, Century 21 Affiliated*. NorthstarMLS as distributed by MLS GRID
- $500,0004 bd3 ba2.5k sqft9953 Starlight Dr, Woodbury, MN 55125For SaleMLS ID #7140860, Suzanne Korum, Keller Williams Premier Realty. NorthstarMLS as distributed by MLS GRID
- $549,9004 bd2 ba2.1k sqft1580 110th Ct W, Inver Grove Heights, MN 55077For SaleMLS ID #7139424, Cristy Elizabeth Oldman, HOMESTEAD ROAD. NorthstarMLS as distributed by MLS GRID
- $550,0005 bd2 ba1.8k sqft10524 Kimbro Ave S, Cottage Grove, MN 55016For SaleMLS ID #7118660, Allison Osen, Keller Williams Premier Realty. NorthstarMLS as distributed by MLS GRID
- $749,9004 bd2 ba2.7k sqft13840 28th St N, Stillwater, MN 55082For SaleMLS ID #7143429, Ken Hatfield, Keller Williams Premier Realty. NorthstarMLS as distributed by MLS GRID
- $599,9005 bd4 ba2.6k sqft1373 Pine View Trl, Houlton, WI 54082For SaleMLS ID #7133742, Ben Christensen, Bridge Realty, LLC. NorthstarMLS as distributed by MLS GRID
- $550,0004 bd3 ba3.4k sqft1443 Riverbluff Dr, Hastings, MN 55033For SaleMLS ID #7146048, Christy Lundby Hill, Edina Realty, Inc.. NorthstarMLS as distributed by MLS GRID
- $579,0005 bd3 ba2.6k sqftN8227 1015th St, River Falls, WI 54022For SaleMLS ID #7116264, Sonja Anderson, Property Executives Realty. NorthstarMLS as distributed by MLS GRID
- $499,9904 bd3 ba2.8k sqft1781 Brighton Trl, Woodbury, MN 55125For SaleMLS ID #7142984, Katheryn E Congdon, HOMESTEAD ROAD. NorthstarMLS as distributed by MLS GRID
- $629,0004 bd4 ba2.7k sqft303 Hazel St W, Stillwater, MN 55082For SaleMLS ID #7140151, Teri L. Kampmeyer, Coldwell Banker Realty. NorthstarMLS as distributed by MLS GRID
- $539,9003 bd3 ba2.4k sqft481 Marie Ave W, West Saint Paul, MN 55118For SaleMLS ID #7151831, Kevin J. Conoryea, Fieldstone Real Estate Specialists. NorthstarMLS as distributed by MLS GRID
- $565,0003 bd3 ba2.4k sqft641 205th Ave, Somerset, WI 54025For SaleMLS ID #7110195, Amy J. McCune, Realty ONE Group SIMPLIFIED. NorthstarMLS as distributed by MLS GRID
- $649,9004 bd3 ba3.1k sqft11224 Halstead Trl, Woodbury, MN 55129For SaleMLS ID #7116206, Gerhardt Mahling, eXp Realty. NorthstarMLS as distributed by MLS GRID
- $650,0004 bd3 ba2.9k sqft10191 Perkins Ave N, Stillwater, MN 55082For SaleMLS ID #7141797, Jordan Skrove, Minneapolis Residential. NorthstarMLS as distributed by MLS GRID
- $549,0004 bd2 ba2.2k sqft1905 Garden Ln, White Bear Lake, MN 55110For SaleMLS ID #7140756, Joe Walsh, POP Realty MN. NorthstarMLS as distributed by MLS GRID
- $579,9005 bd4 ba3k sqft1860 Spinaker Dr, Woodbury, MN 55125For SaleMLS ID #7144930, Mark H. Johnson, Edina Realty, Inc.. NorthstarMLS as distributed by MLS GRID
