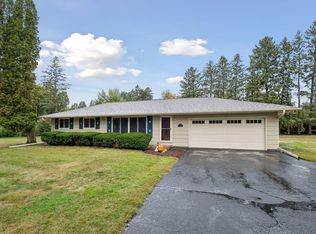
Welcome home to this beautifully updated 4-bedroom, 3-bathroom rambler nestled on 1.5 picturesque acres in highly sought-after Afton! Surrounded by towering mature trees—including four apple trees, maple, elm, oak, honey locust, linden, ginkgo biloba, pine, and spruce—this property offers a peaceful, park-like setting with exceptional privacy. Inside, you'll find extensive updates completed since 2024, including a stunning renovated kitchen, an inviting primary suite, and a beautifully finished lower level. The thoughtful improvements blend modern style with the warmth and comfort. A hobbyist's dream awaits with the impressive 1,500-square-foot garage, added in 2018. Complete with radiant heat, a French floor drain, and upgraded electrical service, this incredible space is perfect for vehicles, woodworking, projects, or storing all your recreational toys. The meticulously maintained and professionally landscaped yard creates a truly exceptional outdoor retreat, perfect for relaxing, entertaining, or simply enjoying the beauty of nature. Located on a quiet loop road with minimal traffic, you'll love the peaceful neighborhood while remaining just minutes from both Woodbury and historic downtown Stillwater. Situated within the Stillwater Area School District, this rare Afton property offers the perfect combination of privacy, convenience, and quality. Homes like this don't come along often—the only reason it's available is because the sellers are relocating out of state. Don't miss your opportunity to own this exceptional property!
Active with contingency
Price cut: $25K (9/10)
$725,000
12916 3rd St S, Afton, MN 55001
4beds
2,553sqft
Single Family
Built in 1962
1.49 Acres Lot
$706,300 Zestimate®
$284/sqft
$-- HOA
What's special
Truly exceptional outdoor retreatInviting primary suiteBeautifully finished lower levelStunning renovated kitchen
- 76 days
- 1,175
- 55
Zillow last checked:
Listing updated:
Listed by:
Jaci Butcher 763-742-0210,
Edina Realty, Inc.,
Jon Wissler 651-246-8008
Source: NorthstarMLS as distributed by MLS GRID,MLS#: 7111148
Facts & features
Interior
Bedrooms & bathrooms
- Bedrooms: 4
- Bathrooms: 3
- Full bathrooms: 2
- 3/4 bathrooms: 1
Bedroom
- Level: Main
- Area: 260 Square Feet
- Dimensions: 20x13
Bedroom 2
- Level: Main
- Area: 182 Square Feet
- Dimensions: 14x13
Bedroom 3
- Level: Main
- Area: 120 Square Feet
- Dimensions: 12x10
Bedroom 4
- Level: Lower
- Area: 169 Square Feet
- Dimensions: 13x13
Dining room
- Level: Main
- Area: 96 Square Feet
- Dimensions: 12x8
Family room
- Level: Lower
- Area: 276 Square Feet
- Dimensions: 23x12
Kitchen
- Level: Main
- Area: 228 Square Feet
- Dimensions: 19x12
Living room
- Level: Main
- Area: 260 Square Feet
- Dimensions: 20x13
Heating
- Boiler, Ductless Mini-Split, Fireplace(s)
Cooling
- Ductless Mini-Split, Heat Pump, Whole House Fan
Appliances
- Included: Dishwasher, Dryer, Freezer, Gas Water Heater, Microwave, Range, Refrigerator, Washer, Water Softener Owned
- Laundry: Laundry Room, Main Level
Features
- Basement: Crawl Space,Egress Window(s),Finished
- Number of fireplaces: 1
Interior area
- Total structure area: 2,741
- Total interior livable area: 2,553 sqft
- Finished area above ground: 1,694
- Finished area below ground: 859
Property
Parking
- Total spaces: 10
- Parking features: Attached, Concrete, Electric, Floor Drain, Garage, Garage Door Opener, Gravel, Heated Garage, Insulated Garage
- Attached garage spaces: 10
- Has uncovered spaces: Yes
Accessibility
- Accessibility features: None
Features
- Levels: One
- Stories: 1
- Patio & porch: Covered, Deck, Patio, Rear Porch
- Has spa: Yes
- Spa features: Hot Tub
Lot
- Size: 1.49 Acres
- Dimensions: 291 x 247
Details
- Additional structures: Storage Shed
- Foundation area: 1047
- Parcel number: 0602820140001
- Zoning description: Residential-Single Family
Construction
Type & style
- Home type: SingleFamily
- Property subtype: Single Family
Materials
- Roof: Age 8 Years or Less,Asphalt
Condition
- New construction: No
- Year built: 1962
Utilities & green energy
- Gas: Natural Gas
- Sewer: Private Sewer
- Water: Drilled
Community & HOA
HOA
- Has HOA: No
Location
- Region: Afton
Financial & listing details
- Price per square foot: $284/sqft
- Tax assessed value: $477,400
- Annual tax amount: $4,682
- Date on market: 7/17/2026
Estimated market value
$706,300
$671,000 - $742,000
$3,424/mo
Price history
| Date | Event | Price |
|---|---|---|
| 9/10/2026 | Price change | $725,000-3.3%$284/sqft |
Source:  NorthstarMLS as distributed by MLS GRID #7111148 Report a problem NorthstarMLS as distributed by MLS GRID #7111148 Report a problem | ||
| 7/17/2026 | Listed for sale | $750,000+265.9%$294/sqft |
Source: NorthstarMLS as distributed by MLS GRID #7111148 Report a problem | ||
| 1/23/2001 | Sold | $205,000+2.6%$80/sqft |
Source: Public Record Report a problem | ||
| 5/13/1999 | Sold | $199,900$78/sqft |
Source: Public Record Report a problem | ||
Public tax history
| Year | Property taxes | Tax assessment |
|---|---|---|
| 2025 | $4,466 -12.6% | $473,800 -17.6% |
| 2024 | $5,112 +20.3% | $574,900 +19.6% |
| 2023 | $4,250 +2.6% | $480,700 +20.7% |
| 2022 | $4,142 +12.2% | $398,100 -0.3% |
| 2021 | $3,690 +0.4% | $399,400 +6.7% |
| 2020 | $3,676 | $374,300 |
| 2019 | $3,676 | $374,300 +28.6% |
| 2018 | $3,676 +21.2% | $291,000 +3.8% |
| 2017 | $3,032 +5.5% | $280,300 +10.4% |
| 2016 | $2,874 -1.2% | $253,900 -2.4% |
| 2015 | $2,908 | $260,100 +11.5% |
| 2013 | $2,908 +16.3% | $233,200 |
| 2012 | $2,500 | $233,200 +0.9% |
| 2011 | $2,500 +2.1% | $231,100 -19.6% |
| 2010 | $2,448 -2.5% | $287,600 |
| 2009 | $2,512 -4.2% | -- |
| 2008 | $2,622 -5.3% | -- |
| 2007 | $2,768 -1.4% | -- |
| 2006 | $2,806 +12.4% | -- |
| 2005 | $2,497 +15.4% | -- |
| 2004 | $2,163 -7.9% | -- |
| 2001 | $2,348 | -- |
Find assessor info on the county website
Monthly payment
Est. payment
Payment breakdown
Explore the cost of this home by adjusting the details. Changes won't be saved.Climate risks
Neighborhood: 55001
Similar homes
- $699,0003 bd2 ba2.2k sqft13997 50th St S, Afton, MN 55001For Sale
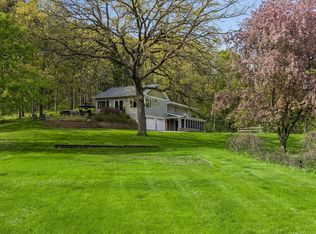
 MLS ID #7044231, Housley Homes, Keller Williams Premier Realty. NorthstarMLS as distributed by MLS GRID
 - $859,9004 bd3 ba3.3k sqft2733 Neal Ave N, Stillwater, MN 55082For Sale
 MLS ID #7081473, Desrochers Realty Group, eXp Realty. NorthstarMLS as distributed by MLS GRID
 - $699,0004 bd4 ba3.5k sqft545 Kreuziger Rd, Roberts, WI 54023For Sale
 MLS ID #7126691, Abby Zezza, Real Broker LLC. NorthstarMLS as distributed by MLS GRID
 - $650,0004 bd3 ba3.1k sqft10256 Kismet Ln N, Stillwater, MN 55082For Sale
 MLS ID #7117500, The Leonhardt Team, Coldwell Banker Realty. NorthstarMLS as distributed by MLS GRID
 - $624,9004 bd3 ba2.8k sqft947 Sherman Rd, Hudson, WI 54016For SaleMLS ID #7126548, Petra M. Donohue, Keller Williams Integrity Realty. NorthstarMLS as distributed by MLS GRID
- $675,0004 bd4 ba3.6k sqft624 Galahad Rd N, Hudson, WI 54016For SaleMLS ID #7121573, Meghan Elise Porter, Real Broker LLC. NorthstarMLS as distributed by MLS GRID
- $650,0004 bd4 ba2.9k sqft12770 Homestead Dr, Saint Paul, MN 55110For SaleMLS ID #7133827, Sean Ecklin, Edina Realty, Inc.. NorthstarMLS as distributed by MLS GRID
- $675,0005 bd4 ba3.4k sqft5294 Marquess Trl N, Lake Elmo, MN 55042For SaleMLS ID #7137280, Bryce Schuenke, eXp Realty. NorthstarMLS as distributed by MLS GRID
- $500,0004 bd3 ba2.5k sqft9953 Starlight Dr, Woodbury, MN 55125For SaleMLS ID #7140860, Suzanne Korum, Keller Williams Premier Realty. NorthstarMLS as distributed by MLS GRID
- $579,9005 bd4 ba3k sqft1860 Spinaker Dr, Woodbury, MN 55125For SaleMLS ID #7144930, Mark H. Johnson, Edina Realty, Inc.. NorthstarMLS as distributed by MLS GRID
- $625,0003 bd2 ba1.9k sqft483 Prairie Ln, Hudson, WI 54016For SaleMLS ID #7096614, Samuel F. Schullo, Coldwell Banker Realty. NorthstarMLS as distributed by MLS GRID
- $599,9005 bd4 ba2.6k sqft1373 Pine View Trl, Houlton, WI 54082For SaleMLS ID #7133742, Ben Christensen, Bridge Realty, LLC. NorthstarMLS as distributed by MLS GRID
- $599,9004 bd3 ba2.5k sqft840 Hallam Ave N, Mahtomedi, MN 55115For SaleMLS ID #7131445, Thomas Carr, Coldwell Banker Realty - Southwest Regional. NorthstarMLS as distributed by MLS GRID
- $579,0005 bd3 ba2.6k sqftN8227 1015th St, River Falls, WI 54022For SaleMLS ID #7116264, Sonja Anderson, Property Executives Realty. NorthstarMLS as distributed by MLS GRID
- $624,9005 bd4 ba2.7k sqft1008 Eagle Ridge Ct, Stillwater, MN 55082For SaleMLS ID #7135196, Housley Homes, Keller Williams Premier Realty. NorthstarMLS as distributed by MLS GRID
- $644,9004 bd3 ba3k sqft7442 Hidden Valley Ln S, Cottage Grove, MN 55016For SaleMLS ID #7100146, Bill McClellan, McRealty Professionals. NorthstarMLS as distributed by MLS GRID
- $595,0004 bd3 ba3.3k sqft8018 Greenbriar Ln, Woodbury, MN 55125For SaleMLS ID #7136227, David Saint Germain, MetroHomesMarket.com. NorthstarMLS as distributed by MLS GRID
- $599,9005 bd4 ba3.8k sqft1847 Upper 55th St E, Inver Grove Heights, MN 55077For SaleMLS ID #7143135, Julie Olson, Real-Estate-MN. NorthstarMLS as distributed by MLS GRID
- $549,9004 bd2 ba2.1k sqft1580 110th Ct W, Inver Grove Heights, MN 55077For SaleMLS ID #7139424, Cristy Elizabeth Oldman, HOMESTEAD ROAD. NorthstarMLS as distributed by MLS GRID
- $629,9004 bd3 ba2.7k sqft525 Devin Ln, River Falls, WI 54022For SaleMLS ID #7143303, Aaron R. Cudd, Keller Williams Premier Realty. NorthstarMLS as distributed by MLS GRID
