LIKE-NEW LIVING IN AN ESTABLISHED STILLWATER NEIGHBORHOOD! Meticulously remodeled from top to bottom, 231 Birchwood Dr N offers the fresh, move-in-ready feel of new construction while retaining the character, mature trees, and setting of an established neighborhood.
At the heart of the home is a beautifully redesigned, state-of-the-art kitchen created for those who truly love to cook and entertain. Highlights include expansive quartz countertops, a custom range hood with a powerful exhaust system, premium gas range, built-in refrigerator, generous cabinetry, and thoughtful modern finishes. Smart-home upgrades add convenience to everyday living.
Beautiful real oak hardwood floors have been refinished throughout the upper level, complemented by oak stairs leading to the lower level. Both full bathrooms have been completely renovated with tile, fixtures, plumbing, and contemporary finishes.
With over 2,200 square feet, 5 legal bedrooms, 2 full bathrooms, and two separate living areas, the flexible floor plan provides exceptional space for a large or extended family, guests, a home office, or multigenerational living. The separation between the upper and lower levels creates a wonderful sense of privacy, while added insulation in the lower-level walls provides enhanced sound control.
This renovation goes far beyond cosmetic updates. Major improvements include a new electrical panel and extensive new electrical wiring, new plumbing, new HVAC system, and maintenance free double-pane windows—providing buyers with the peace of mind that comes from substantial behind-the-walls improvements as well as a beautifully finished interior.
The spacious, clean two-car garage provides plenty of room for vehicles, storage, tools, and hobbies. Outdoors, enjoy a paved backyard patio perfect for private entertaining, mature healthy trees, and a peaceful setting with access toward the pond.
The location completes the package. Situated in a desirable Stillwater school district, the home is close to neighborhood amenities and within walking distance of scenic hiking and walking trails connecting toward Lake McKusick.
Active
$569,900
231 Birchwood Dr N, Stillwater, MN 55082
5beds
2,254sqft
Single Family
Built in 1967
9,626 Square Feet Lot
$568,300 Zestimate®
$253/sqft
$-- HOA
What's special
Thoughtful modern finishesMaintenance free double-pane windowsSmart-home upgradesBuilt-in refrigeratorPremium gas rangeExpansive quartz countertopsGenerous cabinetry
- 17 days |
- 2,032 |
- 120 |
Zillow last checked:
Listing updated:
Listed by:
Malee Vang 651-332-4569,
Engel & Volkers Minneapolis
Source: NorthstarMLS as distributed by MLS GRID,MLS#: 7122272
Facts & features
Interior
Bedrooms & bathrooms
- Bedrooms: 5
- Bathrooms: 2
- Full bathrooms: 2
Bedroom
- Level: Upper
- Area: 143 Square Feet
- Dimensions: 11x13
Bedroom 2
- Level: Upper
- Area: 120 Square Feet
- Dimensions: 12x10
Bedroom 3
- Level: Upper
- Area: 99 Square Feet
- Dimensions: 11x9
Bedroom 4
- Level: Lower
Bedroom 5
- Level: Lower
Dining room
- Level: Main
- Area: 72 Square Feet
- Dimensions: 9x8
Family room
- Level: Lower
Laundry
- Level: Lower
- Area: 90 Square Feet
- Dimensions: 9x10
Living room
- Level: Main
- Area: 285 Square Feet
- Dimensions: 15x19
Heating
- Forced Air
Cooling
- Central Air
Appliances
- Included: Dishwasher, Exhaust Fan, Range, Refrigerator
- Laundry: In Basement, Washer Hookup
Features
- Basement: Block,Daylight,Egress Window(s),Finished,Walk-Out Access
- Has fireplace: No
Interior area
- Total structure area: 2,346
- Total interior livable area: 2,254 sqft
- Finished area above ground: 1,173
- Finished area below ground: 1,081
Video & virtual tour
Property
Parking
- Total spaces: 2
- Parking features: Attached, Concrete
- Attached garage spaces: 2
Accessibility
- Accessibility features: None
Features
- Levels: One
- Stories: 1
- Fencing: None
Lot
- Size: 9,626 Square Feet
- Dimensions: 73 x 15 x 12 x 90 x 86 x 110
- Features: Corner Lot
Details
- Foundation area: 1173
- Parcel number: 2903020410052
- Zoning description: Residential-Single Family
Construction
Type & style
- Home type: SingleFamily
- Property subtype: Single Family
Materials
- Block
- Roof: Asphalt
Condition
- New construction: No
- Year built: 1967
Utilities & green energy
- Electric: Circuit Breakers
- Gas: Natural Gas
- Sewer: City Sewer/Connected
- Water: City Water/Connected
Community & HOA
Community
- Subdivision: Radles Sunny Slope
HOA
- Has HOA: No
Location
- Region: Stillwater
Financial & listing details
- Price per square foot: $253/sqft
- Tax assessed value: $341,200
- Annual tax amount: $3,969
- Date on market: 8/5/2026
Estimated market value
$568,300
$540,000 - $597,000
$2,769/mo
Price history
| Date | Event | Price |
|---|---|---|
| 8/7/2026 | Listed for sale | $569,900+72.7%$253/sqft |
Source:  NorthstarMLS as distributed by MLS GRID #7122272 Report a problem NorthstarMLS as distributed by MLS GRID #7122272 Report a problem | ||
| 12/5/2025 | Sold | $330,000-2.9%$146/sqft |
Source: NorthstarMLS as distributed by MLS GRID #6810884 Report a problem | ||
| 11/19/2025 | Pending sale | $339,900$151/sqft |
Source: NorthstarMLS as distributed by MLS GRID #6810884 Report a problem | ||
| 11/7/2025 | Listed for sale | $339,900$151/sqft |
Source: NorthstarMLS as distributed by MLS GRID #6810884 Report a problem | ||
Public tax history
| Year | Property taxes | Tax assessment |
|---|---|---|
| 2025 | $3,820 +5.4% | $325,400 -4.2% |
| 2024 | $3,626 +6.5% | $339,700 +6.8% |
| 2023 | $3,406 +6.8% | $318,200 +20% |
| 2022 | $3,188 +11.5% | $265,200 -4.4% |
| 2021 | $2,860 -2% | $277,500 +6.5% |
| 2020 | $2,918 | $260,600 |
| 2019 | $2,918 | $260,600 +13.7% |
| 2018 | $2,918 +9.4% | $229,300 +8% |
| 2017 | $2,668 +9.2% | $212,300 +6% |
| 2016 | $2,444 +3.3% | $200,200 +11.2% |
| 2015 | $2,366 | $180,000 +23.3% |
| 2013 | $2,366 +1.8% | $146,000 -2.4% |
| 2012 | $2,324 | $149,600 -15.9% |
| 2011 | $2,324 +2.7% | $177,900 -18.9% |
| 2010 | $2,264 -4.6% | $219,400 |
| 2009 | $2,372 +4.3% | -- |
| 2008 | $2,274 +1.4% | -- |
| 2007 | $2,242 -2.7% | -- |
| 2006 | $2,304 +11% | -- |
| 2005 | $2,075 +14.8% | -- |
| 2004 | $1,807 +1.7% | -- |
| 2003 | $1,777 +22.9% | -- |
| 2002 | $1,446 -12.4% | -- |
| 2001 | $1,650 | -- |
Find assessor info on the county website
Monthly payment
Est. payment
Payment breakdown
Explore the cost of this home by adjusting the details. Changes won't be saved.Climate risks
Neighborhood: 55082
Nearby schools
GreatSchools rating
- 9/10Lily Lake Elementary SchoolGrades: PK-5Distance: 0.5 mi
- 8/10Stillwater Middle SchoolGrades: 6-8Distance: 1.2 mi
- 10/10Stillwater Area High SchoolGrades: 9-12Distance: 2.2 mi
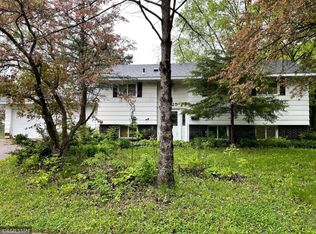
- $356,0004 bd2 ba2k sqft225 Birchwood Dr N, Stillwater, MN 55082Off Market
- $24,4004 bd2 ba2k sqft1419 Lookout St, Stillwater, MN 55082Off Market
- $370,0003 bd2 ba1.9k sqft1426 Lookout St, Stillwater, MN 55082Sold
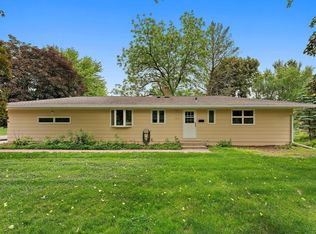
- $350,4003 bd2 ba1.2k sqft230 Birchwood Dr N, Stillwater, MN 55082Off Market
- $421,5004 bd3 ba2.1k sqft219 Birchwood Dr N, Stillwater, MN 55082Off Market
- $371,3004 bd2 ba1.4k sqft1419 Lookout St, Stillwater, MN 55082Off Market
- $356,3003 bd1 ba1.3k sqft224 Birchwood Dr N, Stillwater, MN 55082Off Market
- $377,6003 bd1 ba1.1k sqft306 Birchwood Dr N, Stillwater, MN 55082Off Market
A local agent can set up tours, give advice and negotiate with sellers.
Similar homes
- $569,0004 bd3 ba1.8k sqft1004 6th St S, Stillwater, MN 55082For Sale

 MLS ID #7126011, Welcome Home Co., Welcome Home Productions, LLC. NorthstarMLS as distributed by MLS GRID
 - $399,9003 bd2 ba1.9k sqft402 Sherburne St S, Stillwater, MN 55082For Sale
 MLS ID #7131804, Jennifer Smittkamp, Keller Williams Integrity Realty. NorthstarMLS as distributed by MLS GRID
 - $650,0004 bd3 ba3.1k sqft10256 Kismet Ln N, Stillwater, MN 55082For Sale
 MLS ID #7117500, The Leonhardt Team, Coldwell Banker Realty. NorthstarMLS as distributed by MLS GRID
 - $670,0004 bd2 ba3.1k sqft8703 Kimbro Ave N, Stillwater, MN 55082For Sale
 MLS ID #7090649, Brian Raney, Home Avenue Flat Fee Realty. NorthstarMLS as distributed by MLS GRID
 - $460,0003 bd2 ba1.9k sqft1143 McKusick Road Ln N, Stillwater, MN 55082For SaleMLS ID #7096732, Kristin Monge, Edina Realty, Inc.. NorthstarMLS as distributed by MLS GRID
- $679,9004 bd3 ba2.9k sqft8254 38th St N, Lake Elmo, MN 55042For SaleMLS ID #7130259, Kimberly Ann Gillespie, Edina Realty, Inc.. NorthstarMLS as distributed by MLS GRID
- $450,0003 bd3 ba2.7k sqft5851 Oxboro Ave N, Stillwater, MN 55082For SaleMLS ID #7108610, Jennifer M. Giovinazzo, eXp Realty. NorthstarMLS as distributed by MLS GRID
- $549,9004 bd2 ba2.6k sqft12313 Europa Ave N, White Bear Lake, MN 55110For SaleMLS ID #7126826, Janice Turner, Coldwell Banker Realty. NorthstarMLS as distributed by MLS GRID
- $564,9005 bd5 ba3.3k sqft71 B St, Saint Paul, MN 55106For SaleMLS ID #7119786, Rodolfo Trujillo, RE/MAX Results. NorthstarMLS as distributed by MLS GRID
- $575,0005 bd3 ba3.2k sqft804 Grant Ave, Hudson, WI 54016For SaleMLS ID #7095772, Anne E. Anderson, eXp Realty. NorthstarMLS as distributed by MLS GRID
- $649,9003 bd3 ba2.8k sqft5080 Jamaca Ave N, Lake Elmo, MN 55042For SaleMLS ID #7123428, Clark Lensing, RE/MAX Results. NorthstarMLS as distributed by MLS GRID
- $499,9004 bd3 ba2.3k sqft1086 Carlton Dr, Shoreview, MN 55126For SaleMLS ID #7114284, Andy Hentges, Re/Max Advantage Plus. NorthstarMLS as distributed by MLS GRID
- $599,0005 bd3 ba3.3k sqft9595 228th St N, Scandia, MN 55073For SaleMLS ID #7104308, Lora L. Bullert, Edina Realty, Inc.. NorthstarMLS as distributed by MLS GRID
- $500,0003 bd3 ba1.5k sqft4659 Ozark Ave S, Afton, MN 55001For SaleMLS ID #7118602, Noah Thompson, RE/MAX Results. NorthstarMLS as distributed by MLS GRID
- $439,9003 bd2 ba1.8k sqft2421 4th St, White Bear Township, MN 55110For SaleMLS ID #7131772, Sandy Erickson Real Estate Team, RE/MAX Results. NorthstarMLS as distributed by MLS GRID
- $559,9004 bd3 ba2.8k sqft7457 63rd St S, Cottage Grove, MN 55016For SaleMLS ID #7131350, Urji S Omer, Keller Williams Classic Rlty NW. NorthstarMLS as distributed by MLS GRID
- $499,9004 bd4 ba2.1k sqft2705 Galway Ct, Hudson, WI 54016For SaleMLS ID #7110729, John Grosse, InMotion Realty. NorthstarMLS as distributed by MLS GRID
- $549,0004 bd2 ba3.1k sqft783 Berwood Ave W, Vadnais Heights, MN 55127For SaleMLS ID #7056694, Jim Seabold, Coldwell Banker Realty. NorthstarMLS as distributed by MLS GRID
- $512,9004 bd4 ba2.5k sqft2222 Parkview Ln, Woodbury, MN 55125For SaleMLS ID #7049536, Mary Eckberg, Coldwell Banker Realty. NorthstarMLS as distributed by MLS GRID
- $519,9005 bd3 ba2.6k sqft832 Lovell Ave W, Saint Paul, MN 55113For SaleMLS ID #7120315, Jodie Wilson, Real Broker, LLC. NorthstarMLS as distributed by MLS GRID
