Beautifully Updated 4-Bedroom, 2-Bath Entertainer’s Dream Home in Stillwater.
Located in the desirable Stillwater School District, this beautifully updated home offers the perfect blend of space, comfort, and outdoor entertaining. Set on approximately 1.8 acres, the property features a private backyard oasis with an inground pool, privacy fence, spacious patio, and plenty of room to relax, grill, and entertain. The main level features a bright, open-concept sunroom with abundant natural light, automatic blinds, a custom wood ceiling, and beautiful views of the property. The gourmet eat-in kitchen includes a custom hood, Viking range, stainless-steel appliances, and a new refrigerator added in 2025. Just off the kitchen, the spacious living room showcases a stunning stone façade gas fireplace, creating a warm and inviting gathering space. An adjoining bonus room offers flexibility as an office, playroom, dining area, or additional sitting room. This level also includes three bedrooms, including the primary bedroom, along with a nicely updated full bath. The walkout lower level offers even more living and entertaining space, including a full second kitchen, large family room with a second gas fireplace, fourth bedroom, beautifully updated ¾ bath, large laundry room with sink and a large closet. With direct access to the pool area, this level is ideal for entertaining, preparing food and drinks for guests, or creating a private in-law or guest suite. The oversized 2-car heated and insulated garage offers nearly 500 square feet and has been thoughtfully updated with a new heater, spray foam ceiling insulation, sheetrock, new garage floors, and new garage doors. Recent updates include new main-level flooring in 2025, remodeled lower-level kitchen in 2025, remodeled lower-level bath in 2024, new pool sand filter in 2024, new pool pump and wood-burning pool heater in 2023, new mound septic system in 2021, new boiler in 2020, extensive garage updates in 2020, and a new roof in 2017.
Move-in ready and filled with possibilities, this spacious Stillwater home combines privacy, updates, location, and incredible outdoor amenities. Schedule your showing today!
Active
Price cut: $15K (7/17)
$680,000
8703 Kimbro Ave N, Stillwater, MN 55082
4beds
3,104sqft
:
Get pre-qualified$4,175/mo
Single Family
Built in 1963
1.79 Acres Lot
$676,000 Zestimate®
$219/sqft
$-- HOA
What's special
- 52 days |
- 1,757 |
- 73 |
Zillow last checked:
Listing updated:
Listed by:
Brian Raney 757-831-3599,
Home Avenue Flat Fee Realty
Source: NorthstarMLS as distributed by MLS GRID,MLS#: 7090649
Facts & features
Interior
Bedrooms & bathrooms
- Bedrooms: 4
- Bathrooms: 2
- Full bathrooms: 2
Heating
- Forced Air
Cooling
- Central Air
Features
- Basement: Finished
- Number of fireplaces: 2
Interior area
- Total structure area: 3,104
- Total interior livable area: 3,104 sqft
- Finished area above ground: 1,816
- Finished area below ground: 1,288
Property
Parking
- Total spaces: 2
- Parking features: Tuckunder Garage
- Attached garage spaces: 2
Accessibility
- Accessibility features: None
Features
- Levels: One
- Stories: 1
- Has private pool: Yes
- Pool features: In Ground
Lot
- Size: 1.79 Acres
Details
- Foundation area: 1288
- Parcel number: 2303021130013
- Zoning description: Residential-Single Family
Construction
Type & style
- Home type: SingleFamily
- Property subtype: Single Family
Condition
- New construction: No
- Year built: 1963
Utilities & green energy
- Gas: Natural Gas
- Sewer: Septic System Compliant - Yes
- Water: Well
Community & HOA
Community
- Subdivision: Glen Oak Terrace
HOA
- Has HOA: No
Location
- Region: Stillwater
Financial & listing details
- Price per square foot: $219/sqft
- Tax assessed value: $526,000
- Annual tax amount: $4,229
- Date on market: 6/10/2026
Estimated market value
$676,000
$642,000 - $710,000
$3,327/mo
Price history
| Date | Event | Price |
|---|---|---|
| 7/17/2026 | Price change | $680,000-2.2%$219/sqft |
Source:  NorthstarMLS as distributed by MLS GRID #7090649 Report a problem NorthstarMLS as distributed by MLS GRID #7090649 Report a problem | ||
| 6/30/2026 | Price change | $695,000-2.1%$224/sqft |
Source: NorthstarMLS as distributed by MLS GRID #7090649 Report a problem | ||
| 6/24/2026 | Price change | $710,000-2.1%$229/sqft |
Source: NorthstarMLS as distributed by MLS GRID #7090649 Report a problem | ||
| 6/16/2026 | Listed for sale | $725,000+195.9%$234/sqft |
Source: NorthstarMLS as distributed by MLS GRID #7090649 Report a problem | ||
| 4/29/2011 | Sold | $245,000-19.6%$79/sqft |
Source:  Lake Superior Area Realtors as distributed by MLS GRID #1488521 Report a problem Lake Superior Area Realtors as distributed by MLS GRID #1488521 Report a problem | ||
| 10/30/2010 | Listed for sale | $304,900$98/sqft |
Source: Edina Realty Report a problem | ||
Public tax history
| Year | Property taxes | Tax assessment |
|---|---|---|
| 2025 | $4,232 +0.7% | $526,000 -5.2% |
| 2024 | $4,204 +15.3% | $554,900 +11.4% |
| 2023 | $3,646 +4.2% | $497,900 +22.6% |
| 2022 | $3,498 +9% | $406,200 -0.1% |
| 2021 | $3,210 -1.8% | $406,800 +2.6% |
| 2020 | $3,268 | $396,400 |
| 2019 | $3,268 | $396,400 +14.1% |
| 2018 | $3,268 +6.2% | $347,500 +3.1% |
| 2017 | $3,076 +2.3% | $337,200 +3.1% |
| 2016 | $3,006 +4.6% | $327,000 +11.1% |
| 2015 | $2,874 | $294,300 +22.2% |
| 2013 | $2,874 +12.4% | $240,800 +1% |
| 2012 | $2,558 | $238,300 -12.4% |
| 2011 | $2,558 +8.5% | $272,100 -13.9% |
| 2010 | $2,358 -2.8% | $315,900 |
| 2009 | $2,426 +0.2% | -- |
| 2008 | $2,420 +2.1% | -- |
| 2007 | $2,370 +3% | -- |
| 2006 | $2,300 +7.5% | -- |
| 2005 | $2,139 +15.6% | -- |
| 2004 | $1,851 -3.5% | -- |
| 2003 | $1,919 +29.1% | -- |
| 2002 | $1,486 -31.8% | -- |
| 2001 | $2,180 | -- |
Find assessor info on the county website
Monthly payment
Est. payment
Payment breakdown
Explore the cost of this home by adjusting the details. Changes won't be saved.Climate risks
Neighborhood: 55082
Nearby schools
GreatSchools rating
- 7/10Rutherford Elementary SchoolGrades: K-5Distance: 2.2 mi
- 8/10Stillwater Middle SchoolGrades: 6-8Distance: 4.5 mi
- 10/10Stillwater Area High SchoolGrades: 9-12Distance: 3.9 mi
- $611,1004 bd2 ba3.1k sqft8703 Kimbro, Grant Twp, MN 55082Off Market
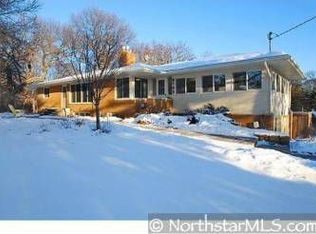
- $587,3003 bd1 ba2.2k sqft8677 Kimbro Ln N, Stillwater, MN 55082Off Market

- $634,5004 bd3 ba1.7k sqft8765 Kimbro Ave N, Stillwater, MN 55082Off Market
- $545,4003 bd3 ba2.1k sqft8680 Kimbro Ln N, Stillwater, MN 55082Off Market
- $230,400-- bd-- ba-- sqft8680 Kimbro Ln N, Stillwater, MN 55082Off Market
- $655,0003 bd2 ba2.9k sqft8665 Kimbro Ln N, Stillwater, MN 55082Sold
- $583,2004 bd3 ba2.5k sqft8670 Kimbro Ln N, Stillwater, MN 55082Off Market
- $482,3003 bd2 ba1.4k sqft8720 Kimbro Ave N, Stillwater, MN 55082Off Market
A local agent can set up tours, give advice and negotiate with sellers.
Similar homes
- $650,0004 bd3 ba3.1k sqft10256 Kismet Ln N, Stillwater, MN 55082For Sale

 MLS ID #7117500, The Leonhardt Team, Coldwell Banker Realty. NorthstarMLS as distributed by MLS GRID
 - $629,9003 bd2 ba1.8k sqft7669 Minar Ave N, Stillwater, MN 55082For Sale
 MLS ID #7088728, Mike Boege, Coldwell Banker Realty. NorthstarMLS as distributed by MLS GRID
 - $699,9004 bd3 ba2.8k sqft360 Quail Rd, White Bear Lake, MN 55110For Sale
 MLS ID #7110786, Crystal Freeman, Lakes Sotheby's International Realty. NorthstarMLS as distributed by MLS GRID
 - $665,0004 bd3 ba2.2k sqft620 Oak St W, Stillwater, MN 55082For Sale
 MLS ID #7093695, Ryan M Platzke, Coldwell Banker Realty - Southwest Regional. NorthstarMLS as distributed by MLS GRID
 - $674,9005 bd4 ba3.8k sqft13085 56th St N, Stillwater, MN 55082For SaleMLS ID #7097784, Colin Patterson, Dwell Realty Group LLC. NorthstarMLS as distributed by MLS GRID
- $639,9953 bd2 ba2.6k sqft4596 Lilac Ln N, Lake Elmo, MN 55042For SaleMLS ID #7090839, Jesse Penman, eXp Realty. NorthstarMLS as distributed by MLS GRID
- $719,9004 bd3 ba3.1k sqft71 Fir St, Saint Paul, MN 55115For SaleMLS ID #7099985, Jason A Pieper, RE/MAX Results. NorthstarMLS as distributed by MLS GRID
- $985,0005 bd3 ba3.3k sqft10761 Penfield Avenue Ct N, Stillwater, MN 55082For SaleMLS ID #7116410, Mark P. Abdel, RE/MAX Advantage Plus. NorthstarMLS as distributed by MLS GRID
- $599,9904 bd2 ba2.3k sqft282 Croixview Dr S, Afton, MN 55001For SaleMLS ID #7117263, Anton Martinez, Pemberton RE. NorthstarMLS as distributed by MLS GRID
- $450,0004 bd2 ba2k sqft2419 Hidden Valley Ln, Stillwater, MN 55082For SaleMLS ID #7115763, Douglas B. Donovan, Edina Realty, Inc.. NorthstarMLS as distributed by MLS GRID
- $515,0003 bd2 ba2k sqft725 Birchwood Ave, White Bear Lake, MN 55110For SaleMLS ID #7111530, Lianna Colestock, LPT Realty, LLC. NorthstarMLS as distributed by MLS GRID
- $585,0004 bd4 ba3.1k sqft867 Lois Ln, Lino Lakes, MN 55014For SaleMLS ID #7118104, Jesse R. Varela, eXp Realty. NorthstarMLS as distributed by MLS GRID
- $750,0004 bd3 ba3.5k sqft325 Townsvalley Rd, River Falls, WI 54022For SaleMLS ID #7110471, Anthony M Lorence, Jason Mitchell Group. NorthstarMLS as distributed by MLS GRID
- $599,9005 bd4 ba4k sqft2209 Congress St, South Saint Paul, MN 55075For SaleMLS ID #7117689, Robert E Kessler, Coldwell Banker Realty - Lakes. NorthstarMLS as distributed by MLS GRID
- $650,0004 bd3 ba2.7k sqft520 Glenbrook Ave N, Oakdale, MN 55128For SaleMLS ID #7098927, Abby Dean, Coldwell Banker Realty. NorthstarMLS as distributed by MLS GRID
- $685,0004 bd4 ba3.5k sqft4283 Hillview Ln, Vadnais Heights, MN 55127For SaleMLS ID #7105847, Scott R. Smith, Keller Williams Premier Realty. NorthstarMLS as distributed by MLS GRID
- $639,9004 bd3 ba3.6k sqft10740 230th St N, Scandia, MN 55073For SaleMLS ID #7075910, Ludmila Eremeyeva, Coldwell Banker Realty. NorthstarMLS as distributed by MLS GRID
- $699,9004 bd4 ba3.8k sqft1915 Twin Circle Dr, Mendota Heights, MN 55118For SaleMLS ID #7117172, Jonathan Harold Peterson, RE/MAX Results. NorthstarMLS as distributed by MLS GRID
- $525,0005 bd2 ba2.3k sqft8045 59th St N, Lake Elmo, MN 55042For SaleMLS ID #7110539, Melissa Zuniga, eXp Realty. NorthstarMLS as distributed by MLS GRID
- $599,0005 bd3 ba3.3k sqft9595 228th St N, Scandia, MN 55073For SaleMLS ID #7104308, Lora L. Bullert, Edina Realty, Inc.. NorthstarMLS as distributed by MLS GRID
