Stately brick two story nestled near the South East corner of Sucker Lake in the quiet South Oaks neighborhood. Pulling up to this corner lot you'll note the extra large, flat concrete drive - with built in basketball hoop - and lovely landscaping leading to your covered front entry. Inside, the foyer is not only grand, but bright and airy. The main floor was recently renovated and features warm hardwood floors and neutral colors throughout. To the left of the foyer is a main floor office - frosted french doors at both entry points create privacy while still allowing ample natural light. Just past the staircase is the heart of the home. The spacious dining room opens to the updated kitchen. Loads of counterspace and cabinets along with a wonderful layout make this kitchen perfect for the home chef. From the double ovens, gas cooktop and undercounter microwave to the handy breakfast bar - no detail has been overlooked. Beyond the kitchen are two spaces you'll likely spend most of your time. The cozy sunroom with its walls of windows and beadboard ceiling also has access to the large deck. A gas fireplace with stone facade and vaulted wood panel ceilings are the focal points of the main floor living room. More large windows look out onto the deck and help to bring the outdoors in. Don't miss the custom mudroom and garage access just around the corner! The upper level primary suite is your respite at the end of a long day. Spacious and full of natural light from the large bay window, you'll also find a walk-in closet and five-piece remodeled primary bath. Two secondary bedrooms share a full bath to round out this level. In the walkout lower level is another bedroom, three-quarter bath, den and massive family room. Cuddle up for movie night or play cards by your drybar, there's room for everyone down here! With too many updates to list, this home is sure to please.
Active with contingency
$685,000
4283 Hillview Ln, Vadnais Heights, MN 55127
4beds
3,507sqft
:
Get pre-qualified$4,383/mo
Single Family
Built in 1988
0.27 Acres Lot
$683,100 Zestimate®
$195/sqft
$-- HOA
What's special
- 23 days |
- 1,754 |
- 125 |
Likely to sell faster than
Zillow last checked:
Listing updated:
Listed by:
Scott R. Smith 612-817-7955,
Keller Williams Premier Realty,
Todd D. Smith 651-398-8201
Source: NorthstarMLS as distributed by MLS GRID,MLS#: 7105847
Facts & features
Interior
Bedrooms & bathrooms
- Bedrooms: 4
- Bathrooms: 4
- Full bathrooms: 2
- 3/4 bathrooms: 1
- 1/2 bathrooms: 1
Bedroom
- Level: Upper
- Area: 264 Square Feet
- Dimensions: 22 x 12
Bedroom 2
- Level: Upper
- Area: 160 Square Feet
- Dimensions: 16 x 10
Bedroom 3
- Level: Upper
- Area: 120 Square Feet
- Dimensions: 12 x 10
Bedroom 4
- Level: Lower
- Area: 132 Square Feet
- Dimensions: 12 x 11
Other
- Level: Lower
- Area: 120 Square Feet
- Dimensions: 12 x 10
Deck
- Level: Main
- Area: 231 Square Feet
- Dimensions: 21 x 11
Den
- Level: Lower
- Area: 121 Square Feet
- Dimensions: 11 x 11
Dining room
- Level: Main
- Area: 165 Square Feet
- Dimensions: 15 x 11
Family room
- Level: Lower
- Area: 372 Square Feet
- Dimensions: 31 x 12
Foyer
- Level: Main
- Area: 140 Square Feet
- Dimensions: 14 x 10
Kitchen
- Level: Main
- Area: 276 Square Feet
- Dimensions: 23 x 12
Laundry
- Level: Main
- Area: 110 Square Feet
- Dimensions: 11 x 10
Living room
- Level: Main
- Area: 273 Square Feet
- Dimensions: 21 x 13
Office
- Level: Main
- Area: 144 Square Feet
- Dimensions: 12 x 12
Sun room
- Level: Main
- Area: 120 Square Feet
- Dimensions: 12 x 10
Utility room
- Level: Lower
- Area: 120 Square Feet
- Dimensions: 12 x 10
Walk in closet
- Level: Upper
- Area: 36 Square Feet
- Dimensions: 6 x 6
Heating
- Forced Air
Cooling
- Central Air, Ductless Mini-Split
Appliances
- Included: Air-To-Air Exchanger, Cooktop, Dishwasher, Disposal, Double Oven, Dryer, Exhaust Fan, Microwave, Refrigerator, Stainless Steel Appliance(s), Wall Oven, Washer, Water Softener Owned, Wine Cooler
- Laundry: Laundry Room, Main Level, Sink
Features
- Basement: Daylight,Drain Tiled,Finished,Full,Sump Pump,Walk-Out Access
- Number of fireplaces: 2
- Fireplace features: Double Sided, Family Room, Gas, Living Room
Interior area
- Total structure area: 3,628
- Total interior livable area: 3,507 sqft
- Finished area above ground: 2,362
- Finished area below ground: 1,145
Property
Parking
- Total spaces: 3
- Parking features: Attached, Concrete, Garage Door Opener
- Attached garage spaces: 3
- Has uncovered spaces: Yes
- Details: Garage Dimensions (36 x 24)
Accessibility
- Accessibility features: None
Features
- Levels: Two
- Stories: 2
- Patio & porch: Deck, Patio
- Fencing: None
Lot
- Size: 0.27 Acres
- Dimensions: 103 x 90 x 133 x 65 x 19 x 23
- Features: Corner Lot, Tree Coverage - Medium
Details
- Foundation area: 1266
- Parcel number: 193022420054
- Zoning description: Residential-Single Family
Construction
Type & style
- Home type: SingleFamily
- Property subtype: Single Family
Materials
- Roof: Age 8 Years or Less,Asphalt
Condition
- New construction: No
- Year built: 1988
Utilities & green energy
- Gas: Natural Gas
- Sewer: City Sewer/Connected
- Water: City Water/Connected
Community & HOA
Community
- Subdivision: South Oaks
HOA
- Has HOA: No
Location
- Region: Vadnais Heights
Financial & listing details
- Price per square foot: $195/sqft
- Tax assessed value: $740,900
- Annual tax amount: $11,436
- Date on market: 7/10/2026
- Cumulative days on market: 14 days
- Road surface type: Paved
Estimated market value
$683,100
$649,000 - $717,000
$4,048/mo
Price history
| Date | Event | Price |
|---|---|---|
| 7/17/2026 | Listed for sale | $685,000+57.5%$195/sqft |
Source:  NorthstarMLS as distributed by MLS GRID #7105847 Report a problem NorthstarMLS as distributed by MLS GRID #7105847 Report a problem | ||
| 7/5/2016 | Listing removed | $435,000$124/sqft |
Source: Edina Realty, Inc., a Berkshire Hathaway affiliate #4672200 Report a problem | ||
| 5/22/2016 | Price change | $435,000-3.3%$124/sqft |
Source: Edina Realty, Inc., a Berkshire Hathaway affiliate #4672200 Report a problem | ||
| 2/14/2016 | Price change | $450,000-5.3%$128/sqft |
Source: Edina Realty, Inc., a Berkshire Hathaway affiliate #4672200 Report a problem | ||
| 1/16/2016 | Listed for sale | $475,000+11.1%$135/sqft |
Source: Edina Realty, Inc., a Berkshire Hathaway affiliate #4672200 Report a problem | ||
| 8/25/2008 | Sold | $427,500+31.5%$122/sqft |
Source:  Lake Superior Area Realtors as distributed by MLS GRID #1536842 Report a problem Lake Superior Area Realtors as distributed by MLS GRID #1536842 Report a problem | ||
| 8/17/1999 | Sold | $325,000$93/sqft |
Source: Public Record Report a problem | ||
Public tax history
| Year | Property taxes | Tax assessment |
|---|---|---|
| 2025 | $9,964 +2.8% | $740,900 +10.3% |
| 2024 | $9,692 +15.4% | $672,000 -3.7% |
| 2023 | $8,396 +9% | $697,700 +12.1% |
| 2022 | $7,700 +9.3% | $622,300 +13.2% |
| 2021 | $7,046 -7.1% | $549,600 +4.9% |
| 2020 | $7,586 +36.3% | $523,800 +10.6% |
| 2019 | $5,564 | $473,500 |
| 2018 | $5,564 -0.8% | $473,500 +11.7% |
| 2017 | $5,606 | $424,000 |
| 2016 | $5,606 -9.7% | -- |
| 2015 | $6,210 +3% | $434,000 |
| 2014 | $6,028 -1.5% | -- |
| 2013 | $6,122 -1.7% | -- |
| 2012 | $6,226 +11.2% | -- |
| 2011 | $5,598 | -- |
| 2010 | -- | -- |
| 2009 | $4,742 -7.1% | -- |
| 2008 | $5,106 +2% | -- |
| 2007 | $5,006 +0.8% | -- |
| 2006 | $4,966 -5.6% | -- |
| 2005 | $5,258 +4% | -- |
| 2004 | $5,058 +8.8% | -- |
| 2003 | $4,650 +12.5% | -- |
| 2002 | $4,132 -24.8% | -- |
| 2001 | $5,496 +4.8% | -- |
| 2000 | $5,243 | -- |
Find assessor info on the county website
Monthly payment
Est. payment
Payment breakdown
Explore the cost of this home by adjusting the details. Changes won't be saved.Climate risks
Neighborhood: 55127
Nearby schools
GreatSchools rating
- 8/10Vadnais Heights Elementary SchoolGrades: PK-5Distance: 1.8 mi
- NACentral Area Learning CenterGrades: 6-8Distance: 4.2 mi
- NAWhite Bear Lake Area High SchoolGrades: 9-12Distance: 4.3 mi
- $561,3003 bd2 ba2.6k sqft149 Cottonwood Dr, Vadnais Heights, MN 55127Off Market
- $698,8003 bd3 ba3.4k sqft4297 Hillview Ln, Vadnais Heights, MN 55127Off Market
- $690,5003 bd3 ba3.4k sqft148 Red Oaks Dr, Vadnais Heights, MN 55127Off Market
- $968,0004 bd4 ba4.5k sqft4286 Hillview Ln, Vadnais Heights, MN 55127Off Market
- $922,0005 bd4 ba5k sqft4274 Hillview Ln, Vadnais Heights, MN 55127Off Market
- $564,9003 bd3 ba2.8k sqft157 Cottonwood Dr, Vadnais Heights, MN 55127Off Market
- $907,6004 bd5 ba4.7k sqft4298 Hillview Ln, Vadnais Heights, MN 55127Off Market
- $600,0004 bd4 ba3k sqft156 Red Oaks Dr, Vadnais Heights, MN 55127For Sale
A local agent can set up tours, give advice and negotiate with sellers.
Similar homes
- $822,0004 bd4 ba3.8k sqft491 Harbor Ct, Shoreview, MN 55126For Sale
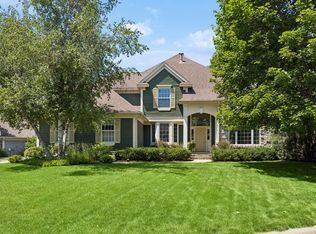
 MLS ID #7107086, Sonia Kohli, Edina Realty, Inc.. NorthstarMLS as distributed by MLS GRID
 - $649,9004 bd3 ba3.2k sqft2785 108th Ln NE, Blaine, MN 55449For Sale
 MLS ID #7118304, Marissa Skaja, P.S. Real Estate, LLC. NorthstarMLS as distributed by MLS GRID
 - $649,9005 bd4 ba3.5k sqft6402 Langer Ln, Lino Lakes, MN 55038For Sale
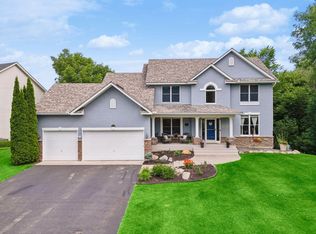 MLS ID #7116511, Daniel Morgan, RE/MAX Results. NorthstarMLS as distributed by MLS GRID
 - $575,0005 bd3 ba2.9k sqft6560 White Oak Rd, Lino Lakes, MN 55038For Sale
 MLS ID #7119676, Kevin R. Folkerts, Rocket Realty. NorthstarMLS as distributed by MLS GRID
 - $669,9004 bd4 ba3.9k sqft3045 153rd Ave NW, Andover, MN 55304For SaleMLS ID #7117734, Kathy Kolb, Hendrickson Homes Real Estate. NorthstarMLS as distributed by MLS GRID
- $699,0004 bd3 ba2.7k sqft1268 Lincolntown Ave, Mahtomedi, MN 55115For SaleMLS ID #7113673, Susan Ferrara, Northstar Real Estate Associates. NorthstarMLS as distributed by MLS GRID
- $585,0004 bd4 ba3.1k sqft867 Lois Ln, Lino Lakes, MN 55014For SaleMLS ID #7118104, Jesse R. Varela, eXp Realty. NorthstarMLS as distributed by MLS GRID
- $675,0004 bd4 ba3.4k sqft10575 52nd Ave N, Plymouth, MN 55442For SaleMLS ID #7114727, Anna Dahlby, Edina Realty, Inc.. NorthstarMLS as distributed by MLS GRID
- $689,9004 bd4 ba4.6k sqft2488 Hillwood Dr E, Maplewood, MN 55119For SaleMLS ID #7115084, Lyn Bockert, Keller Williams Premier Realty. NorthstarMLS as distributed by MLS GRID
- $700,0004 bd3 ba2.5k sqft3471 Ridgestone Cir, Woodbury, MN 55129New ConstructionMLS ID #7113145, Millisa A. Pedersen, Edina Realty, Inc.. NorthstarMLS as distributed by MLS GRID
- $688,5004 bd4 ba3.7k sqft2748 105th Ave NE, Blaine, MN 55449For SaleMLS ID #7103103, Karen A Antone, Edina Realty, Inc.. NorthstarMLS as distributed by MLS GRID
- $664,9004 bd4 ba3.5k sqft2343 132nd Ln NE, Blaine, MN 55449For SaleMLS ID #7115851, Scott Frank, RE/MAX Advantage Plus. NorthstarMLS as distributed by MLS GRID
- $650,0005 bd4 ba3k sqft22880 Mallard Ave N, Scandia, MN 55073For SaleMLS ID #7112668, Trip Schultz, RE/MAX Synergy. NorthstarMLS as distributed by MLS GRID
- $675,0004 bd4 ba2.9k sqft8945 Dallas Ln N, Maple Grove, MN 55369For SaleMLS ID #7112087, Eric Brittan, ERA Prospera Real Estate. NorthstarMLS as distributed by MLS GRID
- $650,0005 bd4 ba3.7k sqft13345 54th Ave N, Plymouth, MN 55442For SaleMLS ID #7110670, Regan Y Englund, Keller Williams Classic Rlty NW. NorthstarMLS as distributed by MLS GRID
- $550,0004 bd3 ba2.9k sqft1173 Ruffed Grouse Ct, Lino Lakes, MN 55014For SaleMLS ID #7109076, Jonathan Severson, Real Broker, LLC. NorthstarMLS as distributed by MLS GRID
- $645,0004 bd4 ba4.4k sqft3578 Commonwealth Rd, Woodbury, MN 55125For SaleMLS ID #7115237, Jodi Bostrom, Root Down Realty, Inc. NorthstarMLS as distributed by MLS GRID
- $759,9004 bd4 ba3.3k sqft5524 188th Ave NE, Columbus, MN 55092For SaleMLS ID #7048920, Stan Weber, RE/MAX Results. NorthstarMLS as distributed by MLS GRID
- $674,9005 bd4 ba3.8k sqft13085 56th St N, Stillwater, MN 55082For SaleMLS ID #7097784, Colin Patterson, Dwell Realty Group LLC. NorthstarMLS as distributed by MLS GRID
- $590,0004 bd4 ba2.7k sqft4377 Garden Way N, Hugo, MN 55038For SaleMLS ID #7109528, Hames-McDonough Real Estate Group, Keller Williams Premier Realty. NorthstarMLS as distributed by MLS GRID
