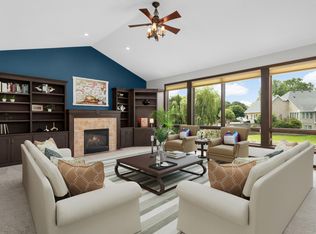
Meticulously maintained and beautifully updated, this impressive two-story walkout is nestled in Blaine's highly regarded Quail Creek neighborhood. The open-concept main level showcases exceptional craftsmanship and fluid living spaces designed for seamless everyday living and upscale entertaining. At the heart of this home, a gourmet kitchen boasts premium Cambria quartz countertops (2022), a center island, mission-style cabinetry, a walk-in pantry, and hardwood floors that flow into the informal dining room. Step directly onto the expansive deck, completely refreshed with modern composite boards and sleek aluminum railings. The sun-drenched family room offers cozy warmth with a gas fireplace and extensive custom built-ins. A perfectly situated main-floor office provides a quiet workspace or an easy conversion into a fifth bedroom. Upstairs, find three spacious bedrooms, including a luxurious primary bedroom suite complete with elegant tray ceilings, french doors, plush carpeting, a large walk-in closet, and a private spa-like bathroom featuring dual sinks, a jetted soaking tub, and a separate shower. The upper level is rounded out by a full hallway bath and a dedicated laundry room equipped with a utility sink and abundant storage. The light and bright, walkout lower level is an entertainment haven, featuring an expansive amusement room with newer plush carpeting, a gas fireplace, a wet bar, an automated projector screen, and direct access to a large patio overlooking the private backyard. A spacious lower-level bedroom and adjacent full bathroom offer a comfortable retreat for overnight guests. Car enthusiasts will love the insulated and heated three-car garage, complete with an easily accessible upper-level attic for extra storage. Framed by professional landscaping, vibrant perennial gardens, and an in-ground sprinkler system, this home offers total peace of mind with high-value upgrades, including a new furnace and air exchanger (2025), a new central A/C unit (2026), new dishwasher & microwave (2022), and newer Anderson windows throughout most of the home (2022). This special home is a must see!
Active
$664,900
2343 132nd Ln NE, Blaine, MN 55449
4beds
3,500sqft
:
Get pre-qualified$4,077/mo
Single Family
Built in 2002
0.43 Acres Lot
$672,600 Zestimate®
$190/sqft
$-- HOA
What's special
Gas fireplaceCenter islandIn-ground sprinkler systemWalk-in pantryOpen-concept main levelFrench doorsElegant tray ceilings
- 13 days |
- 1,039 |
- 25 |
Likely to sell faster than
Zillow last checked:
Listing updated:
Listed by:
Scott Frank 612-532-5102,
RE/MAX Advantage Plus
Source: NorthstarMLS as distributed by MLS GRID,MLS#: 7115851
Facts & features
Interior
Bedrooms & bathrooms
- Bedrooms: 4
- Bathrooms: 4
- Full bathrooms: 2
- 3/4 bathrooms: 1
- 1/2 bathrooms: 1
Bedroom
- Level: Upper
- Area: 306 Square Feet
- Dimensions: 18x17
Bedroom 2
- Level: Upper
- Area: 143 Square Feet
- Dimensions: 13x11
Bedroom 3
- Level: Upper
- Area: 120 Square Feet
- Dimensions: 12x10
Bedroom 4
- Level: Lower
- Area: 143 Square Feet
- Dimensions: 13x11
Other
- Level: Lower
- Area: 750 Square Feet
- Dimensions: 30x25
Deck
- Level: Main
- Area: 286 Square Feet
- Dimensions: 22x13
Dining room
- Level: Main
- Area: 198 Square Feet
- Dimensions: 18x11
Family room
- Level: Main
- Area: 340 Square Feet
- Dimensions: 20x17
Foyer
- Level: Main
- Area: 77 Square Feet
- Dimensions: 11x07
Kitchen
- Level: Main
- Area: 208 Square Feet
- Dimensions: 16x13
Laundry
- Level: Upper
- Area: 90 Square Feet
- Dimensions: 10x09
Office
- Level: Main
- Area: 143 Square Feet
- Dimensions: 13x11
Patio
- Level: Lower
- Area: 360 Square Feet
- Dimensions: 30x12
Porch
- Level: Main
- Area: 70 Square Feet
- Dimensions: 14x05
Heating
- Forced Air, Fireplace(s)
Cooling
- Central Air
Appliances
- Included: Air-To-Air Exchanger, Dishwasher, Disposal, Dryer, Exhaust Fan, Humidifier, Gas Water Heater, Water Filtration System, Microwave, Range, Refrigerator, Stainless Steel Appliance(s), Washer, Water Softener Owned
- Laundry: Gas Dryer Hookup, Laundry Room, Sink, Upper Level, Washer Hookup
Features
- Basement: Drain Tiled,Full,Sump Basket,Walk-Out Access
- Number of fireplaces: 2
- Fireplace features: Amusement Room, Brick, Family Room, Gas
Interior area
- Total structure area: 3,600
- Total interior livable area: 3,500 sqft
- Finished area above ground: 2,400
- Finished area below ground: 1,100
Property
Parking
- Total spaces: 3
- Parking features: Attached, Concrete, Electric, Garage Door Opener, Heated Garage, Insulated Garage, Storage
- Attached garage spaces: 3
- Has uncovered spaces: Yes
- Details: Garage Dimensions (30x23)
Accessibility
- Accessibility features: None
Features
- Levels: Two
- Stories: 2
- Patio & porch: Covered, Deck, Front Porch, Patio, Porch
Lot
- Size: 0.43 Acres
- Features: Tree Coverage - Medium
Details
- Foundation area: 1200
- Parcel number: 043123120072
- Zoning description: Residential-Single Family
Construction
Type & style
- Home type: SingleFamily
- Property subtype: Single Family
Materials
- Block, Frame
Condition
- New construction: No
- Year built: 2002
Utilities & green energy
- Electric: 200+ Amp Service
- Gas: Natural Gas
- Sewer: City Sewer/Connected
- Water: City Water/Connected
- Utilities for property: Underground Utilities
Community & HOA
Community
- Subdivision: Quail Creek 7th Add
HOA
- Has HOA: No
Location
- Region: Blaine
Financial & listing details
- Price per square foot: $190/sqft
- Tax assessed value: $599,400
- Annual tax amount: $6,778
- Date on market: 7/24/2026
- Road surface type: Paved
Estimated market value
$672,600
$639,000 - $706,000
$3,184/mo
Price history
| Date | Event | Price |
|---|---|---|
| 7/24/2026 | Listed for sale | $664,900+88.9%$190/sqft |
Source:  NorthstarMLS as distributed by MLS GRID #7115851 Report a problem NorthstarMLS as distributed by MLS GRID #7115851 Report a problem | ||
| 1/7/2013 | Sold | $352,000-7.2%$101/sqft |
Source:  Lake Superior Area Realtors as distributed by MLS GRID #1979665 Report a problem Lake Superior Area Realtors as distributed by MLS GRID #1979665 Report a problem | ||
| 7/28/2010 | Sold | $379,500$108/sqft |
Source: Public Record Report a problem | ||
| 5/25/2010 | Sold | $379,500+2.5%$108/sqft |
Source: Lake Superior Area Realtors as distributed by MLS GRID #1545474 Report a problem | ||
| 1/27/2003 | Sold | $370,225$106/sqft |
Source: Public Record Report a problem | ||
Public tax history
| Year | Property taxes | Tax assessment |
|---|---|---|
| 2025 | $6,432 +12% | $599,400 +2.8% |
| 2024 | $5,744 +3.2% | $583,300 +2.1% |
| 2023 | $5,568 +6.1% | $571,200 +0.6% |
| 2022 | $5,246 +2.7% | $567,900 +17.4% |
| 2021 | $5,109 +2.2% | $483,600 +12.4% |
| 2019 | $5,001 +4.6% | $430,100 +6.9% |
| 2018 | $4,782 -1.1% | $402,300 +1.5% |
| 2017 | $4,834 +10% | $396,500 +9% |
| 2016 | $4,397 -3.5% | $363,800 |
| 2015 | $4,557 0% | $363,800 +12.5% |
| 2014 | $4,558 -7.8% | $323,300 |
| 2013 | $4,941 +5.7% | -- |
| 2012 | $4,674 -8.8% | -- |
| 2011 | $5,127 +1.1% | -- |
| 2010 | $5,070 +1.1% | -- |
| 2008 | $5,016 +23.5% | -- |
| 2007 | $4,063 +2.3% | -- |
| 2006 | $3,970 +6.9% | -- |
| 2005 | $3,714 +59.8% | -- |
| 2004 | $2,325 +983.5% | -- |
| 2003 | $215 | -- |
Find assessor info on the county website
Monthly payment
Est. payment
Payment breakdown
Explore the cost of this home by adjusting the details. Changes won't be saved.Climate risks
Neighborhood: 55449
Nearby schools
GreatSchools rating
- 9/10Sunrise ElementaryGrades: K-5Distance: 2.8 mi
- 7/10Northdale Middle SchoolGrades: 6-8Distance: 3.8 mi
- 7/10Blaine Senior High SchoolGrades: 9-12Distance: 2.7 mi
- $739,4005 bd3 ba3.4k sqft2331 132nd Ln NE, Blaine, MN 55449Off Market
- $535,0004 bd3 ba2k sqft2377 132nd Ln NE, Blaine, MN 55449Off Market
- $600,0004 bd3 ba2.9k sqft2319 132nd Ln NE, Blaine, MN 55449Sold

- $575,2004 bd3 ba3.5k sqft2393 132nd Ln NE, Blaine, MN 55449Off Market
- $692,5003 bd3 ba2.6k sqft2342 132nd Ln NE, Blaine, MN 55449Off Market
- $710,7005 bd4 ba3.2k sqft2330 132nd Ln NE, Blaine, MN 55449Off Market
- $727,3005 bd4 ba4.2k sqft2354 132nd Ln NE, Blaine, MN 55449Off Market
- $663,8004 bd3 ba2.6k sqft2318 132nd Ln NE, Blaine, MN 55449Off Market
A local agent can set up tours, give advice and negotiate with sellers.
Similar homes
- $639,9004 bd3 ba3.2k sqft2785 108th Ln NE, Blaine, MN 55449For Sale

 MLS ID #7118304, Marissa Skaja, P.S. Real Estate, LLC. NorthstarMLS as distributed by MLS GRID
 - $535,0004 bd3 ba2.8k sqft2373 Quail Creek Pkwy NE, Blaine, MN 55449For Sale
 MLS ID #7096266, Kris Lindahl, Kris Lindahl Real Estate. NorthstarMLS as distributed by MLS GRID
 - $688,5004 bd4 ba3.7k sqft2748 105th Ave NE, Blaine, MN 55449For Sale
 MLS ID #7103103, Karen A Antone, Edina Realty, Inc.. NorthstarMLS as distributed by MLS GRID
 - $610,0004 bd3 ba2.2k sqft12213 Kenyon Ct NE, Blaine, MN 55449For Sale
 MLS ID #7090830, Gregory Hiniker, Realty Inc. NorthstarMLS as distributed by MLS GRID
 - $599,9004 bd4 ba2.7k sqft3554 122nd Cir NE, Blaine, MN 55449For SaleMLS ID #7105375, Sean Haller, LPT Realty, LLC. NorthstarMLS as distributed by MLS GRID
- $515,0004 bd3 ba2.6k sqft3124 128th Ave NE, Blaine, MN 55449For SaleMLS ID #6785820, Lisa A. Madore, Edina Realty, Inc.. NorthstarMLS as distributed by MLS GRID
- $749,9004 bd4 ba3.5k sqft13641 Brant St NE, Ham Lake, MN 55304For SaleMLS ID #7118992, Bruno Simic, RE/MAX Results. NorthstarMLS as distributed by MLS GRID
- $475,0003 bd3 ba2.1k sqft1908 120th Ln NE, Blaine, MN 55449For SaleMLS ID #7118505, Nathan A Plasch, Pemberton RE. NorthstarMLS as distributed by MLS GRID
- $715,0003 bd3 ba4.1k sqft2434 Arnold Palmer Dr, Blaine, MN 55449For SaleMLS ID #7091304, David G Meyer, RE/MAX Advantage Plus. NorthstarMLS as distributed by MLS GRID
- $595,0006 bd4 ba3.5k sqft1855 113th Ct NE, Blaine, MN 55449For SaleMLS ID #7086206, Shaska Hansen, Real Broker, LLC. NorthstarMLS as distributed by MLS GRID
- $669,9005 bd4 ba3.5k sqft1126 Hudson Trl, Lino Lakes, MN 55038For SaleMLS ID #7119696, Jennifer Obinger, Edina Realty, Inc.. NorthstarMLS as distributed by MLS GRID
- $649,9004 bd4 ba3.9k sqft3045 153rd Ave NW, Andover, MN 55304For SaleMLS ID #7117734, Kathy Kolb, Hendrickson Homes Real Estate. NorthstarMLS as distributed by MLS GRID
- $510,0005 bd2 ba2.6k sqft10917 Nassau Cir NE, Blaine, MN 55449For SaleMLS ID #7106750, Sawyer C Lubke, Home Solutions Realty, LLC. NorthstarMLS as distributed by MLS GRID
- $585,0004 bd4 ba3.1k sqft867 Lois Ln, Lino Lakes, MN 55014For SaleMLS ID #7118104, Jesse R. Varela, eXp Realty. NorthstarMLS as distributed by MLS GRID
- $630,0005 bd4 ba3.5k sqft2723 174th Ave NE, Ham Lake, MN 55304For SaleMLS ID #7081993, Emily Marie Eck, Edina Realty, Inc.. NorthstarMLS as distributed by MLS GRID
- $575,0005 bd3 ba3.3k sqft1332 126th Ave NW, Coon Rapids, MN 55448For SaleMLS ID #7119642, Myra R Jensen, BRIX Real Estate. NorthstarMLS as distributed by MLS GRID
- $639,9004 bd3 ba2.9k sqft19010 Albatross St NW, Oak Grove, MN 55011For SaleMLS ID #7103967, Chris North, Prandium Group Real Estate. NorthstarMLS as distributed by MLS GRID
- $649,9004 bd4 ba3.4k sqft2548 153rd Ln NW, Andover, MN 55304For SaleMLS ID #7034666, Terri Rezac, Realty ONE Group Choice. NorthstarMLS as distributed by MLS GRID
- $675,0005 bd4 ba4.3k sqft11956 Castle Rock Ct N, Champlin, MN 55316For SaleMLS ID #7115847, Roxie Lewis, National Realty Guild. NorthstarMLS as distributed by MLS GRID
- $639,9005 bd4 ba3.6k sqft6427 Deerwood Ln, Lino Lakes, MN 55014For SaleMLS ID #7109615, Josh A Pomerleau, JPW Realty. NorthstarMLS as distributed by MLS GRID
