
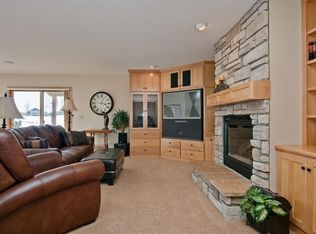
Beautiful Walkout Rambler Overlooking TPC Golf Course Hole #5 - Former executive model home featuring an inviting, 4100 FSF open floor plan with all living facilities conveniently located on the main level. Gorgeous built-ins in the main floor office and three comfortable bedrooms with walk-in closets, one currently used as an art studio. Enjoy golf course views from the back patio, stylish updates, and exceptional comfort throughout. Recent improvements (since 2020 purchase) include granite kitchen countertops and backsplash, sink, faucet, garbage disposal, refrigerator, oven, microwave, dishwasher, fresh interior paint, new carpet, and window treatments. The primary bath has been fully refreshed with a new tub, shower, toilet, flooring, and updated finishes. 2 gas fireplaces provide warmth on cold winter nights and cozy ambiance in the spring/fall. The lower-level bar features new granite countertops, sink, faucet, and beverage refrigerator. You’ll also find additional storage in the lower level. Major mechanical updates include a new furnace, air conditioner, water softener, sump pump, and damper motors.
Additional upgrades include a new front storm/screen door. The spacious walkout lower level offers an expansive family/recreation room and bar entertaining area. An oversized garage includes a workshop nook and additional storage. space. Bonus: The 76-inch Sony TV and Sonos soundbar convey with the sale.
Pending
Price cut: $10K (7/9)
$715,000
2434 Arnold Palmer Dr, Blaine, MN 55449
3beds
4,100sqft
Single Family
Built in 2002
0.26 Acres Lot
$706,900 Zestimate®
$174/sqft
$29/mo HOA
What's special
- 60 days |
- 1,125 |
- 31 |
Zillow last checked:
Listing updated:
Listed by:
David G Meyer 612-849-0687,
RE/MAX Advantage Plus,
Madalynn Brendon 612-387-9782
Source: NorthstarMLS as distributed by MLS GRID,MLS#: 7091304
Facts & features
Interior
Bedrooms & bathrooms
- Bedrooms: 3
- Bathrooms: 3
- Full bathrooms: 2
- 1/2 bathrooms: 1
Bedroom
- Level: Main
- Area: 252 Square Feet
- Dimensions: 18x14
Bedroom 2
- Level: Lower
- Area: 210 Square Feet
- Dimensions: 15x14
Bedroom 3
- Level: Lower
- Area: 132 Square Feet
- Dimensions: 12x11
Deck
- Level: Main
- Area: 126 Square Feet
- Dimensions: 14x9
Dining room
- Level: Main
- Area: 168 Square Feet
- Dimensions: 14x12
Family room
- Level: Lower
- Area: 864 Square Feet
- Dimensions: 32x27
Informal dining room
- Level: Main
- Area: 128 Square Feet
- Dimensions: 16x8
Kitchen
- Level: Main
- Area: 272 Square Feet
- Dimensions: 17x16
Living room
- Level: Main
- Area: 160 Square Feet
- Dimensions: 16x10
Office
- Level: Main
- Area: 144 Square Feet
- Dimensions: 12x12
Patio
- Level: Lower
- Area: 130 Square Feet
- Dimensions: 13x10
Heating
- Forced Air
Cooling
- Central Air
Appliances
- Included: Dishwasher, Dryer, Exhaust Fan, Microwave, Range, Refrigerator, Washer
- Laundry: Laundry Room, Main Level
Features
- Basement: Block,Egress Window(s),Finished,Full,Sump Pump,Walk-Out Access
- Number of fireplaces: 2
- Fireplace features: Double Sided, Family Room, Living Room
Interior area
- Total structure area: 2,300
- Total interior livable area: 4,100 sqft
- Finished area above ground: 2,100
- Finished area below ground: 2,000
Video & virtual tour
Property
Parking
- Total spaces: 3
- Parking features: Attached, Concrete
- Attached garage spaces: 3
- Details: Garage Dimensions (33x25 33x12), Garage Door Height (7), Garage Door Width (16)
Accessibility
- Accessibility features: None
Features
- Levels: One
- Stories: 1
- Patio & porch: Deck, Patio
- Fencing: Invisible
Lot
- Size: 0.26 Acres
- Dimensions: 85 x 135 x 85 x 135
- Features: On Golf Course, Tree Coverage - Light
Details
- Foundation area: 2000
- Parcel number: 163123110025
- Zoning description: Residential-Single Family
Construction
Type & style
- Home type: SingleFamily
- Property subtype: Single Family
Materials
- Roof: Age Over 8 Years
Condition
- New construction: No
- Year built: 2002
Utilities & green energy
- Electric: Circuit Breakers, 200+ Amp Service
- Gas: Natural Gas
- Sewer: City Sewer/Connected
- Water: City Water/Connected
Community & HOA
Community
- Subdivision: Cic 49 Tpc 9th Add
HOA
- Has HOA: Yes
- Services included: Shared Amenities
- HOA fee: $350 annually
- HOA name: Sterling Realty & Management
- HOA phone: 763-746-0880
Location
- Region: Blaine
Financial & listing details
- Price per square foot: $174/sqft
- Tax assessed value: $682,600
- Annual tax amount: $8,747
- Date on market: 6/15/2026
- Cumulative days on market: 57 days
Estimated market value
$706,900
$672,000 - $742,000
$3,437/mo
Price history
| Date | Event | Price |
|---|---|---|
| 8/14/2026 | Pending sale | $715,000$174/sqft |
Source:  NorthstarMLS as distributed by MLS GRID #7091304 Report a problem NorthstarMLS as distributed by MLS GRID #7091304 Report a problem | ||
| 7/9/2026 | Price change | $715,000-1.4%$174/sqft |
Source: NorthstarMLS as distributed by MLS GRID #7091304 Report a problem | ||
| 6/19/2026 | Listed for sale | $725,000+39.4%$177/sqft |
Source: NorthstarMLS as distributed by MLS GRID #7091304 Report a problem | ||
| 11/16/2020 | Sold | $520,000+16.1%$127/sqft |
Source: NorthstarMLS as distributed by MLS GRID #5643117 Report a problem | ||
| 2/10/2017 | Sold | $448,050+28.9%$109/sqft |
Source: NorthstarMLS as distributed by MLS GRID #4781080 Report a problem | ||
| 7/1/2011 | Sold | $347,500+3.8%$85/sqft |
Source:  Lake Superior Area Realtors as distributed by MLS GRID #1522649 Report a problem Lake Superior Area Realtors as distributed by MLS GRID #1522649 Report a problem | ||
| 5/26/2011 | Listed for sale | $334,900-4.3%$82/sqft |
Source: foreclosure.com Report a problem | ||
| 4/15/2011 | Listing removed | $349,900$85/sqft |
Source: RE/MAX RESULTS #4026062 Report a problem | ||
| 3/24/2011 | Listed for sale | $349,900-44.5%$85/sqft |
Source: RE/MAX RESULTS #4026062 Report a problem | ||
| 8/31/2005 | Sold | $630,000+11.7%$154/sqft |
Source: Public Record Report a problem | ||
| 3/31/2003 | Sold | $564,165$138/sqft |
Source: Public Record Report a problem | ||
Public tax history
| Year | Property taxes | Tax assessment |
|---|---|---|
| 2025 | $7,785 +10.1% | $682,600 +3.3% |
| 2024 | $7,070 +8.1% | $661,000 -0.5% |
| 2023 | $6,539 -5.2% | $664,100 +6.6% |
| 2022 | $6,901 +3.5% | $623,200 +8.4% |
| 2021 | $6,670 +0.3% | $575,100 +9.6% |
| 2019 | $6,648 +6% | $524,700 +8.1% |
| 2018 | $6,269 -1.3% | $485,300 +2% |
| 2017 | $6,351 +3.3% | $476,000 +7.5% |
| 2016 | $6,149 -0.1% | $442,800 |
| 2015 | $6,155 -3.1% | $442,800 +11.7% |
| 2014 | $6,351 +2% | $396,400 |
| 2013 | $6,227 +6.1% | -- |
| 2012 | $5,869 -5.2% | -- |
| 2011 | $6,191 -6.5% | -- |
| 2010 | $6,621 -0.5% | -- |
| 2008 | $6,655 +0.7% | -- |
| 2007 | $6,607 +3.9% | -- |
| 2006 | $6,358 +6.6% | -- |
| 2005 | $5,963 +4.3% | -- |
| 2004 | $5,716 +509.7% | -- |
| 2003 | $938 +27% | -- |
| 2002 | $738 +56.7% | -- |
| 2001 | $471 | -- |
Find assessor info on the county website
Monthly payment
Est. payment
Payment breakdown
Explore the cost of this home by adjusting the details. Changes won't be saved.Climate risks
Neighborhood: 55449
Nearby schools
GreatSchools rating
- 7/10Northpoint Elementary SchoolGrades: K-4Distance: 1 mi
- 5/10Westwood Middle SchoolGrades: 5-8Distance: 3.7 mi
- 5/10Spring Lake Park Senior High SchoolGrades: 9-12Distance: 5 mi
- $716,5003 bd3 ba2.1k sqft2446 Arnold Palmer Dr, Blaine, MN 55449Off Market
- $790,2004 bd3 ba4k sqft2422 Arnold Palmer Dr NE, Blaine, MN 55449Off Market
- $736,6003 bd3 ba3.4k sqft2456 Arnold Palmer Dr NE, Blaine, MN 55449Off Market
- $748,8003 bd3 ba2.2k sqft2420 Arnold Palmer Dr NE, Blaine, MN 55449Off Market
- $---- bd-- ba-- sqft2420 Arnold Palmer Dr, Minneapolis, MN 55449Off Market
- $688,5003 bd3 ba4.1k sqft2420 Arnold Palmer Dr NE, Minneapolis, MN 55449Off Market
- $701,6003 bd3 ba3.4k sqft2456 Arnold Palmer Dr, Minneapolis, MN 55449Off Market
- $628,0004 bd4 ba3.7k sqft2433 Arnold Palmer Dr NE, Blaine, MN 55449Off Market
A local agent can set up tours, give advice and negotiate with sellers.
Similar homes
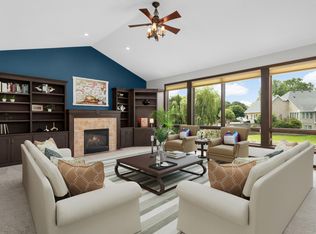
- $665,0004 bd4 ba3.7k sqft2748 105th Ave NE, Blaine, MN 55449For Sale
 MLS ID #7126712, Karen A Antone, Edina Realty, Inc.. NorthstarMLS as distributed by MLS GRID
 - $595,0005 bd3 ba3k sqft11251 Nassau Cir NE, Blaine, MN 55449For Sale
 MLS ID #7121602, Natalie P Williams, Compass. NorthstarMLS as distributed by MLS GRID
 - $624,9004 bd3 ba3.2k sqft2785 108th Ln NE, Blaine, MN 55449For Sale
 MLS ID #7118304, Marissa Skaja, P.S. Real Estate, LLC. NorthstarMLS as distributed by MLS GRID
 - $664,9004 bd4 ba3.5k sqft2343 132nd Ln NE, Blaine, MN 55449For Sale
 MLS ID #7115851, Scott Frank, RE/MAX Advantage Plus. NorthstarMLS as distributed by MLS GRID
 - $610,0005 bd4 ba3.8k sqft2448 132nd Ave NE, Blaine, MN 55449For SaleMLS ID #7103447, Mollie Knowles, Keller Williams Premier Realty Lake Minnetonka. NorthstarMLS as distributed by MLS GRID
- $610,0004 bd3 ba2.2k sqft12213 Kenyon Ct NE, Blaine, MN 55449For SaleMLS ID #7090830, Gregory Hiniker, Realty Inc. NorthstarMLS as distributed by MLS GRID
- $595,0006 bd4 ba3.5k sqft1855 113th Ct NE, Blaine, MN 55449For SaleMLS ID #7086206, Shaska Hansen, Real Broker, LLC. NorthstarMLS as distributed by MLS GRID
- $700,0002 bd3 ba2.7k sqft12269 Edison St NE, Blaine, MN 55449For SaleMLS ID #7057212, Tiffany Larson, Keller Williams Classic Realty. NorthstarMLS as distributed by MLS GRID
- $475,0003 bd3 ba2.1k sqft1908 120th Ln NE, Blaine, MN 55449For SaleMLS ID #7118505, Nathan A Plasch, Pemberton RE. NorthstarMLS as distributed by MLS GRID
- $774,9004 bd3 ba3.3k sqft3354 122nd Ave NE, Blaine, MN 55449For SaleMLS ID #7095067, Elizabeth "Betsy" Hartmann, RE/MAX Results. NorthstarMLS as distributed by MLS GRID
- $535,0004 bd3 ba2.8k sqft2373 Quail Creek Pkwy NE, Blaine, MN 55449For SaleMLS ID #7096266, Kris Lindahl, Kris Lindahl Real Estate. NorthstarMLS as distributed by MLS GRID
- $749,9004 bd4 ba3.5k sqft13641 Brant St NE, Ham Lake, MN 55304For SaleMLS ID #7118992, Bruno Simic, RE/MAX Results. NorthstarMLS as distributed by MLS GRID
- $515,0004 bd3 ba2.6k sqft3124 128th Ave NE, Blaine, MN 55449For SaleMLS ID #6785820, Lisa A. Madore, Edina Realty, Inc.. NorthstarMLS as distributed by MLS GRID
- $685,0005 bd3 ba3.8k sqft14731 Naples St NE, Ham Lake, MN 55304For SaleMLS ID #7103030, Dennie Meyer, RE/MAX Results. NorthstarMLS as distributed by MLS GRID
- $669,9005 bd4 ba3.5k sqft1126 Hudson Trl, Lino Lakes, MN 55038For SaleMLS ID #7119696, Jennifer Obinger, Edina Realty, Inc.. NorthstarMLS as distributed by MLS GRID
- $609,9005 bd4 ba3.8k sqft1678 Hunters Trl, Centerville, MN 55038For SaleMLS ID #7123209, Dawn M. Keenan, Edina Realty, Inc.. NorthstarMLS as distributed by MLS GRID
- $860,0004 bd4 ba4.9k sqft2657 146th Ave NE, Ham Lake, MN 55304For SaleMLS ID #7109120, Todd Stenvig, RE/MAX Results. NorthstarMLS as distributed by MLS GRID
- $649,9005 bd4 ba4.4k sqft1669 Lakeland Cir, Centerville, MN 55038For SaleMLS ID #7122799, Robert Kieffer, RE/MAX Results. NorthstarMLS as distributed by MLS GRID
- $649,9004 bd4 ba3.9k sqft3045 153rd Ave NW, Andover, MN 55304For SaleMLS ID #7117734, Kathy Kolb, Hendrickson Homes Real Estate. NorthstarMLS as distributed by MLS GRID
- $549,9005 bd4 ba3.2k sqft9720 Linden Ave N, Brooklyn Park, MN 55443For SaleMLS ID #7126718, DeAntrie Adams, Keller Williams Realty Integrity Lakes. NorthstarMLS as distributed by MLS GRID
