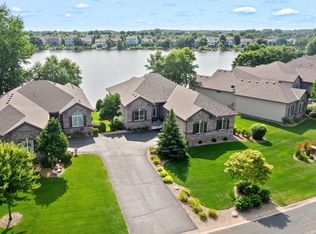
Welcome to this beautifully maintained detached townhome in the desirable Lakes of Blaine, offering stunning lake views and convenient main-level living. A welcoming foyer with cherry cabinetry leads to a spacious living room with a stone-surround gas fireplace and large windows overlooking the water.
The kitchen features granite countertops, a center island with breakfast bar seating, stainless steel appliances, a corner pantry, and under-cabinet lighting. A formal dining area or sunroom sits just off the kitchen, filled with natural light and gorgeous lake views. Main-level laundry, office, and a 1/4 bath add everyday convenience!
The owner’s suite includes a vaulted ceiling, private walkout, walk-in closet, and en suite full bath with dual sinks plus a separate tub and shower. The finished walkout lower level offers a large family room with built-ins and a gas fireplace, a bonus craft or office space that was designed to be easily converted into a third bedroom, a ¾ bath, and an additional bedroom.
Enjoy outdoor living on the huge maintenance-free deck and patio, both showcasing beautiful lake views. An oversized two-stall garage completes this exceptional home. Convenient lake living at its finest!
Active
Price cut: $25K (8/17)
$675,000
12269 Edison St NE, Blaine, MN 55449
2beds
2,722sqft
(TH) Detached
Built in 2012
9,583 Square Feet Lot
$670,900 Zestimate®
$248/sqft
$225/mo HOA
What's special
- 65 days
- 1,235
- 24
Zillow last checked:
Listing updated:
Listed by:
Tiffany Larson 763-300-3170,
Keller Williams Classic Realty,
Rod Larson 763-221-1192
Source: NorthstarMLS as distributed by MLS GRID,MLS#: 7057212
Facts & features
Interior
Bedrooms & bathrooms
- Bedrooms: 2
- Bathrooms: 3
- Full bathrooms: 1
- 3/4 bathrooms: 1
- 1/2 bathrooms: 1
Bedroom
- Level: Main
- Area: 210 Square Feet
- Dimensions: 14x15
Bedroom 2
- Level: Lower
- Area: 176 Square Feet
- Dimensions: 16x11
Deck
- Level: Main
- Area: 392 Square Feet
- Dimensions: 28x14
Dining room
- Level: Main
- Area: 99 Square Feet
- Dimensions: 11x9
Family room
- Level: Lower
- Area: 783 Square Feet
- Dimensions: 29x27
Other
- Level: Main
- Area: 144 Square Feet
- Dimensions: 12x12
Other
- Level: Lower
- Area: 210 Square Feet
- Dimensions: 14x15
Kitchen
- Level: Main
- Area: 130 Square Feet
- Dimensions: 10x13
Laundry
- Level: Main
- Area: 90 Square Feet
- Dimensions: 10x9
Living room
- Level: Main
- Area: 432 Square Feet
- Dimensions: 18x24
Office
- Level: Main
- Area: 100 Square Feet
- Dimensions: 10x10
Sitting room
- Level: Main
- Area: 120 Square Feet
- Dimensions: 10x12
Utility room
- Level: Lower
- Area: 117 Square Feet
- Dimensions: 13x9
Walk in closet
- Level: Main
- Area: 100 Square Feet
- Dimensions: 10x10
Heating
- Forced Air
Cooling
- Central Air
Appliances
- Included: Air-To-Air Exchanger, Dishwasher, Disposal, Dryer, ENERGY STAR Qualified Appliances, Exhaust Fan, Humidifier, Microwave, Range, Refrigerator, Stainless Steel Appliance(s), Washer, Water Softener Owned
- Laundry: Laundry Closet, Main Level
Features
- Basement: Block,Daylight,Drain Tiled,Egress Window(s),Finished,Full,Sump Pump,Walk-Out Access
- Number of fireplaces: 1
- Fireplace features: Family Room, Gas, Living Room
Interior area
- Total structure area: 2,722
- Total interior livable area: 2,722 sqft
- Finished area above ground: 1,564
- Finished area below ground: 1,158
Property
Parking
- Total spaces: 2
- Parking features: Attached, Asphalt, Shared Driveway, Garage Door Opener
- Attached garage spaces: 2
- Has uncovered spaces: Yes
- Details: Garage Dimensions (24x29), Garage Door Height (7), Garage Door Width (16)
Accessibility
- Accessibility features: Doors 36"+
Features
- Levels: One
- Stories: 1
- Patio & porch: Deck, Porch
- Has view: Yes
- View description: East
- Waterfront features: Lake Front, Waterfront Elevation(26-40), Lake Bottom(Soft)
- Frontage length: Water Frontage: 44
Lot
- Size: 9,583 Square Feet
- Dimensions: NW70*150*51*160
- Features: Tree Coverage - Light
Details
- Foundation area: 1530
- Parcel number: 103123230025
- Zoning description: Residential-Single Family
Construction
Type & style
- Home type: Townhouse
- Property subtype: (TH) Detached
Materials
- Concrete
- Roof: Age Over 8 Years,Asphalt,Pitched
Condition
- New construction: No
- Year built: 2012
Utilities & green energy
- Electric: Circuit Breakers, 200+ Amp Service
- Gas: Natural Gas
- Sewer: City Sewer/Connected
- Water: City Water/Connected
Community & HOA
Community
- Subdivision: The Lakes
HOA
- Has HOA: Yes
- Amenities included: In-Ground Sprinkler System, Other
- Services included: Lawn Care, Professional Mgmt, Shared Amenities, Snow Removal
- HOA fee: $225 monthly
- HOA name: Associa MN
- HOA phone: 763-225-6400
Location
- Region: Blaine
Financial & listing details
- Price per square foot: $248/sqft
- Tax assessed value: $724,100
- Annual tax amount: $8,394
- Date on market: 6/29/2026
- Road surface type: Paved
Estimated market value
$670,900
$637,000 - $704,000
$2,837/mo
Price history
| Date | Event | Price |
|---|---|---|
| 8/17/2026 | Price change | $675,000-3.6%$248/sqft |
Source:  NorthstarMLS as distributed by MLS GRID #7057212 Report a problem NorthstarMLS as distributed by MLS GRID #7057212 Report a problem | ||
| 7/14/2026 | Price change | $700,000-3.4%$257/sqft |
Source: NorthstarMLS as distributed by MLS GRID #7057212 Report a problem | ||
| 6/29/2026 | Listed for sale | $725,000+88.8%$266/sqft |
Source: NorthstarMLS as distributed by MLS GRID #7057212 Report a problem | ||
| 10/11/2012 | Listing removed | $384,000$141/sqft |
Source: Minnesota Star Realty, Inc. #627266 Report a problem | ||
| 10/7/2012 | Listed for sale | $384,000-0.7%$141/sqft |
Source: Minnesota Star Realty, Inc. #627266 Report a problem | ||
| 9/28/2012 | Sold | $386,777$142/sqft |
Source: NorthstarMLS as distributed by MLS GRID #4147176 Report a problem | ||
Public tax history
| Year | Property taxes | Tax assessment |
|---|---|---|
| 2025 | $6,650 +4.9% | $724,100 +20.6% |
| 2024 | $6,340 +15.9% | $600,200 -3.5% |
| 2023 | $5,468 +1.5% | $622,100 +11.3% |
| 2022 | $5,388 -0.1% | $559,100 +12.6% |
| 2021 | $5,391 +3.3% | $496,700 +10.6% |
| 2019 | $5,218 -3.5% | $448,900 -1.2% |
| 2018 | $5,407 +2.9% | $454,200 +5.7% |
| 2017 | $5,256 +10% | $429,900 +14.5% |
| 2016 | $4,779 +1.3% | $375,600 |
| 2015 | $4,717 -0.3% | $375,600 +13.1% |
| 2014 | $4,732 +190% | $332,000 |
| 2013 | $1,632 -12.4% | -- |
| 2012 | $1,863 -1.1% | -- |
| 2011 | $1,884 +11% | -- |
| 2010 | $1,697 +35.2% | -- |
| 2008 | $1,255 +29.5% | -- |
| 2007 | $969 +44.3% | -- |
| 2006 | $672 +95.6% | -- |
| 2005 | $343 +244.2% | -- |
| 2004 | $100 | -- |
Find assessor info on the county website
Monthly payment
Est. payment
Payment breakdown
Explore the cost of this home by adjusting the details. Changes won't be saved.Climate risks
Neighborhood: 55449

Similar homes
- $699,9004 bd3 ba2.6k sqft12309 Lever St NE, Blaine, MN 55449For Sale
 MLS ID #7132030, Brent Peterson, RE/MAX Results. NorthstarMLS as distributed by MLS GRID
 - $665,0004 bd4 ba3.7k sqft2748 105th Ave NE, Blaine, MN 55449For Sale
 MLS ID #7126712, Karen A Antone, Edina Realty, Inc.. NorthstarMLS as distributed by MLS GRID
 - $599,0004 bd3 ba2.2k sqft12213 Kenyon Ct NE, Blaine, MN 55449For Sale
 MLS ID #7090830, Gregory Hiniker, Realty Inc. NorthstarMLS as distributed by MLS GRID
 - $650,0005 bd5 ba3.9k sqft3034 130th Ct NE, Blaine, MN 55449For Sale
 MLS ID #7122191, Hannah Hanson, Edina Realty, Inc.. NorthstarMLS as distributed by MLS GRID
 - $559,0003 bd3 ba2.9k sqft11763 Erskin Cir, Minneapolis, MN 55449For SaleMLS ID #7092911, Lindsay Bacigalupo, Engel & Volkers Minneapolis. NorthstarMLS as distributed by MLS GRID
- $485,0005 bd3 ba3k sqft12435 Midway Cir NE, Blaine, MN 55449For SaleMLS ID #7122589, Kerby & Cristina Real Estate Experts, RE/MAX Results. NorthstarMLS as distributed by MLS GRID
- $474,9004 bd3 ba2.6k sqft2000 119th Ave NE, Blaine, MN 55449For SaleMLS ID #7114560, Dawn Fossler, RE/MAX Results. NorthstarMLS as distributed by MLS GRID
- $535,0004 bd3 ba2.7k sqft12609 Quemoy St NE, Blaine, MN 55449For SaleMLS ID #7118784, Colleen Harlan, Keller Williams Premier Realty. NorthstarMLS as distributed by MLS GRID
- $590,0005 bd3 ba3.2k sqft10930 Okinawa St NE, Blaine, MN 55449For SaleMLS ID #7081245, Jennifer Eibensteiner, RE/MAX Results. NorthstarMLS as distributed by MLS GRID
- $485,0004 bd4 ba2.8k sqft11323 Hastings St NE, Blaine, MN 55449For SaleMLS ID #7105195, Brittney M Shull, Engel & Volkers Lake Minnetonka. NorthstarMLS as distributed by MLS GRID
- $675,0004 bd3 ba3.5k sqft6643 Sherman Lake Rd, Lino Lakes, MN 55038For SaleMLS ID #7136731, Nicole Y Wang, RE/MAX Results. NorthstarMLS as distributed by MLS GRID
- $673,9003 bd4 ba3k sqft4139 Isaac Ct, Vadnais Heights, MN 55127For SaleMLS ID #7134019, Connie Bossard, Keller Williams Premier Realty. NorthstarMLS as distributed by MLS GRID
- $650,0003 bd4 ba3.3k sqft4915 200th St N, Forest Lake, MN 55025For SaleMLS ID #7134378, Gretchen F MacVeigh, RE/MAX Results. NorthstarMLS as distributed by MLS GRID
- $650,0005 bd4 ba3.7k sqft13345 54th Ave N, Plymouth, MN 55442For SaleMLS ID #7134479, Regan Y Englund, Keller Williams Classic Rlty NW. NorthstarMLS as distributed by MLS GRID
- $769,9004 bd4 ba2.7k sqft17424 Staples St NE, Ham Lake, MN 55304For SaleMLS ID #7103417, Mark C. Fearing, Coldwell Banker Realty. NorthstarMLS as distributed by MLS GRID
- $650,0004 bd3 ba3.1k sqft8034 Glenwood Dr, Lino Lakes, MN 55014For SaleMLS ID #7075976, Gretchen Shipman, RE/MAX Advantage Plus. NorthstarMLS as distributed by MLS GRID
- $724,9004 bd3 ba2.9k sqft8143 Haywood Dr, Lino Lakes, MN 55014For SaleMLS ID #7129462, Lindsay Bacigalupo, Engel & Volkers Minneapolis. NorthstarMLS as distributed by MLS GRID
- $650,0005 bd4 ba3.5k sqft1126 Hudson Trl, Lino Lakes, MN 55038For SaleMLS ID #7119696, Jennifer Obinger, Edina Realty, Inc.. NorthstarMLS as distributed by MLS GRID
- $649,9004 bd4 ba3.4k sqft2548 153rd Ln NW, Andover, MN 55304For SaleMLS ID #7034666, Terri Rezac, Realty ONE Group Choice. NorthstarMLS as distributed by MLS GRID
- $581,0005 bd4 ba3.2k sqft13001 Nightingale St NW, Coon Rapids, MN 55448For SaleMLS ID #7094261, Angie Tovsen, National Realty Guild. NorthstarMLS as distributed by MLS GRID
