Skip main navigation
Closed
  • $723,000

    12257 Edison St NE, Blaine, MN 55449

    3beds
    3,500sqft
    Detached
    Built in 2012
    9,583 Square Feet Lot
    $746,500 Zestimate®
    $207/sqft
    $4,827 Estimated rent

    Home value

    $746,500

    $709,000 - $784,000

    $4,827/mo

    Zestimate® history
    Loading
    Loading...

    Owner options

    List your home for rent

    $4,827/mo

    Rent Zestimate®

    Find your next renter with Zillow Rental Manager. Plus, with online applications, you can quickly screen prospective tenants – for free.

    Learn more

    $4,827/mo

    Rent Zestimate®

    Refinance and save

    $4,654/mo

    Est. payment

    Refinancing to a lower rate could help reduce your monthly payments and save thousands over the life of the loan.

    See today's rates

    $4,654/mo

    Est. payment

    Explore your selling options

    Work with a Zillow partner agent

    Leverage their expertise and Zillow's premium Showcase listings to get your home seen by more buyers.

    Get started

    List with your own agent

    Get your home in front of millions of buyers by listing it on Zillow.

    Learn how to do it

    Sell it yourself

    Take full control of how buyers see your home on Zillow by listing For Sale by Owner (FSBO).

    List your home

    What's special

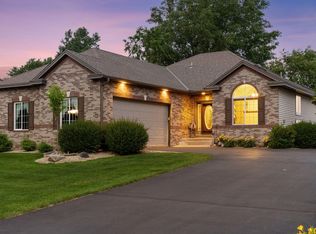
    Live your dream life on Sunrise Lake in this pristine Det. TH in Crown Bay of The Lakes of Blaine that's been lovingly cared for by original owners w/many original & recent upgrades! Kitchen updated in 2021 w/new countertops, rollout lower shelves, backsplash & SS appliances. Bright, open floor plan living room features custom fireplace & newer carpet. Soak in lake views from sunroom, deck or lakeside patio w/beautiful owner-maintained gardens. The primary suite w/lake view offers a full bath w/XL soaking tub & heated floors. LL features a fireplace, wet bar & radiant in-floor heating + all new carpet! Hunter Douglas power blinds in sunroom & primary BR. Roof replaced in 2019. Insulated XL 2 car garage w/lighted attic storage above. Professionally installed shoreline rip rap & outlet at lake shore. Sunrise Lake is fully recreational, simply add your own dock & non-gas powered boat to enjoy lake life! Walking & biking trails, public beach, wetland boardwalk & many parks nearby!

    Zillow last checked:

    Listing updated:

    Listed by:

    Sandy Erickson Real Estate Team 651-269-3487,

    Realty Group LLC

    Bought with:

    Max Rathmanner

    Coldwell Banker Realty

    Source: NorthstarMLS as distributed by MLS GRID,MLS#: 6522409MLS Logo

    Facts & features

    Interior

    Bedrooms & bathrooms
    • Bedrooms: 3
    • Bathrooms: 3
    • Full bathrooms: 2
    • 1/2 bathrooms: 1
    Bedroom
    • Level: Main
    • Area: 210 Square Feet
    • Dimensions: 14x15
    Bedroom 2
    • Level: Lower
    • Area: 169 Square Feet
    • Dimensions: 13x13
    Bedroom 3
    • Level: Lower
    • Area: 156 Square Feet
    • Dimensions: 13x12
    Deck
    • Level: Main
    • Area: 156 Square Feet
    • Dimensions: 13x12
    Den
    • Level: Main
    • Area: 121 Square Feet
    • Dimensions: 11x11
    Dining room
    • Level: Main
    • Area: 120 Square Feet
    • Dimensions: 10x12
    Family room
    • Level: Lower
    • Area: 575 Square Feet
    • Dimensions: 25x23
    Kitchen
    • Level: Main
    • Area: 143 Square Feet
    • Dimensions: 11x13
    Living room
    • Level: Main
    • Area: 260 Square Feet
    • Dimensions: 13x20
    Sun room
    • Level: Main
    • Area: 156 Square Feet
    • Dimensions: 13x12
    Heating
    • Forced Air
    Cooling
    • Central Air
    Appliances
    • Included: Air-To-Air Exchanger, Dishwasher, Disposal, Dryer, Electronic Air Filter, ENERGY STAR Qualified Appliances, Humidifier, Gas Water Heater, Microwave, Range, Refrigerator, Stainless Steel Appliance(s), Washer, Water Softener Owned, Wine Cooler
    • Laundry: In Hall, Main Level, Sink
    Features
    • Basement: Block,Daylight,Drain Tiled,Finished,Full,Storage Space,Walk-Out Access
    • Number of fireplaces: 2
    • Fireplace features: Family Room, Gas, Living Room
    Interior area
    • Total structure area: 3,500
    • Total interior livable area: 3,500 sqft
    • Finished area above ground: 1,750
    • Finished area below ground: 1,384

    Property

    Parking
    • Total spaces: 2
    • Parking features: Attached, Asphalt, Shared Driveway, Garage Door Opener, Insulated Garage, Storage
    • Attached garage spaces: 2
    • Has uncovered spaces: Yes
    • Details: Garage Dimensions (24x30)
    Accessibility
    • Accessibility features: None
    Features
    • Levels: One
    • Stories: 1
    • Patio & porch: Deck, Patio
    • Fencing: None
    • Has view: Yes
    • View description: East
    • Waterfront features: Lake Front, Waterfront Elevation(26-40), Lake Bottom(Sand, Soft)
    • Frontage length: Water Frontage: 44
    Lot
    • Size: 9,583 Square Feet
    • Dimensions: 77 x 159 x 44 x 160
    Details
    • Foundation area: 1750
    • Parcel number: 103123230024
    • Zoning description: Residential-Single Family

    Construction

    Type & style
    • Home type: SingleFamily
    • Property subtype: Detached
    Materials
    • Roof: Age 8 Years or Less,Architectural Shingle,Asphalt
    Condition
    • New construction: No
    • Year built: 2012

    Utilities & green energy

    • Electric: Circuit Breakers, Power Company: Connexus Energy
    • Gas: Natural Gas
    • Sewer: City Sewer/Connected
    • Water: City Water/Connected

    Community & HOA

    Community
    • Subdivision: The Lakes Of Radisson 3rd
    HOA
    • Has HOA: Yes
    • Amenities included: Beach Access, Other
    • Services included: Lawn Care, Professional Mgmt, Shared Amenities, Snow Removal
    • HOA fee: $200 monthly
    • HOA name: Associa MN
    • HOA phone: 763-225-6400
    Location
    • Region: Blaine

    Financial & listing details

    • Price per square foot: $207/sqft
    • Tax assessed value: $738,400
    • Annual tax amount: $6,469
    • Date on market: 7/30/2024
    • Cumulative days on market: 17 days
    • Road surface type: Paved

    Price history

    DateEventPrice
    10/11/2024Sold$723,000+3.3%$207/sqft
    Source: NorthstarMLS as distributed by MLS GRID #6522409 Report a problem
    8/16/2024Pending sale$700,000$200/sqft
    Source: NorthstarMLS as distributed by MLS GRID #6522409 Report a problem
    7/30/2024Listed for sale$700,000+48.9%$200/sqft
    Source: NorthstarMLS as distributed by MLS GRID #6522409 Report a problem
    11/15/2012Sold$470,000$134/sqft
    Source: Lake Superior Area Realtors as distributed by MLS GRID #1525832 Report a problem

    Public tax history

    YearProperty taxesTax assessment
    2025$6,835 +5.6%$738,400 +20.1%
    2024$6,470 +16%$614,600 -2.9%
    2023$5,577 +1.6%$633,200 +11.3%
    2022$5,489 +0.2%$568,700 +12.6%
    2021$5,480 +3.4%$505,000 +10.7%
    2019$5,303 -3.6%$456,200 -1.3%
    2018$5,501 +3%$462,200 +5.8%
    2017$5,341 +8.7%$436,900 +6%
    2016$4,913 -5.7%$412,000
    2015$5,209 -2.4%$412,000 +4.7%
    2014$5,339 +227.2%$393,500
    2013$1,632 -12.4%--
    2012$1,863 -1.1%--
    2011$1,884 +11%--
    2010$1,697 +35.2%--
    2008$1,255 +29%--
    2007$973 +44.3%--
    2006$675 +96.5%--
    2005$343 +244.2%--
    2004$100 --
    Find assessor info on the county website

    Neighborhood: 55449

    Nearby schools

    GreatSchools rating
    Get a cash offer in 3 minutes
    Find out how much your home could sell for in as little as 3 minutes with a no-obligation cash offer.
    Estimated market value
    $746,500
    Get a cash offer in 3 minutes
    Find out how much your home could sell for in as little as 3 minutes with a no-obligation cash offer.
    Estimated market value
    $746,500