Welcome to this stunning two story Muti-generational home perfectly positioned on a corner lot in a cul-da-sac just steps from the prestigious Tournament Players Club Golf Course, where luxury living meets everyday convenience. From the moment you enter, you’re welcomed by soaring ceilings, expansive windows, and an abundance of natural light that gracefully fills the homes formal living room and dining spaces. Designed with both elegance and livability in mind, with main level living and an open-concept layout that creates a seamless flow perfect for intimate gatherings and elevated entertaining alike. Rich flooring, curated finishes, and timeless design elements create a warm yet elevated aesthetic throughout. The kitchen serves as the heart of the home, offering ample cabinetry, generous counter space, modern appliances and a layout perfect for gathering with family and friends. Thoughtfully designed for today’s lifestyle, the main level also includes a bedroom or executive office, powder bathroom, and a laundry room, blending the convenience of one level living with intention. Upstairs, you’ll find a sunlit loft overlooking the main level and four well-appointed bedrooms designed for relaxation, including a serene primary suite that provides a private retreat at the end of the day featuring a walk in closet, bathroom and jetted tub. Each space has been carefully maintained, offering both functionality and timeless appeal. The lower-level retreat is ideal for hosting or unwinding where you’ll find a huge family room. The bonus room can be used as a second office, workout area, craft space, or toy room to suit any need. The fifth bedroom and fourth bathroom are found downstairs as well. Step outside to enjoy your outdoor living space; perfect for morning coffee, evening unwinding, or hosting guests on the maintenance free deck while taking in the peaceful surroundings of this highly sought after golf course community. Living here means more than just owning a home, it’s a lifestyle. Enjoy being just moments from world class golf, scenic walking paths, and a neighborhood known for its beauty and tranquility. This is a rare opportunity to own a home in an unbeatable location, schedule your showing today and experience it for yourself!
Active
Price cut: $20K (7/14)
$595,000
1855 113th Ct NE, Blaine, MN 55449
6beds
3,598sqft
:
Get pre-qualified$3,720/mo
Single Family
Built in 2001
10,018 Square Feet Lot
$592,300 Zestimate®
$165/sqft
$29/mo HOA
What's special
- 49 days |
- 747 |
- 32 |
Zillow last checked:
Listing updated:
Listed by:
Shaska Hansen 612-875-0365,
Real Broker, LLC
Source: NorthstarMLS as distributed by MLS GRID,MLS#: 7086206
Facts & features
Interior
Bedrooms & bathrooms
- Bedrooms: 6
- Bathrooms: 4
- Full bathrooms: 3
- 1/2 bathrooms: 1
Bedroom
- Level: Upper
- Area: 218.03 Square Feet
- Dimensions: 13'11"x15'8"
Bedroom 2
- Level: Upper
- Area: 166 Square Feet
- Dimensions: 12'x13'10"
Bedroom 3
- Level: Upper
- Area: 116.67 Square Feet
- Dimensions: 9'4"x12'6"
Bedroom 4
- Level: Upper
- Area: 116.44 Square Feet
- Dimensions: 10'8'x10'11"
Bedroom 5
- Level: Lower
- Area: 139.78 Square Feet
- Dimensions: 11'4"x12'4"
Bedroom 6
- Level: Main
- Area: 169.58 Square Feet
- Dimensions: 11'x15'5"
Bonus room
- Level: Lower
- Area: 208.64 Square Feet
- Dimensions: 16'11"x12'4"
Dining room
- Level: Main
- Area: 143.66 Square Feet
- Dimensions: 12'7"x11'5"
Family room
- Level: Main
- Area: 217.25 Square Feet
- Dimensions: 13'2"x16'6"
Family room
- Level: Lower
- Area: 812.74 Square Feet
- Dimensions: 29'11"x27'2"
Kitchen
- Level: Main
- Area: 202.99 Square Feet
- Dimensions: 13'2"x15'5"
Laundry
- Level: Main
- Area: 70 Square Feet
- Dimensions: 9'4"x7'6"
Living room
- Level: Main
- Area: 143.66 Square Feet
- Dimensions: 12'7"x11'5"
Loft
- Level: Upper
- Area: 262.08 Square Feet
- Dimensions: 15'5x17'
Heating
- Forced Air, Fireplace(s)
Cooling
- Central Air
Appliances
- Included: Dishwasher, Disposal, Dryer, Gas Water Heater, Microwave, Range, Refrigerator, Stainless Steel Appliance(s), Washer, Water Softener Owned
- Laundry: Laundry Room, Main Level
Features
- Basement: Daylight,Egress Window(s),Finished,Full,Storage Space,Sump Pump
- Number of fireplaces: 1
- Fireplace features: Gas
Interior area
- Total structure area: 3,836
- Total interior livable area: 3,598 sqft
- Finished area above ground: 2,412
- Finished area below ground: 1,186
Property
Parking
- Total spaces: 2
- Parking features: Attached, Concrete
- Attached garage spaces: 2
Accessibility
- Accessibility features: None
Features
- Levels: Two
- Stories: 2
- Patio & porch: Composite Decking, Deck, Front Porch, Glass Enclosed, Patio, Porch
Lot
- Size: 10,018 Square Feet
- Dimensions: 75 x 136
- Features: Corner Lot
Details
- Foundation area: 1356
- Parcel number: 163123230153
- Zoning description: Residential-Single Family
Construction
Type & style
- Home type: SingleFamily
- Property subtype: Single Family
Materials
- Roof: Age 8 Years or Less,Composition
Condition
- New construction: No
- Year built: 2001
Utilities & green energy
- Gas: Natural Gas
- Sewer: City Sewer/Connected
- Water: City Water/Connected
Community & HOA
Community
- Subdivision: Cic 59 Tpc 7th Add
HOA
- Has HOA: Yes
- Services included: Professional Mgmt
- HOA fee: $350 annually
- HOA name: Sterling Realty & Management
- HOA phone: 763-746-0880
Location
- Region: Blaine
Financial & listing details
- Price per square foot: $165/sqft
- Tax assessed value: $542,900
- Annual tax amount: $5,872
- Date on market: 6/13/2026
- Cumulative days on market: 47 days
Estimated market value
$592,300
$563,000 - $622,000
$3,820/mo
Price history
| Date | Event | Price |
|---|---|---|
| 7/14/2026 | Price change | $595,000-3.3%$165/sqft |
Source:  NorthstarMLS as distributed by MLS GRID #7086206 Report a problem NorthstarMLS as distributed by MLS GRID #7086206 Report a problem | ||
| 7/6/2026 | Price change | $615,000-0.8%$171/sqft |
Source: NorthstarMLS as distributed by MLS GRID #7086206 Report a problem | ||
| 6/13/2026 | Listed for sale | $620,000-0.8%$172/sqft |
Source: NorthstarMLS as distributed by MLS GRID #7086206 Report a problem | ||
| 6/3/2026 | Listing removed | $625,000$174/sqft |
Source: NorthstarMLS as distributed by MLS GRID #7025149 Report a problem | ||
| 4/28/2026 | Price change | $625,000-3.8%$174/sqft |
Source: NorthstarMLS as distributed by MLS GRID #7025149 Report a problem | ||
| 4/17/2026 | Listed for sale | $650,000+156.9%$181/sqft |
Source: NorthstarMLS as distributed by MLS GRID #7025149 Report a problem | ||
| 3/18/2002 | Sold | $252,985$70/sqft |
Source: Public Record Report a problem | ||
Public tax history
| Year | Property taxes | Tax assessment |
|---|---|---|
| 2025 | $5,872 +7.4% | $542,900 +4.3% |
| 2024 | $5,465 +2.6% | $520,700 -2.4% |
| 2023 | $5,329 +6.7% | $533,600 +1.8% |
| 2022 | $4,997 +4.3% | $524,200 +22.4% |
| 2021 | $4,790 -0.7% | $428,400 +10.9% |
| 2019 | $4,824 +3.7% | $386,400 +6.3% |
| 2018 | $4,652 -0.2% | $363,600 +2.8% |
| 2017 | $4,661 +7.6% | $353,600 +9.9% |
| 2016 | $4,333 -1% | $321,700 |
| 2015 | $4,376 -4.1% | $321,700 +7.7% |
| 2014 | $4,561 +2.7% | $298,600 |
| 2013 | $4,440 +7.1% | -- |
| 2012 | $4,146 +4.2% | -- |
| 2011 | $3,977 -2.5% | -- |
| 2010 | $4,079 +11.1% | -- |
| 2008 | $3,673 +5.5% | -- |
| 2007 | $3,480 +3.8% | -- |
| 2006 | $3,353 +11.5% | -- |
| 2005 | $3,007 +7.7% | -- |
| 2004 | $2,793 +133.4% | -- |
| 2003 | $1,197 +63.8% | -- |
| 2002 | $731 +47.3% | -- |
| 2001 | $496 | -- |
Find assessor info on the county website
Monthly payment
Est. payment
Payment breakdown
Explore the cost of this home by adjusting the details. Changes won't be saved.Climate risks
Neighborhood: 55449
Nearby schools
GreatSchools rating
- 7/10Northpoint Elementary SchoolGrades: K-4Distance: 1.4 mi
- 5/10Westwood Middle SchoolGrades: 5-8Distance: 3 mi
- 5/10Spring Lake Park Senior High SchoolGrades: 9-12Distance: 4.5 mi
- $484,9005 bd3 ba2.9k sqft1843 113th Ct NE, Blaine, MN 55449Off Market

- $541,1004 bd3 ba2.9k sqft11376 Arnold Palmer Dr NE, Blaine, MN 55449Off Market
- $556,2004 bd4 ba2.9k sqft1827 113th Ct NE, Blaine, MN 55449Off Market
- $662,9005 bd3 ba3.5k sqft11375 Arnold Palmer Dr NE, Blaine, MN 55449Off Market
- $486,2004 bd3 ba2.4k sqft11384 Arnold Palmer Dr NE, Blaine, MN 55449Off Market
- $599,5003 bd-- ba3.4k sqft11387 Arnold Palmer Dr NE, Blaine, MN 55449Off Market
- $533,3005 bd4 ba3.2k sqft1815 113th Ct NE, Blaine, MN 55449Off Market
- $481,9004 bd3 ba2.2k sqft1852 113th Ct NE, Blaine, MN 55449Off Market
A local agent can set up tours, give advice and negotiate with sellers.
Similar homes
- $485,0004 bd4 ba2.8k sqft11323 Hastings St NE, Blaine, MN 55449For Sale

 MLS ID #7105195, Brittney M Shull, Engel & Volkers Lake Minnetonka. NorthstarMLS as distributed by MLS GRID
 - $599,9004 bd4 ba2.7k sqft3554 122nd Cir NE, Blaine, MN 55449For Sale
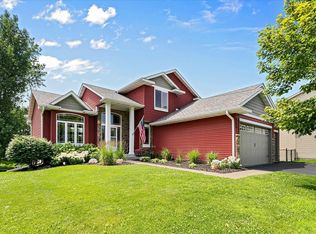 MLS ID #7105375, Sean Haller, LPT Realty, LLC. NorthstarMLS as distributed by MLS GRID
 - $510,0005 bd2 ba2.6k sqft10917 Nassau Cir NE, Blaine, MN 55449For Sale
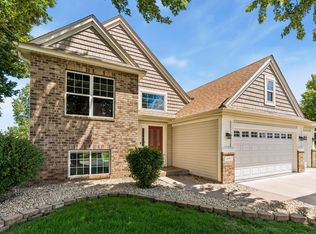 MLS ID #7106750, Sawyer C Lubke, Home Solutions Realty, LLC. NorthstarMLS as distributed by MLS GRID
 - $515,0004 bd3 ba2.6k sqft3124 128th Ave NE, Blaine, MN 55449For Sale
 MLS ID #6785820, Lisa A. Madore, Edina Realty, Inc.. NorthstarMLS as distributed by MLS GRID
 - $664,9004 bd4 ba3.5k sqft2343 132nd Ln NE, Blaine, MN 55449For SaleMLS ID #7115851, Scott Frank, RE/MAX Advantage Plus. NorthstarMLS as distributed by MLS GRID
- $650,0004 bd4 ba3.5k sqft11610 Saint Andrews Cir, Minneapolis, MN 55449For SaleMLS ID #7039935, Sarah Carlson, Realty ONE Group Choice. NorthstarMLS as distributed by MLS GRID
- $598,0005 bd4 ba3.4k sqft14961 Madison St NE, Ham Lake, MN 55304For SaleMLS ID #7095481, Michael Swain, Redfin Corporation. NorthstarMLS as distributed by MLS GRID
- $480,0004 bd4 ba2.8k sqft2689 118th Cir NE, Blaine, MN 55449For SaleMLS ID #7096762, Austin Meimaridis, Compass. NorthstarMLS as distributed by MLS GRID
- $585,0006 bd4 ba3.1k sqft3309 Carnation Ave N, Brooklyn Park, MN 55443For SaleMLS ID #7094694, Godfrey N Edaferierhi, GE Realty. NorthstarMLS as distributed by MLS GRID
- $615,0004 bd4 ba3.6k sqft10360 Quail Ave N, Brooklyn Park, MN 55443For SaleMLS ID #7106114, Kathy Kolb, Hendrickson Homes Real Estate. NorthstarMLS as distributed by MLS GRID
- $615,0006 bd4 ba3.4k sqft9535 Pineview Ln N, Maple Grove, MN 55369For SaleMLS ID #7071873, Bethany Nelson, Keller Williams Premier Realty Lake Minnetonka. NorthstarMLS as distributed by MLS GRID
- $675,0005 bd4 ba4.3k sqft11956 Castle Rock Ct N, Champlin, MN 55316For SaleMLS ID #7115847, Roxie Lewis, National Realty Guild. NorthstarMLS as distributed by MLS GRID
- $550,0003 bd3 ba2.4k sqft1513 Broken Oak Ct, Lino Lakes, MN 55038For SaleMLS ID #7116936, Matthew Brockberg, Keller Williams Premier Realty. NorthstarMLS as distributed by MLS GRID
- $600,0004 bd4 ba3.2k sqft1066 Cripple Creek Pass, Lino Lakes, MN 55038For SaleMLS ID #7092649, Kirk Duckwall, BRIX Real Estate. NorthstarMLS as distributed by MLS GRID
- $539,9004 bd4 ba2.9k sqft3331 98th Cir N, Brooklyn Park, MN 55443For SaleMLS ID #7109354, Rebecca L Simonton, RE/MAX Results. NorthstarMLS as distributed by MLS GRID
- $475,0004 bd4 ba2.9k sqft9918 Kiwi Ave N, Brooklyn Park, MN 55443For SaleMLS ID #7117742, Julie Hubbell, Julie Hubbell Real Estate. NorthstarMLS as distributed by MLS GRID
- $649,9005 bd4 ba3.5k sqft6402 Langer Ln, Lino Lakes, MN 55038For SaleMLS ID #7116511, Daniel Morgan, RE/MAX Results. NorthstarMLS as distributed by MLS GRID
- $650,0005 bd4 ba3.7k sqft13345 54th Ave N, Plymouth, MN 55442For SaleMLS ID #7110670, Regan Y Englund, Keller Williams Classic Rlty NW. NorthstarMLS as distributed by MLS GRID
- $549,9905 bd4 ba3.6k sqft5701 Oregon Ct, Minneapolis, MN 55428For SaleMLS ID #7112493, Zachary Dooher, Real Broker, LLC. NorthstarMLS as distributed by MLS GRID
- $524,9005 bd3 ba2.2k sqft17330 Bataan St NE, Ham Lake, MN 55304For SaleMLS ID #7101839, Chuck Carstensen, RE/MAX Results. NorthstarMLS as distributed by MLS GRID
