This beautifully crafted 5-bedroom, 4-bathroom home offers the perfect blend of space, style, and modern comfort. Featuring gorgeous wood floors throughout the main living space, the home boasts an open and inviting layout with beautiful finishes at every turn. Head upstairs to check out the spacious primary bedroom which includes two walk-in closets and an en suite with two sinks and a separate walk in tile shower and jetted tub. Three more bedrooms ,additional bathroom, and laundry room finish off the second floor. Next, take a peak in the basement to find an additional entertaining space with fireplace, bathroom and bedroom!
Outside, enjoy a fully fenced backyard that's perfect for entertaining, pets, or relaxing. With its thoughtful updates, elegant design, and exceptional features, this home is move-in ready and designed to impress.
Active
$675,000
11956 Castle Rock Ct N, Champlin, MN 55316
5beds
4,384sqft
Single Family
Built in 2007
0.5 Acres Lot
$-- Zestimate®
$154/sqft
$-- HOA
What's special
Fully fenced backyardJetted tubAdditional bathroomTwo walk-in closetsSpacious primary bedroomOpen and inviting layoutLaundry room
- 44 days
- 577
- 32
Zillow last checked:
Listing updated:
Listed by:
Roxie Lewis 651-226-6755,
National Realty Guild
Source: NorthstarMLS as distributed by MLS GRID,MLS#: 7115847
Facts & features
Interior
Bedrooms & bathrooms
- Bedrooms: 5
- Bathrooms: 4
- Full bathrooms: 2
- 3/4 bathrooms: 1
- 1/2 bathrooms: 1
Bedroom
- Level: Upper
- Area: 210 Square Feet
- Dimensions: 14x15
Bedroom 2
- Level: Upper
- Area: 168 Square Feet
- Dimensions: 12x14
Bedroom 3
- Level: Upper
- Area: 154 Square Feet
- Dimensions: 11x14
Bedroom 4
- Level: Upper
- Area: 132 Square Feet
- Dimensions: 11x12
Bedroom 5
- Level: Lower
- Area: 182 Square Feet
- Dimensions: 13x14
Den
- Level: Main
- Area: 110 Square Feet
- Dimensions: 10x11
Dining room
- Level: Main
- Area: 144 Square Feet
- Dimensions: 12x12
Family room
- Level: Lower
- Area: 540 Square Feet
- Dimensions: 27x20
Foyer
- Level: Main
- Area: 70 Square Feet
- Dimensions: 7x10
Foyer
- Level: Upper
- Area: 63 Square Feet
- Dimensions: 7x9
Informal dining room
- Level: Main
- Area: 231 Square Feet
- Dimensions: 11x21
Kitchen
- Level: Main
- Area: 196 Square Feet
- Dimensions: 14x14
Laundry
- Level: Upper
- Area: 48 Square Feet
- Dimensions: 8x6
Living room
- Level: Main
- Area: 266 Square Feet
- Dimensions: 19x14
Mud room
- Level: Main
- Area: 42 Square Feet
- Dimensions: 6x7
Utility room
- Level: Lower
- Area: 104 Square Feet
- Dimensions: 8x13
Heating
- Forced Air
Cooling
- Central Air
Appliances
- Included: Air-To-Air Exchanger, Chandelier, Cooktop, Dishwasher, Disposal, Dryer, Exhaust Fan, Freezer, Gas Water Heater, Microwave, Range, Refrigerator, Stainless Steel Appliance(s), Wall Oven, Washer, Water Softener Owned
- Laundry: Laundry Room, Upper Level
Features
- Basement: Daylight,Drain Tiled,Egress Window(s),Finished,Full,Storage Space
- Number of fireplaces: 2
Interior area
- Total structure area: 4,488
- Total interior livable area: 4,384 sqft
- Finished area above ground: 2,992
- Finished area below ground: 1,392
Video & virtual tour
Property
Parking
- Total spaces: 3
- Parking features: Attached, Asphalt, Garage
- Attached garage spaces: 3
Accessibility
- Accessibility features: None
Features
- Levels: Two
- Stories: 2
- Patio & porch: Deck, Porch
- Fencing: Full
Lot
- Size: 0.5 Acres
- Dimensions: 60 x 237 x 85 x 170
Details
- Foundation area: 1496
- Parcel number: 2912021410088
- Zoning description: Residential-Single Family
Construction
Type & style
- Home type: SingleFamily
- Property subtype: Single Family
Condition
- New construction: No
- Year built: 2007
Utilities & green energy
- Gas: Natural Gas
- Sewer: City Sewer/Connected
- Water: City Water/Connected
Community & HOA
Community
- Subdivision: Castle Rock Estates
HOA
- Has HOA: No
Location
- Region: Champlin
Financial & listing details
- Price per square foot: $154/sqft
- Tax assessed value: $599,900
- Annual tax amount: $7,617
- Date on market: 7/24/2026
Estimated market value
Not available
Estimated sales range
Not available
Not available
Price history
| Date | Event | Price |
|---|---|---|
| 7/24/2026 | Listed for sale | $675,000$154/sqft |
Source:  NorthstarMLS as distributed by MLS GRID #7115847 Report a problem NorthstarMLS as distributed by MLS GRID #7115847 Report a problem | ||
| 7/1/2026 | Listing removed | $3,400$1/sqft |
Source: Zillow Rentals Report a problem | ||
| 6/23/2026 | Listed for rent | $3,400$1/sqft |
Source: Zillow Rentals Report a problem | ||
Public tax history
| Year | Property taxes | Tax assessment |
|---|---|---|
| 2025 | $7,359 +14.7% | $599,900 +0.8% |
| 2024 | $6,413 +6.9% | $594,900 +8.3% |
| 2023 | $5,997 +7.5% | $549,500 +4.7% |
| 2022 | $5,579 +2.6% | $525,000 +18.8% |
| 2021 | $5,435 +1.6% | $442,000 +3.3% |
| 2020 | $5,349 -1.6% | $428,000 +4.1% |
| 2019 | $5,435 +1.6% | $411,000 +1.5% |
| 2018 | $5,349 +3.9% | $405,000 +9.2% |
| 2017 | $5,150 +1.5% | $371,000 +1.1% |
| 2016 | $5,075 -2.7% | $367,000 |
| 2015 | $5,218 -0.4% | $367,000 +10.9% |
| 2014 | $5,239 -6.4% | $331,000 -5.4% |
| 2013 | $5,596 +2.9% | $350,000 -2.8% |
| 2012 | $5,437 -1.6% | $360,000 -5.5% |
| 2011 | $5,526 -0.1% | $381,000 -8.2% |
| 2010 | $5,531 -5% | $415,000 -10.9% |
| 2009 | $5,825 | $466,000 |
Find assessor info on the county website
Monthly payment
Est. payment
Payment breakdown
Explore the cost of this home by adjusting the details. Changes won't be saved.Climate risks
Neighborhood: 55316

Similar homes
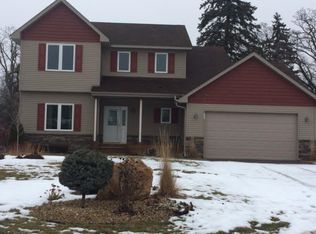
- $520,0005 bd4 ba2.7k sqft6702 120th Ave N, Champlin, MN 55316For Sale

 MLS ID #7131687, Sean O'Brien, Coldwell Banker Realty. NorthstarMLS as distributed by MLS GRID
 - $589,0004 bd4 ba3.7k sqft11125 Woods Trl N, Champlin, MN 55316For Sale
 MLS ID #7124360, Heidi Herda, eXp Realty. NorthstarMLS as distributed by MLS GRID
 - $650,0006 bd4 ba4k sqft6172 104th Cir N, Brooklyn Park, MN 55443For Sale
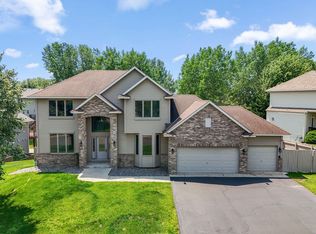 MLS ID #7100968, James E Garry, Redfin Corporation. NorthstarMLS as distributed by MLS GRID
 - $674,9006 bd4 ba4.7k sqft3244 140th Ave NW, Andover, MN 55304For Sale
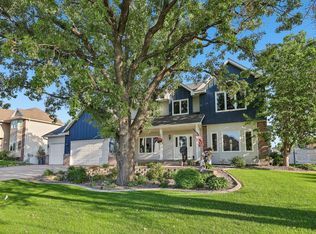 MLS ID #7082985, Bruno Simic, RE/MAX Results. NorthstarMLS as distributed by MLS GRID
 - $650,0005 bd4 ba3.7k sqft13345 54th Ave N, Plymouth, MN 55442For SaleMLS ID #7134479, Regan Y Englund, Keller Williams Classic Rlty NW. NorthstarMLS as distributed by MLS GRID
- $700,0005 bd4 ba4.2k sqft14180 Dehnsfield Rd, Rogers, MN 55374For SaleMLS ID #7119054, Scott Swennes, RE/MAX Results. NorthstarMLS as distributed by MLS GRID
- $674,9004 bd4 ba4.8k sqft16555 77th Cir N, Maple Grove, MN 55311For SaleMLS ID #7120023, Tiffani M. Greener, LPT Realty, LLC. NorthstarMLS as distributed by MLS GRID
- $675,0004 bd3 ba3.5k sqft6643 Sherman Lake Rd, Lino Lakes, MN 55038For SaleMLS ID #7136731, Nicole Y Wang, RE/MAX Results. NorthstarMLS as distributed by MLS GRID
- $675,0004 bd4 ba2.9k sqft8945 Dallas Ln N, Maple Grove, MN 55369For SaleMLS ID #7112087, Eric Brittan, ERA Prospera Real Estate. NorthstarMLS as distributed by MLS GRID
- $649,9004 bd4 ba3.4k sqft2548 153rd Ln NW, Andover, MN 55304For SaleMLS ID #7034666, Terri Rezac, Realty ONE Group Choice. NorthstarMLS as distributed by MLS GRID
- $624,9004 bd4 ba4.6k sqft11019 Zumbrota Ct NE, Blaine, MN 55449For SaleMLS ID #7097649, Jeanne Vint Frischman, Edina Realty, Inc.. NorthstarMLS as distributed by MLS GRID
- $639,9005 bd4 ba3.7k sqft7151 Weston Ln N, Maple Grove, MN 55311For SaleMLS ID #7106924, Wyatt Lemon, Real Broker, LLC. NorthstarMLS as distributed by MLS GRID
- $449,9003 bd3 ba2.2k sqft401 Orleans Ct N, Champlin, MN 55316For SaleMLS ID #7118820, Tiffani M. Greener, LPT Realty, LLC. NorthstarMLS as distributed by MLS GRID
- $735,0004 bd4 ba4.1k sqft380 Sioux Lookout, Lino Lakes, MN 55014For SaleMLS ID #7119037, Deborah J. Larson, Edina Realty, Inc.. NorthstarMLS as distributed by MLS GRID
- $585,0006 bd4 ba3.1k sqft3309 Carnation Ave N, Brooklyn Park, MN 55443For SaleMLS ID #7094694, Godfrey N Edaferierhi, GE Realty. NorthstarMLS as distributed by MLS GRID
- $610,0005 bd4 ba3.8k sqft2448 132nd Ave NE, Blaine, MN 55449For SaleMLS ID #7103447, Mollie Knowles, Keller Williams Premier Realty Lake Minnetonka. NorthstarMLS as distributed by MLS GRID
- $499,0005 bd3 ba2.5k sqft18566 96th Pl N, Maple Grove, MN 55311For SaleMLS ID #7139719, Kimberly Rusche-Fiebelkorn, Real Broker, LLC. NorthstarMLS as distributed by MLS GRID
- $575,0005 bd3 ba3.1k sqft2539 154th Ln NW, Andover, MN 55304For SaleMLS ID #7134939, Yana Lin, LPT Realty, LLC. NorthstarMLS as distributed by MLS GRID
- $625,0005 bd4 ba4.3k sqft18379 Smith Ct NW, Elk River, MN 55330For SaleMLS ID #7102561, Steven DeGreeff, Keller Williams Integrity NW. NorthstarMLS as distributed by MLS GRID
- $660,0004 bd4 ba2.8k sqft885 Katydid Ln NE, Saint Michael, MN 55376For SaleMLS ID #7113207, Dean Zachman-Zachman Realty Group, RE/MAX Results. NorthstarMLS as distributed by MLS GRID
