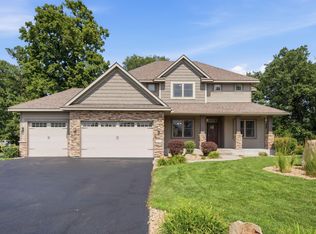
Seller is open to an appliance allowance with an acceptable offer. Welcome home to this spacious and beautifully designed two-story home offering 6 bedrooms, 4 bathrooms, and exceptional living spaces inside and out. The main level features a formal living room and dining room, convenient main floor laundry, and an open-concept kitchen, informal dining area, and family room that create the perfect space for everyday living and entertaining. The kitchen is equipped with a center island, ample cabinetry, and generous workspace. Upstairs, the spacious primary suite offers a walk-in closet and a luxurious five-piece ensuite bath, while the additional bedrooms provide flexibility for family, guests, or a home office. The finished lower level expands your living space with a large recreation room, additional bedrooms, and a full bath. Step outside to the expansive deck overlooking the picturesque pond, or relax year-round in the stunning four-season sunroom while enjoying the peaceful water views. Beautiful hardwood floors, versatile living spaces, and an unbeatable setting make this home a must-see. Mortgage savings may be available for buyers of this listing.
Active
$650,000
6172 104th Cir N, Brooklyn Park, MN 55443
6beds
4,012sqft
:
Get pre-qualified$4,113/mo
Single Family
Built in 2003
0.33 Acres Lot
$643,900 Zestimate®
$162/sqft
$24/mo HOA
What's special
Beautiful hardwood floorsSpacious primary suiteLuxurious five-piece ensuite bathPeaceful water viewsGenerous workspaceStunning four-season sunroomInformal dining area
- 22 days |
- 740 |
- 30 |
Zillow last checked:
Listing updated:
Listed by:
James E Garry 952-994-1912,
Redfin Corporation
Source: NorthstarMLS as distributed by MLS GRID,MLS#: 7100968
Facts & features
Interior
Bedrooms & bathrooms
- Bedrooms: 6
- Bathrooms: 4
- Full bathrooms: 2
- 3/4 bathrooms: 1
- 1/2 bathrooms: 1
Bedroom
- Level: Upper
- Area: 180 Square Feet
- Dimensions: 12x15
Bedroom 2
- Level: Upper
- Area: 143 Square Feet
- Dimensions: 11x13
Bedroom 3
- Level: Upper
- Area: 110 Square Feet
- Dimensions: 10x11
Bedroom 4
- Level: Upper
- Area: 132 Square Feet
- Dimensions: 12x11
Bedroom 5
- Level: Lower
- Area: 100 Square Feet
- Dimensions: 10x10
Bedroom 6
- Level: Lower
- Area: 110 Square Feet
- Dimensions: 11x10
Dining room
- Level: Main
- Area: 110 Square Feet
- Dimensions: 10x11
Family room
- Level: Main
- Area: 192 Square Feet
- Dimensions: 16x12
Kitchen
- Level: Main
- Area: 550 Square Feet
- Dimensions: 22x25
Living room
- Level: Main
- Area: 144 Square Feet
- Dimensions: 12x12
Recreation room
- Level: Lower
- Area: 1148 Square Feet
- Dimensions: 28x41
Sun room
- Level: Main
- Area: 156 Square Feet
- Dimensions: 12x13
Heating
- Forced Air
Cooling
- Central Air
Appliances
- Included: Dishwasher, Dryer, Gas Water Heater, Microwave, Range, Refrigerator, Washer
Features
- Basement: Block
- Has fireplace: No
Interior area
- Total structure area: 4,012
- Total interior livable area: 4,012 sqft
- Finished area above ground: 2,808
- Finished area below ground: 1,204
Property
Parking
- Total spaces: 3
- Parking features: Attached, Asphalt
- Attached garage spaces: 3
Accessibility
- Accessibility features: None
Features
- Levels: Two
- Stories: 2
- Fencing: Wood
- Waterfront features: Pond
Lot
- Size: 0.33 Acres
- Dimensions: 46 x 66 x 140 x 72 x 188
Details
- Foundation area: 1404
- Parcel number: 0411921320053
- Zoning description: Residential-Single Family
Construction
Type & style
- Home type: SingleFamily
- Property subtype: Single Family
Materials
- Roof: Asphalt
Condition
- New construction: No
- Year built: 2003
Utilities & green energy
- Gas: Natural Gas
- Sewer: City Sewer/Connected
- Water: City Water/Connected
Community & HOA
Community
- Subdivision: Oxbow Creek 3rd Add
HOA
- Has HOA: Yes
- Services included: Shared Amenities
- HOA fee: $290 annually
- HOA name: Oxbow Creek
- HOA phone: 763-424-9953
Location
- Region: Brooklyn Park
Financial & listing details
- Price per square foot: $162/sqft
- Tax assessed value: $552,100
- Annual tax amount: $7,794
- Date on market: 7/9/2026
Estimated market value
$643,900
$612,000 - $676,000
$3,942/mo
Price history
| Date | Event | Price |
|---|---|---|
| 7/9/2026 | Listed for sale | $650,000+34%$162/sqft |
Source:  NorthstarMLS as distributed by MLS GRID #7100968 Report a problem NorthstarMLS as distributed by MLS GRID #7100968 Report a problem | ||
| 12/3/2020 | Listing removed | $485,000$121/sqft |
Source: Partners Realty Inc. #5688971 Report a problem | ||
| 10/30/2020 | Price change | $485,000-1%$121/sqft |
Source: Partners Realty Inc. #5665920 Report a problem | ||
| 10/11/2020 | Price change | $489,900-2%$122/sqft |
Source: Partners Realty Inc. #5665920 Report a problem | ||
| 9/30/2020 | Listed for sale | $499,900+35.1%$125/sqft |
Source: Partners Realty Inc. #5665920 Report a problem | ||
| 11/12/2013 | Sold | $370,000+19.8%$92/sqft |
Source: NorthstarMLS as distributed by MLS GRID #4417534 Report a problem | ||
| 10/1/2012 | Sold | $308,876+10.4%$77/sqft |
Source: Public Record Report a problem | ||
| 2/16/2012 | Listing removed | $279,900$70/sqft |
Source: Lakes Area Realty of Howard Lake #4070975 Report a problem | ||
| 12/3/2011 | Price change | $279,900-3.4%$70/sqft |
Source: Lakes Area Realty of Howard Lake #4070975 Report a problem | ||
| 11/10/2011 | Price change | $289,900-3.3%$72/sqft |
Source: Lakes Area Realty of Howard Lake #4070975 Report a problem | ||
| 10/28/2011 | Price change | $299,900-1.6%$75/sqft |
Source: Lakes Area Realty of Howard Lake #4070975 Report a problem | ||
| 10/13/2011 | Price change | $304,900-3.2%$76/sqft |
Source: Lakes Area Realty of Howard Lake #4070975 Report a problem | ||
| 9/29/2011 | Price change | $314,900-3.1%$78/sqft |
Source: Lakes Area Realty of Howard Lake #4070975 Report a problem | ||
| 9/16/2011 | Price change | $324,900-4.4%$81/sqft |
Source: Lakes Area Realty of Howard Lake #4070975 Report a problem | ||
| 8/21/2011 | Price change | $339,900-2.9%$85/sqft |
Source: Lakes Area Realty of Howard Lake #4070975 Report a problem | ||
| 7/26/2011 | Listed for sale | $349,900-15.1%$87/sqft |
Source: Lakes Area Realty of Howard Lake #4070975 Report a problem | ||
| 3/24/2004 | Sold | $412,059$103/sqft |
Source: Public Record Report a problem | ||
Public tax history
| Year | Property taxes | Tax assessment |
|---|---|---|
| 2025 | $7,794 -7% | $552,100 +4.9% |
| 2024 | $8,382 +14.7% | $526,300 -10.6% |
| 2023 | $7,307 +16.8% | $588,400 +7.5% |
| 2022 | $6,257 +3.5% | $547,600 +23% |
| 2021 | $6,044 -3.7% | $445,300 +3.2% |
| 2020 | $6,275 +3.8% | $431,300 +1.8% |
| 2019 | $6,044 -3.7% | $423,500 +3.8% |
| 2018 | $6,275 +5% | $407,800 +9.9% |
| 2017 | $5,975 -6.1% | $371,000 +2.4% |
| 2016 | $6,365 +5.6% | $362,400 +6.2% |
| 2015 | $6,030 +3.8% | $341,300 +13.8% |
| 2014 | $5,811 +16% | $300,000 +4.2% |
| 2013 | $5,010 +9.8% | $288,000 +2.6% |
| 2012 | $4,563 -7.9% | $280,800 -11.1% |
| 2011 | $4,952 -0.5% | $315,700 -10.4% |
| 2010 | $4,978 +3.3% | $352,500 -3.3% |
| 2009 | $4,818 -1.4% | $364,600 -3.9% |
| 2006 | $4,887 +58% | $379,300 +57.4% |
| 2005 | $3,093 +408.6% | $241,000 +588.6% |
| 2004 | $608 | $35,000 |
Find assessor info on the county website
Monthly payment
Est. payment
Payment breakdown
Explore the cost of this home by adjusting the details. Changes won't be saved.Climate risks
Neighborhood: Orchard Trail
Nearby schools
GreatSchools rating
- 5/10Woodland Elementary SchoolGrades: PK-5Distance: 1.5 mi
- 4/10Brooklyn Junior High SchoolGrades: 6-8Distance: 3.9 mi
- 2/10Park Center IB World SchoolGrades: 9-12Distance: 3.9 mi
- $570,0005 bd4 ba3.7k sqft6160 104th Cir N, Brooklyn Park, MN 55443Off Market
- $571,8005 bd3 ba2.4k sqft6178 104th Cir N, Brooklyn Park, MN 55443Off Market
- $620,0004 bd4 ba2.6k sqft6167 104th Cir N, Brooklyn Park, MN 55443Off Market
- $593,3003 bd3 ba2.8k sqft6173 104th Cir N, Brooklyn Park, MN 55443Off Market
- $584,2005 bd3 ba3.6k sqft6148 104th Cir N, Brooklyn Park, MN 55443Off Market
- $691,4005 bd4 ba3.6k sqft6148 104th Ave N, Brooklyn Park, MN 55443Off Market
- $606,9004 bd4 ba3.5k sqft6179 104th Cir N, Brooklyn Park, MN 55443Off Market
- $598,4004 bd3 ba2.5k sqft6161 104th Cir N, Brooklyn Park, MN 55443Off Market
A local agent can set up tours, give advice and negotiate with sellers.
Similar homes
- $615,0004 bd4 ba3.6k sqft10360 Quail Ave N, Brooklyn Park, MN 55443For Sale

 MLS ID #7106114, Kathy Kolb, Hendrickson Homes Real Estate. NorthstarMLS as distributed by MLS GRID
 - $564,9005 bd4 ba3.2k sqft9720 Linden Ave N, Brooklyn Park, MN 55443For Sale
 MLS ID #7110917, DeAntrie Adams, Keller Williams Realty Integrity Lakes. NorthstarMLS as distributed by MLS GRID
 - $585,0006 bd4 ba3.1k sqft3309 Carnation Ave N, Brooklyn Park, MN 55443For Sale
 MLS ID #7094694, Godfrey N Edaferierhi, GE Realty. NorthstarMLS as distributed by MLS GRID
 - $675,0005 bd4 ba4.3k sqft11956 Castle Rock Ct N, Champlin, MN 55316For Sale
 MLS ID #7115847, Roxie Lewis, National Realty Guild. NorthstarMLS as distributed by MLS GRID
 - $549,0005 bd3 ba3.7k sqft9000 Ashley Ter N, Brooklyn Park, MN 55443For SaleMLS ID #7090613, Collin J. Vold, eXp Realty. NorthstarMLS as distributed by MLS GRID
- $475,0004 bd4 ba2.9k sqft9918 Kiwi Ave N, Brooklyn Park, MN 55443For SaleMLS ID #7117742, Julie Hubbell, Julie Hubbell Real Estate. NorthstarMLS as distributed by MLS GRID
- $615,0006 bd4 ba3.4k sqft9535 Pineview Ln N, Maple Grove, MN 55369For SaleMLS ID #7071873, Bethany Nelson, Keller Williams Premier Realty Lake Minnetonka. NorthstarMLS as distributed by MLS GRID
- $499,9004 bd4 ba3k sqft10067 Toledo Dr N, Brooklyn Park, MN 55443For SaleMLS ID #7006964, Peterson & Co., Keller Williams Integrity NW. NorthstarMLS as distributed by MLS GRID
- $639,0005 bd3 ba4.5k sqft10803 Woodland Dr N, Champlin, MN 55316For SaleMLS ID #7104019, Kett Dehn, National Realty Guild. NorthstarMLS as distributed by MLS GRID
- $650,0005 bd4 ba3.7k sqft13345 54th Ave N, Plymouth, MN 55442For SaleMLS ID #7110670, Regan Y Englund, Keller Williams Classic Rlty NW. NorthstarMLS as distributed by MLS GRID
- $649,9005 bd4 ba3.5k sqft6402 Langer Ln, Lino Lakes, MN 55038For SaleMLS ID #7116511, Daniel Morgan, RE/MAX Results. NorthstarMLS as distributed by MLS GRID
- $480,0004 bd3 ba2.6k sqft8901 Dunbar Knl N, Brooklyn Park, MN 55443For SaleMLS ID #7111132, Lisa C Carter, RE/MAX Results. NorthstarMLS as distributed by MLS GRID
- $649,9004 bd4 ba4.6k sqft11019 Zumbrota Ct NE, Blaine, MN 55449For SaleMLS ID #7097649, Jeanne Vint Frischman, Edina Realty, Inc.. NorthstarMLS as distributed by MLS GRID
- $475,0004 bd3 ba2.5k sqft10035 Fallgold Pkwy N, Brooklyn Park, MN 55443For SaleMLS ID #7079270, Price Realty, eXp Realty. NorthstarMLS as distributed by MLS GRID
- $450,0005 bd3 ba2.3k sqft8725 Queens Gdns, Minneapolis, MN 55443For SaleMLS ID #7097037, Prakash (PC) Singh, Bridge Realty, LLC. NorthstarMLS as distributed by MLS GRID
- $649,9004 bd4 ba3.4k sqft2548 153rd Ln NW, Andover, MN 55304For SaleMLS ID #7034666, Terri Rezac, Realty ONE Group Choice. NorthstarMLS as distributed by MLS GRID
- $750,0005 bd4 ba4.2k sqft14180 Dehnsfield Rd, Rogers, MN 55374For SaleMLS ID #7119054, Scott Swennes, RE/MAX Results. NorthstarMLS as distributed by MLS GRID
- $688,5004 bd4 ba3.7k sqft2748 105th Ave NE, Blaine, MN 55449For SaleMLS ID #7103103, Karen A Antone, Edina Realty, Inc.. NorthstarMLS as distributed by MLS GRID
- $645,0004 bd4 ba3.9k sqft14749 Waco St NW, Ramsey, MN 55303For SaleMLS ID #7088884, Ashley N O'Brien, eXp Realty. NorthstarMLS as distributed by MLS GRID
- $624,9005 bd4 ba3.4k sqft7087 Wellington Ln N, Maple Grove, MN 55369For SaleMLS ID #7025611, Marcos Mojica Martinez, RE/MAX Advantage Plus. NorthstarMLS as distributed by MLS GRID
