
This beautifully updated two-story home has been refreshed from top to bottom! Enjoy brand-new carpet, fresh interior paint throughout, and numerous recent updates, including a newer roof, A/C, washer and dryer, kitchen appliances, water softener and a freshly seal coated driveway.
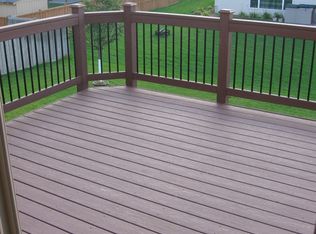
This home is situated in the sought-after Oxbow neighborhood on the Champlin/Brooklyn Park border. Step inside to a spacious foyer leading into an open-concept main level featuring gleaming hardwood floors, a bright living and dining area, and a beautifully designed kitchen perfect for entertaining. The main floor also offers convenient laundry, a private office, a half bath, and a stunning three-season porch with vaulted ceilings that flows seamlessly to a maintenance-free deck overlooking the backyard.
Upstairs, you’ll find a loft space along with four generously sized bedrooms. The spacious primary suite features elegant double doors, a luxurious five-piece bath, and a walk-in closet.
The walkout lower level is designed for entertaining and relaxing with a large family room, theater system, built-in wet bar, full bath, and abundant storage space.
Ideally located near shopping, dining, parks, and scenic walking and biking trails leading to Mississippi Gateway Regional Park and Elm Creek Park Reserve, this home offers the perfect combination of comfort, convenience, and outdoor lifestyle.
Active
$615,000
10360 Quail Ave N, Brooklyn Park, MN 55443
4beds
3,603sqft
:
Get pre-qualified$3,869/mo
Single Family
Built in 2005
0.28 Acres Lot
$612,000 Zestimate®
$171/sqft
$-- HOA
What's special
Gleaming hardwood floorsSpacious primary suiteLuxurious five-piece bathAbundant storage spaceOpen-concept main levelPrivate officeFreshly seal coated driveway
- 22 days |
- 424 |
- 19 |
Zillow last checked:
Listing updated:
Listed by:
Kathy Kolb 612-559-1599,
Hendrickson Homes Real Estate
Source: NorthstarMLS as distributed by MLS GRID,MLS#: 7106114
Facts & features
Interior
Bedrooms & bathrooms
- Bedrooms: 4
- Bathrooms: 4
- Full bathrooms: 3
- 1/2 bathrooms: 1
Bedroom
- Level: Upper
- Area: 221 Square Feet
- Dimensions: 17x13
Bedroom 2
- Level: Upper
- Area: 132 Square Feet
- Dimensions: 12x11
Bedroom 3
- Level: Upper
- Area: 121 Square Feet
- Dimensions: 11x11
Bedroom 4
- Level: Upper
- Area: 121 Square Feet
- Dimensions: 11x11
Dining room
- Level: Main
- Area: 169 Square Feet
- Dimensions: 13x13
Family room
- Level: Lower
- Area: 726 Square Feet
- Dimensions: 33x22
Kitchen
- Level: Main
- Area: 195 Square Feet
- Dimensions: 15x13
Laundry
- Level: Main
- Area: 56 Square Feet
- Dimensions: 8x7
Living room
- Level: Main
- Area: 221 Square Feet
- Dimensions: 17x13
Loft
- Level: Upper
- Area: 112 Square Feet
- Dimensions: 16x7
Office
- Level: Main
- Area: 121 Square Feet
- Dimensions: 11x11
Storage
- Level: Lower
Other
- Level: Main
Heating
- Forced Air
Cooling
- Central Air
Appliances
- Laundry: Main Level
Features
- Basement: Finished,Walk-Out Access
- Number of fireplaces: 2
- Fireplace features: Gas
Interior area
- Total structure area: 3,966
- Total interior livable area: 3,603 sqft
- Finished area above ground: 2,653
- Finished area below ground: 950
Property
Parking
- Total spaces: 3
- Parking features: Attached
- Attached garage spaces: 3
Accessibility
- Accessibility features: None
Features
- Levels: Two
- Stories: 2
Lot
- Size: 0.28 Acres
- Dimensions: 90 x 133
Details
- Foundation area: 1313
- Parcel number: 0411921410024
- Zoning description: Residential-Single Family
Construction
Type & style
- Home type: SingleFamily
- Property subtype: Single Family
Condition
- New construction: No
- Year built: 2005
Utilities & green energy
- Gas: Natural Gas
- Sewer: City Sewer/Connected
- Water: City Water/Connected
Community & HOA
Community
- Subdivision: Hawthorne Bend
HOA
- Has HOA: No
Location
- Region: Brooklyn Park
Financial & listing details
- Price per square foot: $171/sqft
- Tax assessed value: $584,700
- Annual tax amount: $8,974
- Date on market: 7/9/2026
- Cumulative days on market: 28 days
Estimated market value
$612,000
$581,000 - $643,000
$3,571/mo
Price history
| Date | Event | Price |
|---|---|---|
| 7/9/2026 | Listed for sale | $615,000-2.4%$171/sqft |
Source:  NorthstarMLS as distributed by MLS GRID #7106114 Report a problem NorthstarMLS as distributed by MLS GRID #7106114 Report a problem | ||
| 6/11/2026 | Listing removed | $629,900$175/sqft |
Source: NorthstarMLS as distributed by MLS GRID #7071387 Report a problem | ||
| 6/1/2026 | Price change | $629,900-1.6%$175/sqft |
Source: NorthstarMLS as distributed by MLS GRID #7071387 Report a problem | ||
| 5/12/2026 | Listed for sale | $639,900+50.6%$178/sqft |
Source: NorthstarMLS as distributed by MLS GRID #7071387 Report a problem | ||
| 8/28/2015 | Sold | $425,000-2.3%$118/sqft |
Source: NorthstarMLS as distributed by MLS GRID #4615969 Report a problem | ||
| 7/17/2015 | Price change | $435,000-2.2%$121/sqft |
Source: Keller Williams - Coon Rapids #4615969 Report a problem | ||
| 7/12/2015 | Price change | $445,000-1.1%$124/sqft |
Source: Keller Williams - Coon Rapids #4615969 Report a problem | ||
| 6/26/2015 | Listed for sale | $450,000+2.5%$125/sqft |
Source: Keller Williams - Coon Rapids #4615969 Report a problem | ||
| 7/13/2007 | Sold | $439,000+225.4%$122/sqft |
Source: Public Record Report a problem | ||
| 5/24/2005 | Sold | $134,900$37/sqft |
Source: Public Record Report a problem | ||
Public tax history
| Year | Property taxes | Tax assessment |
|---|---|---|
| 2025 | $8,974 +5.8% | $584,700 -1.4% |
| 2024 | $8,479 +14.6% | $593,000 -0.2% |
| 2023 | $7,399 +7.8% | $594,200 +7.4% |
| 2022 | $6,866 +5.6% | $553,400 +13.3% |
| 2021 | $6,503 -1.5% | $488,600 +5.3% |
| 2020 | $6,604 +1.5% | $464,100 +4.1% |
| 2019 | $6,503 -1.5% | $445,700 +4.9% |
| 2018 | $6,604 -1.2% | $424,900 +7.7% |
| 2017 | $6,686 +2.5% | $394,600 +16.4% |
| 2016 | $6,520 +16.2% | $339,100 +4.5% |
| 2015 | $5,609 +2% | $324,500 +14% |
| 2014 | $5,500 +17.9% | $284,600 +5.3% |
| 2013 | $4,666 +9.6% | $270,200 +2.3% |
| 2012 | $4,259 -6.7% | $264,000 -11.1% |
| 2011 | $4,563 -3.8% | $297,100 -11.8% |
| 2010 | $4,741 -13.1% | $336,900 -17.7% |
| 2009 | $5,457 +485.2% | $409,500 +589.4% |
| 2006 | $932 +40.2% | $59,400 +45.9% |
| 2005 | $665 | $40,700 |
Find assessor info on the county website
Monthly payment
Est. payment
Payment breakdown
Explore the cost of this home by adjusting the details. Changes won't be saved.Climate risks
Neighborhood: Orchard Trail
Nearby schools
GreatSchools rating
- 5/10Woodland Elementary SchoolGrades: PK-5Distance: 1.1 mi
- 4/10Brooklyn Junior High SchoolGrades: 6-8Distance: 3.8 mi
- 2/10Park Center IB World SchoolGrades: 9-12Distance: 3.7 mi
- $567,8005 bd4 ba3.5k sqft10366 Quail Ave N, Brooklyn Park, MN 55443Off Market
- $568,5004 bd4 ba2.4k sqft10354 Quail Ave N, Brooklyn Park, MN 55443Off Market
- $518,2004 bd3 ba2.2k sqft10375 Quail Cir N, Brooklyn Park, MN 55443Off Market
- $571,8004 bd3 ba3.3k sqft10369 Quail Cir N, Brooklyn Park, MN 55443Off Market

- $611,3005 bd4 ba3.8k sqft10381 Quail Cir N, Brooklyn Park, MN 55443Off Market
- $---- bd-- ba-- sqft10381 Quail Cir N, Minneapolis, MN 55443Off Market
- $619,5004 bd4 ba2.7k sqft10348 Quail Ave N, Brooklyn Park, MN 55443Off Market
- $476,0003 bd2 ba1.7k sqft10361 Quail Ave N, Brooklyn Park, MN 55443Off Market
A local agent can set up tours, give advice and negotiate with sellers.
Similar homes
- $564,9005 bd4 ba3.2k sqft9720 Linden Ave N, Brooklyn Park, MN 55443For Sale

 MLS ID #7110917, DeAntrie Adams, Keller Williams Realty Integrity Lakes. NorthstarMLS as distributed by MLS GRID
 - $475,0004 bd4 ba2.9k sqft9918 Kiwi Ave N, Brooklyn Park, MN 55443For Sale
 MLS ID #7117742, Julie Hubbell, Julie Hubbell Real Estate. NorthstarMLS as distributed by MLS GRID
 - $550,0004 bd3 ba3.1k sqft5217 107th Ave N, Brooklyn Park, MN 55443For Sale
 MLS ID #7098771, Teri Harmon, RE/MAX Results. NorthstarMLS as distributed by MLS GRID
 - $499,9004 bd4 ba3k sqft10067 Toledo Dr N, Brooklyn Park, MN 55443For Sale
 MLS ID #7006964, Peterson & Co., Keller Williams Integrity NW. NorthstarMLS as distributed by MLS GRID
 - $480,0004 bd3 ba2.6k sqft8901 Dunbar Knl N, Brooklyn Park, MN 55443For SaleMLS ID #7111132, Lisa C Carter, RE/MAX Results. NorthstarMLS as distributed by MLS GRID
- $615,0006 bd4 ba3.4k sqft9535 Pineview Ln N, Maple Grove, MN 55369For SaleMLS ID #7071873, Bethany Nelson, Keller Williams Premier Realty Lake Minnetonka. NorthstarMLS as distributed by MLS GRID
- $675,0005 bd4 ba4.3k sqft11956 Castle Rock Ct N, Champlin, MN 55316For SaleMLS ID #7115847, Roxie Lewis, National Realty Guild. NorthstarMLS as distributed by MLS GRID
- $625,0004 bd3 ba3.1k sqft1231 Cobblestone Rd N, Champlin, MN 55316For SaleMLS ID #7107523, Ray Stenger, Keller Williams Classic Rlty NW. NorthstarMLS as distributed by MLS GRID
- $585,0004 bd4 ba3.1k sqft867 Lois Ln, Lino Lakes, MN 55014For SaleMLS ID #7118104, Jesse R. Varela, eXp Realty. NorthstarMLS as distributed by MLS GRID
- $639,0005 bd3 ba4.5k sqft10803 Woodland Dr N, Champlin, MN 55316For SaleMLS ID #7104019, Kett Dehn, National Realty Guild. NorthstarMLS as distributed by MLS GRID
- $650,0005 bd4 ba3.7k sqft13345 54th Ave N, Plymouth, MN 55442For SaleMLS ID #7110670, Regan Y Englund, Keller Williams Classic Rlty NW. NorthstarMLS as distributed by MLS GRID
- $599,9004 bd4 ba2.7k sqft3554 122nd Cir NE, Blaine, MN 55449For SaleMLS ID #7105375, Sean Haller, LPT Realty, LLC. NorthstarMLS as distributed by MLS GRID
- $664,9004 bd4 ba3.5k sqft2343 132nd Ln NE, Blaine, MN 55449For SaleMLS ID #7115851, Scott Frank, RE/MAX Advantage Plus. NorthstarMLS as distributed by MLS GRID
- $599,9004 bd4 ba2.4k sqft17735 Xenia St NW, Andover, MN 55304For SaleMLS ID #7112941, Dana Terry, RE/MAX Results. NorthstarMLS as distributed by MLS GRID
- $610,0004 bd3 ba2.2k sqft12213 Kenyon Ct NE, Blaine, MN 55449For SaleMLS ID #7090830, Gregory Hiniker, Realty Inc. NorthstarMLS as distributed by MLS GRID
- $575,0004 bd3 ba3k sqft1020 Creekwood Dr N, Champlin, MN 55316For SaleMLS ID #7103767, Thomas R Dunn, Coldwell Banker Realty. NorthstarMLS as distributed by MLS GRID
- $549,9905 bd4 ba3.6k sqft5701 Oregon Ct, Minneapolis, MN 55428For SaleMLS ID #7112493, Zachary Dooher, Real Broker, LLC. NorthstarMLS as distributed by MLS GRID
- $639,9005 bd4 ba3.6k sqft6427 Deerwood Ln, Lino Lakes, MN 55014For SaleMLS ID #7109615, Josh A Pomerleau, JPW Realty. NorthstarMLS as distributed by MLS GRID
- $645,0004 bd4 ba3.9k sqft14749 Waco St NW, Ramsey, MN 55303For SaleMLS ID #7088884, Ashley N O'Brien, eXp Realty. NorthstarMLS as distributed by MLS GRID
- $598,0005 bd4 ba3.4k sqft14961 Madison St NE, Ham Lake, MN 55304For SaleMLS ID #7095481, Michael Swain, Redfin Corporation. NorthstarMLS as distributed by MLS GRID
