Buyer and buyer’s agent to verify all measurements. Beautifully Upgraded 4-Bedroom Home with Walkout Basement & 3.5 Car Garage
Welcome to this beautifully upgraded, meticulously maintained 4-bedroom home, offering a bright, spacious open-concept layout, quality finishes, thoughtful storage, and exceptional functionality throughout. This single-owner, pet-free home has been exceptionally well cared for and is truly move-in ready.
The light-filled main level features an inviting open floor plan with elegant architectural pillars, a dedicated home office, and a welcoming family room centered around a gas fireplace. The spacious kitchen is ideal for both everyday living and entertaining, featuring granite countertops, a center island, new appliances, and a fully finished walk-in pantry with custom built-in storage. A convenient main-floor laundry adds to the home’s functionality.
Upstairs, you’ll find four spacious bedrooms, including a stunning vaulted primary suite with a private full bathroom and walk-in closet. Thoughtful custom storage has been incorporated throughout the home, with built-in shelving and organized closet systems in every bedroom, the kitchen, and mudroom.
The semi-finished walkout basement offers valuable additional space with endless possibilities for recreation, entertainment, a home gym, or future finishing to suit your needs.
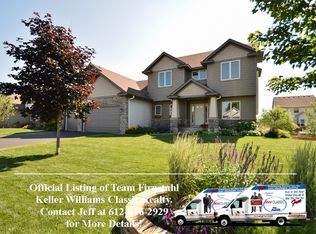
Step outside to enjoy the beautifully maintained lawn and maintenance-free deck, creating the perfect setting for relaxing or entertaining family and friends. The attractive exterior features low-maintenance vinyl siding with beautiful stone accents, complemented by a spacious 3-car garage.
Highlights
* Fully upgraded and meticulously maintained
* 4 spacious bedrooms
* Open-concept floor plan
* Dedicated home office
* Granite kitchen countertops
* Center island
* New kitchen appliances
* Fully finished walk-in pantry with custom storage
* Custom built-in storage throughout
* Finished closets in every bedroom
* Dedicated shoe closets
* Main-floor laundry
* Vaulted primary suite with private full bath and walk-in closet
* Gas fireplace
* Semi-finished walkout basement
* Maintenance-free deck
* Beautifully maintained lawn
* 3.5 car garage
* Vinyl siding with stone accents
* Single-owner
* Pet-free
* Move-in ready
Active
$560,000
10375 Quail Cir N, Brooklyn Park, MN 55443
4beds
2,291sqft
Single Family
Built in 2005
0.27 Acres Lot
$556,800 Zestimate®
$244/sqft
$-- HOA
What's special
- 33 days
- 337
- 11
Zillow last checked:
Listing updated:
Listed by:
Lalitha P Edpuganti 612-868-3135,
Imagine Realty
Source: NorthstarMLS as distributed by MLS GRID,MLS#: 7123280
Facts & features
Interior
Bedrooms & bathrooms
- Bedrooms: 4
- Bathrooms: 3
- Full bathrooms: 2
- 1/2 bathrooms: 1
Bedroom
- Level: Upper
- Area: 238 Square Feet
- Dimensions: 17x14
Bedroom 2
- Level: Upper
- Area: 132 Square Feet
- Dimensions: 12x11
Bedroom 3
- Level: Upper
- Area: 132 Square Feet
- Dimensions: 12x11
Bedroom 4
- Level: Upper
- Area: 120 Square Feet
- Dimensions: 12x10
Dining room
- Level: Main
- Area: 192 Square Feet
- Dimensions: 16x12
Family room
- Level: Main
- Area: 315 Square Feet
- Dimensions: 21x15
Foyer
- Level: Main
- Area: 130 Square Feet
- Dimensions: 13x10
Kitchen
- Level: Main
- Area: 150 Square Feet
- Dimensions: 15x10
Laundry
- Level: Main
- Area: 64 Square Feet
- Dimensions: 8x8
Office
- Level: Main
- Area: 121 Square Feet
- Dimensions: 11x11
Heating
- Forced Air, Hot Water, Humidifier
Cooling
- Central Air
Appliances
- Included: Air-To-Air Exchanger, Dishwasher, Disposal, Dryer, Electric Water Heater, Exhaust Fan, Humidifier, Microwave, Range, Refrigerator, Stainless Steel Appliance(s), Washer
- Laundry: Electric Dryer Hookup, Laundry Room, Main Level
Features
- Basement: Sump Pump,Walk-Out Access
- Number of fireplaces: 1
- Fireplace features: Family Room
Interior area
- Total structure area: 3,191
- Total interior livable area: 2,291 sqft
- Finished area above ground: 2,291
- Finished area below ground: 0
Property
Parking
- Total spaces: 3
- Parking features: Attached
- Attached garage spaces: 3
Accessibility
- Accessibility features: None
Features
- Levels: Two
- Stories: 2
- Patio & porch: Deck
Lot
- Size: 0.27 Acres
- Dimensions: 90 x 132
Details
- Foundation area: 1200
- Parcel number: 0411921410025
- Zoning description: Residential-Single Family
Construction
Type & style
- Home type: SingleFamily
- Property subtype: Single Family
Materials
- Post and Beam, Concrete
- Roof: Architectural Shingle
Condition
- New construction: No
- Year built: 2005
Utilities & green energy
- Gas: Natural Gas
- Sewer: City Sewer/Connected
- Water: City Water/Connected
Community & HOA
Community
- Subdivision: Hawthorne Bend
HOA
- Has HOA: No
Location
- Region: Brooklyn Park
Financial & listing details
- Price per square foot: $244/sqft
- Tax assessed value: $516,300
- Annual tax amount: $7,824
- Date on market: 8/7/2026
Estimated market value
$556,800
$529,000 - $585,000
$3,186/mo
Price history
| Date | Event | Price |
|---|---|---|
| 8/13/2026 | Listed for sale | $560,000+63.3%$244/sqft |
Source:  NorthstarMLS as distributed by MLS GRID #7123280 Report a problem NorthstarMLS as distributed by MLS GRID #7123280 Report a problem | ||
| 3/24/2021 | Listing removed | -- |
Source: Owner Report a problem | ||
| 11/10/2015 | Listing removed | $2,100$1/sqft |
Source: Owner Report a problem | ||
| 9/19/2015 | Listed for rent | $2,100$1/sqft |
Source: Owner Report a problem | ||
| 10/1/2007 | Sold | $342,900-32.8%$150/sqft |
Source: Public Record Report a problem | ||
| 1/27/2006 | Sold | $509,900$223/sqft |
Source: Public Record Report a problem | ||
Public tax history
| Year | Property taxes | Tax assessment |
|---|---|---|
| 2025 | $7,790 +6.6% | $516,300 -1.9% |
| 2024 | $7,305 +17.6% | $526,100 +0.5% |
| 2023 | $6,212 +10% | $523,600 +10.6% |
| 2022 | $5,647 +5.7% | $473,600 +17.6% |
| 2021 | $5,341 -1.4% | $402,700 +5% |
| 2020 | $5,416 +1.4% | $383,400 +4% |
| 2019 | $5,341 -1.4% | $368,800 +4.4% |
| 2018 | $5,416 -1.4% | $353,400 +7.3% |
| 2017 | $5,491 +2.7% | $329,300 +5.7% |
| 2016 | $5,348 +4.7% | $311,400 +4.9% |
| 2015 | $5,109 +2.5% | $296,800 +14.6% |
| 2014 | $4,985 +17.5% | $259,000 +4.3% |
| 2013 | $4,244 +5.9% | $248,400 -0.7% |
| 2012 | $4,008 -6.5% | $250,100 -10.9% |
| 2011 | $4,288 -2.3% | $280,600 -10.5% |
| 2010 | $4,388 -21.4% | $313,600 -25.1% |
| 2009 | $5,582 +498.6% | $418,600 +604.7% |
| 2006 | $932 +40.2% | $59,400 +45.9% |
| 2005 | $665 | $40,700 |
Find assessor info on the county website
Monthly payment
Est. payment
Payment breakdown
Explore the cost of this home by adjusting the details. Changes won't be saved.Climate risks
Neighborhood: Orchard Trail
- $565,9004 bd3 ba3.3k sqft10369 Quail Cir N, Brooklyn Park, MN 55443Off Market

- $605,2005 bd4 ba3.8k sqft10381 Quail Cir N, Brooklyn Park, MN 55443Off Market
- $---- bd-- ba-- sqft10381 Quail Cir N, Minneapolis, MN 55443Off Market
- $597,2004 bd3 ba3.6k sqft10360 Quail Ave N, Brooklyn Park, MN 55443Off Market
Similar homes
- $549,9005 bd3 ba3k sqft10329 Noble Ave N, Brooklyn Park, MN 55443For Sale

 MLS ID #7133390, Patty L. Wilson, Bridge Realty, LLC. NorthstarMLS as distributed by MLS GRID
 - $549,9004 bd3 ba2.5k sqft5721 103rd Ave N, Brooklyn Park, MN 55443For Sale
 MLS ID #7119733, Mark L Thurston, Luke Real Estate. NorthstarMLS as distributed by MLS GRID
 - $539,9004 bd3 ba3.1k sqft5217 107th Ave N, Brooklyn Park, MN 55443For Sale
 MLS ID #7098771, Teri Harmon, RE/MAX Results. NorthstarMLS as distributed by MLS GRID
 - $--4 bd3 ba1.9k sqft3817 Marigold Ct N, Brooklyn Park, MN 55443Auction
 Auction.com 2
 - $524,9003 bd2 ba1.7k sqft5608 105th Ave N, Brooklyn Park, MN 55443For SaleMLS ID #7106741, Michael Kootsikas, Northstar Real Estate Associates. NorthstarMLS as distributed by MLS GRID
- $515,0004 bd3 ba2.5k sqft2717 87th Trl N, Brooklyn Park, MN 55443For SaleMLS ID #7135089, Steve Pemberton, eXp Realty. NorthstarMLS as distributed by MLS GRID
- $480,0004 bd3 ba2.4k sqft10837 Mississippi Dr N, Brooklyn Park, MN 55443For SaleMLS ID #7120085, Thomas S Tamba, One Premium Realty. NorthstarMLS as distributed by MLS GRID
- $547,0005 bd4 ba3k sqft9120 Barrington Ter, Minneapolis, MN 55443For SaleMLS ID #7104045, Mridula C. Langlie, Coldwell Banker Realty. NorthstarMLS as distributed by MLS GRID
- $449,0004 bd3 ba1.9k sqft10611 Kyle Ct N, Brooklyn Park, MN 55443For SaleMLS ID #7121833, Cory Rudnitski, RE/MAX Advantage Plus. NorthstarMLS as distributed by MLS GRID
- $484,9004 bd4 ba2.5k sqft9906 Scott Ave N, Brooklyn Park, MN 55443For SaleMLS ID #7131275, Brent Peterson, RE/MAX Results. NorthstarMLS as distributed by MLS GRID
- $474,0004 bd3 ba2.3k sqft10049 Butternut Ct N, Brooklyn Park, MN 55443For SaleMLS ID #7116015, Lee R Shelton, Home Avenue Flat Fee Realty. NorthstarMLS as distributed by MLS GRID
- $539,9004 bd4 ba3k sqft2417 87th Trl N, Brooklyn Park, MN 55443For SaleMLS ID #7130057, Shamiah Sakan Thorpe, Call It Closed International Realty. NorthstarMLS as distributed by MLS GRID
- $548,5004 bd4 ba2.9k sqft6554 102nd Ave N, Brooklyn Park, MN 55445For SaleMLS ID #7121636, Rosalie Choromanski, RE/MAX Results. NorthstarMLS as distributed by MLS GRID
- $489,9004 bd4 ba3k sqft10067 Toledo Dr N, Brooklyn Park, MN 55443For SaleMLS ID #7006964, Peterson & Co., Keller Williams Integrity NW. NorthstarMLS as distributed by MLS GRID
- $584,9004 bd3 ba3.2k sqft6483 102nd Ave N, Brooklyn Park, MN 55445For SaleMLS ID #7122998, Judy Yang, Partners Realty Inc.. NorthstarMLS as distributed by MLS GRID
- $469,9004 bd3 ba2.5k sqft10035 Fallgold Pkwy N, Brooklyn Park, MN 55443For SaleMLS ID #7079270, Price Realty, eXp Realty. NorthstarMLS as distributed by MLS GRID
- $534,9005 bd4 ba3.3k sqft3717 90th Cres N, Brooklyn Park, MN 55443For SaleMLS ID #7120682, Kurt Peterson, RE/MAX Advantage Plus. NorthstarMLS as distributed by MLS GRID
- $459,0004 bd4 ba2.9k sqft9918 Kiwi Ave N, Brooklyn Park, MN 55443For SaleMLS ID #7123060, Julie Hubbell, Julie Hubbell Real Estate. NorthstarMLS as distributed by MLS GRID
