Well-maintained and spacious 5 BR, 4 BA, 2-story home in desirable Edinburgh! Move-in ready with an open kitchen and family room with fireplace, deck access, formal dining and living rooms. Upper level features a spacious primary suite with private bath and whirlpool tub, walk-in closet, 2 additional bedrooms and full bath. Finished basement offers 2 more bedrooms, bath and storage. Numerous recent updates include roof (June 2026), dishwasher, microwave, stove, fresh interior paint and freshly painted deck (2026), refrigerator, washer & dryer (2025), and water softener and garage door openers (2024). Prime location near parks, trails, golf, shopping, restaurants and everyday conveniences. Move in and enjoy!
Active
$547,000
9120 Barrington Ter, Minneapolis, MN 55443
5beds
3,000sqft
Single Family
Built in 1990
0.33 Acres Lot
$-- Zestimate®
$182/sqft
$6/mo HOA
What's special
- 7 days
- 311
- 14
Zillow last checked:
Listing updated:
Listed by:
Mridula C. Langlie 651-303-0555,
Coldwell Banker Realty
Source: NorthstarMLS as distributed by MLS GRID,MLS#: 7104045
Facts & features
Interior
Bedrooms & bathrooms
- Bedrooms: 5
- Bathrooms: 4
- Full bathrooms: 3
- 1/2 bathrooms: 1
Bedroom
- Level: Upper
- Area: 208 Square Feet
- Dimensions: 13x16
Bedroom 2
- Level: Upper
- Area: 156 Square Feet
- Dimensions: 12x13
Bedroom 3
- Level: Upper
- Area: 144 Square Feet
- Dimensions: 12x12
Bedroom 4
- Level: Lower
- Area: 208 Square Feet
- Dimensions: 13x16
Other
- Level: Lower
- Area: 196 Square Feet
- Dimensions: 14x14
Dining room
- Level: Main
- Area: 110 Square Feet
- Dimensions: 10x11
Dining room
- Level: Lower
- Area: 165 Square Feet
- Dimensions: 11x15
Family room
- Level: Main
- Area: 221 Square Feet
- Dimensions: 13x17
Kitchen
- Level: Main
- Area: 240 Square Feet
- Dimensions: 12x20
Laundry
- Level: Main
- Area: 60 Square Feet
- Dimensions: 5x12
Living room
- Level: Main
- Area: 156 Square Feet
- Dimensions: 12x13
Heating
- Forced Air
Cooling
- Central Air
Appliances
- Included: Dishwasher, Dryer, Exhaust Fan, Microwave, Range, Refrigerator, Stainless Steel Appliance(s), Water Softener Owned
- Laundry: Main Level
Features
- Basement: Block,Daylight,Egress Window(s),Finished,Full,Sump Pump
- Number of fireplaces: 1
- Fireplace features: Wood Burning
Interior area
- Total structure area: 3,218
- Total interior livable area: 3,000 sqft
- Finished area above ground: 2,131
- Finished area below ground: 869
Video & virtual tour
Property
Parking
- Total spaces: 3
- Parking features: Detached Garage, Garage Door Opener
- Garage spaces: 3
- Has uncovered spaces: Yes
Accessibility
- Accessibility features: None
Features
- Levels: Two
- Stories: 2
- Patio & porch: Deck, Front Porch
Lot
- Size: 0.33 Acres
- Dimensions: 96 x 165 x 132 x 151
- Features: Tree Coverage - Medium
Details
- Foundation area: 1087
- Parcel number: 1511921140088
- Zoning description: Residential-Single Family
Construction
Type & style
- Home type: SingleFamily
- Property subtype: Single Family
Materials
- Roof: Age 8 Years or Less
Condition
- New construction: No
- Year built: 1990
Utilities & green energy
- Gas: Natural Gas
- Sewer: City Sewer/Connected
- Water: City Water/Connected
Community & HOA
Community
- Subdivision: The Heart Of Edinburgh 4th Add
HOA
- Has HOA: Yes
- Services included: Other
- HOA fee: $75 annually
- HOA name: Heart of Edinburgh IV
- HOA phone: 763-234-5900
Location
- Region: Minneapolis
Financial & listing details
- Price per square foot: $182/sqft
- Annual tax amount: $5,854
- Date on market: 9/2/2026
- Road surface type: Paved
Estimated market value
Not available
Estimated sales range
Not available
Not available
Price history
| Date | Event | Price |
|---|---|---|
| 9/4/2026 | Listed for sale | $547,000+33.4%$182/sqft |
Source:  NorthstarMLS as distributed by MLS GRID #7104045 Report a problem NorthstarMLS as distributed by MLS GRID #7104045 Report a problem | ||
| 10/12/2021 | Sold | $410,000+2.5%$137/sqft |
Source: NorthstarMLS as distributed by MLS GRID #6095156 Report a problem | ||
| 9/12/2021 | Pending sale | $399,900+90.4%$133/sqft |
Source: NorthstarMLS as distributed by MLS GRID #6095156 Report a problem | ||
| 11/30/2015 | Sold | $210,000+5%$70/sqft |
Source: NorthstarMLS as distributed by MLS GRID #4640846 Report a problem | ||
| 12/23/2010 | Sold | $200,000$67/sqft |
Source:  Lake Superior Area Realtors as distributed by MLS GRID #1355200 Report a problem Lake Superior Area Realtors as distributed by MLS GRID #1355200 Report a problem | ||
Public tax history
Tax history is unavailable.
Monthly payment
Est. payment
Payment breakdown
Explore the cost of this home by adjusting the details. Changes won't be saved.Climate risks
Neighborhood: Edinburgh
- $474,8005 bd4 ba2.9k sqft9120 Barrington Ter N, Brooklyn Park, MN 55443Off Market

- $473,4004 bd3 ba2.3k sqft9116 Barrington Ter, Minneapolis, MN 55443Off Market

- $474,0004 bd2 ba2.3k sqft9116 Barrington Ter N, Brooklyn Park, MN 55443Off Market
- $519,4005 bd3 ba2.8k sqft9124 Barrington Ter N, Brooklyn Park, MN 55443Off Market
Similar homes
- $525,0004 bd3 ba3.7k sqft9000 Ashley Ter N, Brooklyn Park, MN 55443For Sale

 MLS ID #7136474, Collin J. Vold, Real Broker, LLC. NorthstarMLS as distributed by MLS GRID
 - $515,0004 bd3 ba2.5k sqft2717 87th Trl N, Brooklyn Park, MN 55443For Sale
 MLS ID #7135089, Steve Pemberton, eXp Realty. NorthstarMLS as distributed by MLS GRID
 - $534,9005 bd4 ba3.3k sqft3717 90th Cres N, Brooklyn Park, MN 55443For Sale
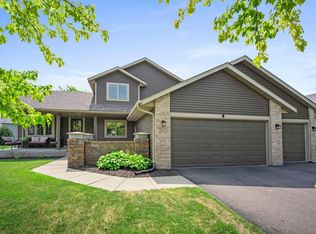 MLS ID #7120682, Kurt Peterson, RE/MAX Advantage Plus. NorthstarMLS as distributed by MLS GRID
 - $550,0008 bd4 ba3.1k sqft3308 84th Ave N, Brooklyn Park, MN 55443For Sale
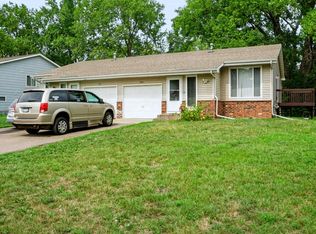 MLS ID #7131873, Nathan D Roise, Rize Realty. NorthstarMLS as distributed by MLS GRID
 - $539,9004 bd4 ba3k sqft2417 87th Trl N, Brooklyn Park, MN 55443For SaleMLS ID #7130057, Shamiah Sakan Thorpe, Call It Closed International Realty. NorthstarMLS as distributed by MLS GRID
- $549,9005 bd3 ba3k sqft10329 Noble Ave N, Brooklyn Park, MN 55443For SaleMLS ID #7133390, Patty L. Wilson, Bridge Realty, LLC. NorthstarMLS as distributed by MLS GRID
- $499,9005 bd4 ba3.2k sqft3501 Daylily Ave N, Brooklyn Park, MN 55443For SaleMLS ID #7100941, Nina Wong, Bridge Realty, LLC. NorthstarMLS as distributed by MLS GRID
- $585,0006 bd4 ba3.1k sqft3309 Carnation Ave N, Brooklyn Park, MN 55443For SaleMLS ID #7094694, Godfrey N Edaferierhi, GE Realty. NorthstarMLS as distributed by MLS GRID
- $614,9004 bd4 ba3.8k sqft10548 Noble Cir N, Brooklyn Park, MN 55443For SaleMLS ID #7132000, Helen Trang, HDK Realty LLC. NorthstarMLS as distributed by MLS GRID
- $625,0006 bd4 ba4.3k sqft8973 Windsor Ter, Brooklyn Park, MN 55443For SaleMLS ID #7111614, Brandon J Johnson, Pemberton RE. NorthstarMLS as distributed by MLS GRID
- $574,9007 bd4 ba3.6k sqft10425 Vera Cruz Dr N, Brooklyn Park, MN 55443For SaleMLS ID #7138032, Stephanie L Ferrell, Ferrell Real Estate Group Inc. NorthstarMLS as distributed by MLS GRID
- $549,9004 bd3 ba2.5k sqft5721 103rd Ave N, Brooklyn Park, MN 55443For SaleMLS ID #7119733, Mark L Thurston, Luke Real Estate. NorthstarMLS as distributed by MLS GRID
- $469,9005 bd2 ba2.6k sqft3800 101st Ave N, Brooklyn Park, MN 55443For SaleMLS ID #7129067, Daniel D Boman, Counselor Realty, Inc. NorthstarMLS as distributed by MLS GRID
- $539,9004 bd3 ba3.1k sqft5217 107th Ave N, Brooklyn Park, MN 55443For SaleMLS ID #7098771, Teri Harmon, RE/MAX Results. NorthstarMLS as distributed by MLS GRID
- $480,0003 bd3 ba2.6k sqft8901 Dunbar Knl N, Brooklyn Park, MN 55443For SaleMLS ID #7111132, Lisa C Carter, RE/MAX Results. NorthstarMLS as distributed by MLS GRID
- $560,0004 bd3 ba2.2k sqft10375 Quail Cir N, Brooklyn Park, MN 55443For SaleMLS ID #7123280, Lalitha P Edpuganti, Imagine Realty. NorthstarMLS as distributed by MLS GRID
