Expansive, sundrenched rambler on an oversized lot in a prime Golden Valley location blocks from The West End!. This well-designed home offers 5 bedrooms, including four on the main level, and 3 bathrooms. The main floor provides both a living room and a family room, while the lower level adds a second family room for flexible living and entertaining.
Recent updates include a new roof and gutters (2024), new basement flooring (2026), and a fully refreshed private primary bathroom (2026). Located in an exceptionally convenient neighborhood and served by award-winning Hopkins schools, this home delivers space, comfort and long-term value.
Active
$589,900
5300 Circle Down, Minneapolis, MN 55416
5beds
3,124sqft
Single Family
Built in 1958
0.39 Acres Lot
$-- Zestimate®
$189/sqft
$-- HOA
What's special
- 7 days
- 548
- 41
Zillow last checked:
Listing updated:
Listed by:
Jason A Papp 612-501-4020,
Coldwell Banker Realty - Southwest Regional
Source: NorthstarMLS as distributed by MLS GRID,MLS#: 7030785
Facts & features
Interior
Bedrooms & bathrooms
- Bedrooms: 5
- Bathrooms: 3
- Full bathrooms: 1
- 3/4 bathrooms: 2
Bedroom
- Level: Main
- Area: 192.5 Square Feet
- Dimensions: 17.5 x 11
Bedroom 2
- Level: Main
- Area: 110 Square Feet
- Dimensions: 10 x 11
Bedroom 3
- Level: Main
- Area: 137.5 Square Feet
- Dimensions: 11 x 12.5
Bedroom 4
- Level: Main
- Area: 140 Square Feet
- Dimensions: 14 x 10
Bedroom 5
- Level: Lower
- Area: 193.75 Square Feet
- Dimensions: 15.5 x 12.5
Dining room
- Level: Main
- Area: 70 Square Feet
- Dimensions: 10 x 7
Family room
- Level: Main
- Area: 260 Square Feet
- Dimensions: 20 x 13
Kitchen
- Level: Main
- Area: 130 Square Feet
- Dimensions: 13 x 10
Laundry
- Level: Lower
- Area: 211.5 Square Feet
- Dimensions: 23.5 x 9
Living room
- Level: Main
- Area: 294 Square Feet
- Dimensions: 21 x 14
Recreation room
- Level: Lower
- Area: 552.5 Square Feet
- Dimensions: 42.5 x 13
Storage
- Level: Lower
- Area: 55 Square Feet
- Dimensions: 11 x 5
Sun room
- Level: Main
- Area: 180 Square Feet
- Dimensions: 10 x 18
Walk in closet
- Level: Lower
- Area: 24 Square Feet
- Dimensions: 6 x 4
Heating
- Forced Air
Cooling
- Central Air
Appliances
- Included: Dishwasher, Dryer, Gas Water Heater, Range, Refrigerator, Stainless Steel Appliance(s), Washer
- Laundry: Lower Level
Features
- Basement: Drain Tiled,Finished,Full
- Number of fireplaces: 1
- Fireplace features: Wood Burning
Interior area
- Total structure area: 3,464
- Total interior livable area: 3,124 sqft
- Finished area above ground: 1,716
- Finished area below ground: 1,408
Video & virtual tour
Property
Parking
- Total spaces: 2
- Parking features: Concrete, Tuckunder Garage
- Attached garage spaces: 2
- Details: Garage Dimensions (20 x 24), Garage Door Height (7), Garage Door Width (16)
Accessibility
- Accessibility features: None
Features
- Levels: One
- Stories: 1
- Patio & porch: Enclosed
- Fencing: Chain Link
Lot
- Size: 0.39 Acres
- Dimensions: 100 x 172
- Features: Tree Coverage - Light
Details
- Foundation area: 1716
- Parcel number: 3002924230039
- Zoning description: Residential-Single Family
Construction
Type & style
- Home type: SingleFamily
- Property subtype: Single Family
Materials
- Block, Frame
- Roof: Age 8 Years or Less,Asphalt
Condition
- New construction: No
- Year built: 1958
Utilities & green energy
- Electric: Circuit Breakers
- Gas: Natural Gas
- Sewer: City Sewer/Connected
- Water: City Water/Connected
Community & HOA
Community
- Subdivision: Spring Green South
HOA
- Has HOA: No
Location
- Region: Minneapolis
Financial & listing details
- Price per square foot: $189/sqft
- Annual tax amount: $7,611
- Date on market: 9/10/2026
Estimated market value
Not available
Estimated sales range
Not available
Not available
Price history
| Date | Event | Price |
|---|---|---|
| 9/11/2026 | Listed for sale | $589,900$189/sqft |
Source:  NorthstarMLS as distributed by MLS GRID #7030785 Report a problem NorthstarMLS as distributed by MLS GRID #7030785 Report a problem | ||
Public tax history
Tax history is unavailable.
Monthly payment
Est. payment
Payment breakdown
Explore the cost of this home by adjusting the details. Changes won't be saved.Climate risks
Neighborhood: 55416


Similar homes
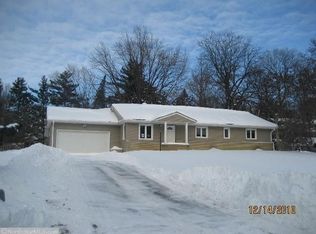
- $420,0004 bd2 ba2.3k sqft1601 Princeton Ave, Minneapolis, MN 55416For Sale

 MLS ID #7076126, Jim Diffley, Edina Realty, Inc.. NorthstarMLS as distributed by MLS GRID
 - $364,9004 bd2 ba1.9k sqft3249 Scott Ave N, Golden Valley, MN 55422For Sale
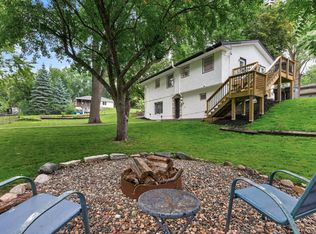 MLS ID #7143119, Frank M D'Angelo, Exit Realty Nexus. NorthstarMLS as distributed by MLS GRID
 - $495,0004 bd5 ba2.4k sqft1425 Orkla Dr, Golden Valley, MN 55427For Sale
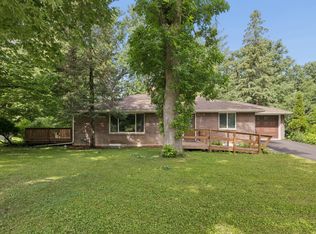 MLS ID #7113102, Jessica M. Lowe, Coldwell Banker Realty. NorthstarMLS as distributed by MLS GRID
 - $435,0005 bd3 ba2.9k sqft1528 Aquila Ave N, Golden Valley, MN 55427For Sale
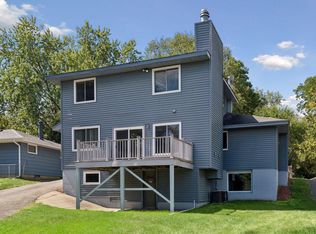 MLS ID #7135084, Peter J Ice, Edina Realty, Inc.. NorthstarMLS as distributed by MLS GRID
 - $439,9004 bd3 ba2k sqft2580 Winfield Ave, Golden Valley, MN 55422For SaleMLS ID #7137794, Bill A Pomerenke, Bridge Realty, LLC. NorthstarMLS as distributed by MLS GRID
- $617,5004 bd3 ba3k sqft12275 W Timber Ln, Maple Grove, MN 55369For SaleMLS ID #7131435, Kathleen S Doyle, Edina Realty, Inc.. NorthstarMLS as distributed by MLS GRID
- $547,0005 bd4 ba3k sqft9120 Barrington Ter, Minneapolis, MN 55443For SaleMLS ID #7104045, Mridula C. Langlie, Coldwell Banker Realty. NorthstarMLS as distributed by MLS GRID
- $424,9005 bd2 ba2.1k sqft4320 Culver Rd, Golden Valley, MN 55422For SaleMLS ID #7103460, Lauren Mae Robertson, Financially Free, LLC. NorthstarMLS as distributed by MLS GRID
- $520,0003 bd3 ba2k sqft4645 Orchid Ln N, Plymouth, MN 55446For SaleMLS ID #7143153, Caitlyn Mae Tanner, eXp Realty. NorthstarMLS as distributed by MLS GRID
- $500,0004 bd2 ba2.1k sqft450 Ranchview Ln N, Plymouth, MN 55447For SaleMLS ID #7134068, Hans C Zinn, Coldwell Banker Realty. NorthstarMLS as distributed by MLS GRID
- $650,0006 bd3 ba3.2k sqft16633 Temple Dr N, Minnetonka, MN 55345For SaleMLS ID #7079847, Tara M Robertson, RE/MAX Results. NorthstarMLS as distributed by MLS GRID
- $738,5004 bd4 ba3.3k sqft14823 Walker Pl, Minnetonka, MN 55345For SaleMLS ID #7124361, Tracy Knudsen, RE/MAX Advantage Plus. NorthstarMLS as distributed by MLS GRID
- $650,0005 bd4 ba3.8k sqft7610 Heritage Rd, Eden Prairie, MN 55346For SaleMLS ID #7116708, Dave Roth, RE/MAX Results. NorthstarMLS as distributed by MLS GRID
- $375,0005 bd3 ba2.9k sqft6824 E Fish Lake Rd, Maple Grove, MN 55369For SaleMLS ID #7140693, Mark A Berthelsen, RE/MAX Results. NorthstarMLS as distributed by MLS GRID
- $485,0004 bd2 ba2.1k sqft4344 Williston Rd, Minnetonka, MN 55345For SaleMLS ID #7035867, The Huerkamp Home Group, Keller Williams Preferred Rlty. NorthstarMLS as distributed by MLS GRID
- $450,0003 bd3 ba2.3k sqft6000 Goldenrod Ln N, Plymouth, MN 55442For SaleMLS ID #7141504, Colin L Simpson, Lakes Sotheby's International Realty. NorthstarMLS as distributed by MLS GRID
- $449,9004 bd3 ba2.7k sqft241 Harrington Dr, Long Lake, MN 55356For SaleMLS ID #7141528, Anthony M Sarenpa, Keller Williams Premier Realty Lake Minnetonka. NorthstarMLS as distributed by MLS GRID
- $450,0006 bd3 ba3.5k sqft1212 44 1/2 Ave NE, Columbia Heights, MN 55421For SaleMLS ID #7124317, Emmanuel Mebratu, Kassa Realty LLC. NorthstarMLS as distributed by MLS GRID
- $359,9004 bd2 ba1.7k sqft4616 Hillsboro Ave N, New Hope, MN 55428For SaleMLS ID #7143075, John W Anderson, Twin Oaks Realty, Inc. NorthstarMLS as distributed by MLS GRID
