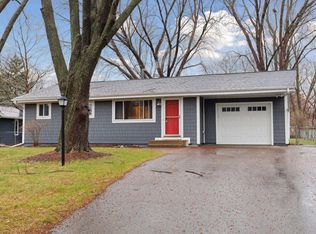
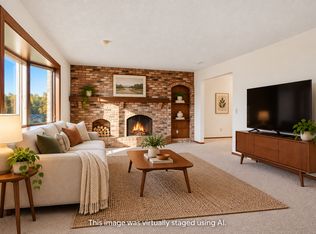
Located in one of Plymouth’s most desirable neighborhoods, this beautifully maintained home offers an exceptional setting. Only steps away from Birchview Elementary School, nearby parks and playgrounds, paved trails, and Central Middle School. School bus service is available to Wayzata High School. Lovingly cared for by a single family for decades, this 4-bedroom, 2-bath home is set on a spacious one-third-acre lot shaded by mature trees, including white pines, blue spruce, maple, birch and healthy treated ash trees. The fenced back yard has mature arborvitae on the north side and mature lilacs on the west for privacy. All trees and most bushes are watered by drip hose on timers. Behind the 2.5-car garage, a large 60x30 garden produces amazing vegetables and raspberries each year. A 38x12 redwood deck is a comfortable place to sit and enjoy the yard. Inside, an updated kitchen with granite countertops and new appliances opens to the dining area, creating a warm and functional space for everyday living. A cozy main level den with gas fireplace and an upstairs living room add extra living space. Recent improvements include all new energy-efficient windows, enhanced insulation, fresh interior paint and newly carpeted bedrooms, offering comfort and efficiency throughout the seasons. Outdoor enthusiasts will appreciate the wooded setting and direct access to the scenic Luce Line Trail system, with miles of biking, cross country skiing, walking and running trails winding through nearby lakes, parks and wooded landscapes from Minneapolis to the western suburbs and beyond. The Wayzata Bay Public Boat Landing is just five minutes away, and the garage can accommodate a trailer up to about 23 feet. An exceptional location providing easy access to I-494 and I-394, roughly 15 minutes to Minneapolis, and just five minutes to downtown Wayzata, Ridgedale Center, and Plymouth’s shopping and dining. A rare opportunity to enjoy a spacious lot, beautiful natural surroundings, highly regarded schools and outstanding access to recreation, shopping, dining, and major transportation routes. Some photos are virtually staged.
Active
Price cut: $10K (10/9)
$469,000
450 Ranchview Ln N, Plymouth, MN 55447
4beds
2,103sqft
Single Family
Built in 1962
0.33 Acres Lot
$466,400 Zestimate®
$223/sqft
$-- HOA
What's special
- 59 days
- 856
- 41
Zillow last checked:
Listing updated:
Listed by:
Hans C Zinn 612-964-8111,
Coldwell Banker Realty,
Max C Zinn 612-281-7060
Source: NorthstarMLS as distributed by MLS GRID,MLS#: 7134068
Facts & features
Interior
Bedrooms & bathrooms
- Bedrooms: 4
- Bathrooms: 2
- Full bathrooms: 2
Bedroom
- Level: Upper
- Area: 120 Square Feet
- Dimensions: 12x10
Bedroom 2
- Level: Upper
- Area: 110 Square Feet
- Dimensions: 11x10
Bedroom 3
- Level: Upper
- Area: 108 Square Feet
- Dimensions: 12x9
Bedroom 4
- Level: Main
- Area: 150 Square Feet
- Dimensions: 15x10
Deck
- Level: Upper
- Area: 432 Square Feet
- Dimensions: 36x12
Family room
- Level: Main
- Area: 273 Square Feet
- Dimensions: 21x13
Family room
- Level: Upper
- Area: 216 Square Feet
- Dimensions: 18x12
Informal dining room
- Level: Upper
- Area: 195 Square Feet
- Dimensions: 15x13
Kitchen
- Level: Upper
- Area: 130 Square Feet
- Dimensions: 13x10
Laundry
- Level: Main
- Area: 70 Square Feet
- Dimensions: 10x7
Office
- Level: Main
- Area: 143 Square Feet
- Dimensions: 13x11
Workshop
- Level: Main
- Area: 117 Square Feet
- Dimensions: 13x9
Heating
- Forced Air, Fireplace(s)
Cooling
- Central Air
Appliances
- Included: Dishwasher, Disposal, Dryer, ENERGY STAR Qualified Appliances, Exhaust Fan, Freezer, Humidifier, Gas Water Heater, Microwave, Range, Refrigerator, Stainless Steel Appliance(s), Washer, Water Softener Owned
- Laundry: Electric Dryer Hookup, Main Level, Sink
Features
- Basement: Block,Daylight,Egress Window(s),Finished,Full,Storage Space,Tile Shower,Walk-Out Access
- Number of fireplaces: 1
- Fireplace features: Circulating, Family Room, Gas, Stone
Interior area
- Total structure area: 2,332
- Total interior livable area: 2,103 sqft
- Finished area above ground: 2,103
- Finished area below ground: 0
Video & virtual tour
Property
Parking
- Total spaces: 2.5
- Parking features: Detached Garage, Concrete, Garage, Garage Door Opener, Insulated Garage, Storage
- Garage spaces: 2.5
- Has uncovered spaces: Yes
- Details: Garage Dimensions (26x24)
Accessibility
- Accessibility features: None
Features
- Levels: One
- Stories: 1
- Patio & porch: Awning(s), Deck, Wrap Around
- Pool features: None
- Fencing: Chain Link,Full,Invisible,Privacy,Vinyl
Lot
- Size: 0.33 Acres
- Dimensions: 82 x 178
- Features: Near Public Transit, Tree Coverage - Heavy
Details
- Additional structures: Garage(s)
- Foundation area: 1144
- Parcel number: 3311822310051
- Zoning description: Residential-Single Family
Construction
Type & style
- Home type: SingleFamily
- Property subtype: Single Family
Materials
- Block
- Roof: Age 8 Years or Less,Architectural Shingle,Asphalt
Condition
- New construction: No
- Year built: 1962
Utilities & green energy
- Electric: 150 Amp Service
- Gas: Natural Gas
- Sewer: City Sewer/Connected
- Water: City Water/Connected
Community & HOA
Community
- Subdivision: Parkers Lakeside 2nd Add
HOA
- Has HOA: No
Location
- Region: Plymouth
Financial & listing details
- Price per square foot: $223/sqft
- Tax assessed value: $414,200
- Annual tax amount: $4,571
- Date on market: 8/27/2026
- Road surface type: Paved
Estimated market value
$466,400
$443,000 - $490,000
$3,379/mo
Price history
| Date | Event | Price |
|---|---|---|
| 10/9/2026 | Price change | $469,000-2.1%$223/sqft |
Source:  NorthstarMLS as distributed by MLS GRID #7134068 Report a problem NorthstarMLS as distributed by MLS GRID #7134068 Report a problem | ||
| 9/22/2026 | Price change | $479,000-4.2%$228/sqft |
Source: NorthstarMLS as distributed by MLS GRID #7134068 Report a problem | ||
| 9/11/2026 | Listed for sale | $500,000$238/sqft |
Source: NorthstarMLS as distributed by MLS GRID #7134068 Report a problem | ||
| 7/29/2026 | Listing removed | $3,490$2/sqft |
Source: Zillow Rentals Report a problem | ||
| 6/16/2026 | Price change | $3,490-2.8%$2/sqft |
Source: Zillow Rentals Report a problem | ||
| 5/31/2026 | Listed for rent | $3,590$2/sqft |
Source: Zillow Rentals Report a problem | ||
Public tax history
| Year | Property taxes | Tax assessment |
|---|---|---|
| 2026 | $4,571 +10.7% | $414,200 +4% |
| 2025 | $4,131 +6.7% | $398,300 +5.5% |
| 2024 | $3,873 +0.6% | $377,600 +3.8% |
| 2023 | $3,850 -3.1% | $363,900 +1.9% |
| 2022 | $3,973 +8.7% | $357,000 +8.5% |
| 2021 | $3,655 +0.3% | $329,000 +7.5% |
| 2020 | $3,643 -0.3% | $306,000 +3% |
| 2019 | $3,655 +0.3% | $297,000 |
| 2018 | $3,643 +23.3% | $297,000 +22.7% |
| 2017 | $2,955 +1.2% | $242,000 +4.8% |
| 2016 | $2,921 +2.3% | $231,000 +2.1% |
| 2015 | $2,856 0% | $226,200 +2.8% |
| 2014 | $2,856 +6.2% | $220,100 +3.7% |
| 2013 | $2,690 +3.2% | $212,200 +0% |
| 2012 | $2,607 +2.3% | $212,100 -2% |
| 2011 | $2,549 -1.1% | $216,400 -6.9% |
| 2010 | $2,577 +0.2% | $232,400 -4.4% |
| 2009 | $2,571 +13.3% | $243,200 +12.4% |
| 2006 | $2,268 +9.8% | $216,300 +6.4% |
| 2005 | $2,066 +10.5% | $203,300 +15% |
| 2004 | $1,870 +10.1% | $176,800 +12% |
| 2002 | $1,698 -34.6% | $157,900 |
| 2001 | $2,595 | -- |
Find assessor info on the county website
Monthly payment
Est. payment
Payment breakdown
Explore the cost of this home by adjusting the details. Changes won't be saved.Climate risks
Neighborhood: 55447
Similar homes
- $475,0003 bd4 ba2.2k sqft710 Windemere Dr, Plymouth, MN 55441For Sale
 MLS ID #7141304, Danny E Wallace, Edina Realty, Inc.. NorthstarMLS as distributed by MLS GRID
 - $445,0003 bd3 ba1.8k sqft2825 Norwood Ln N, Plymouth, MN 55441For Sale
 MLS ID #7157276, Nicole Y Wang, RE/MAX Results. NorthstarMLS as distributed by MLS GRID
 - $527,5553 bd3 ba2.4k sqft13404 Windyhill Rd, Minnetonka, MN 55305For Sale
 MLS ID #7154386, Matthew G Ditzler, Engel & Volkers Minneapolis. NorthstarMLS as distributed by MLS GRID
 - $455,0003 bd2 ba1.7k sqft4955 Saint Albans Bay Rd, Shorewood, MN 55331For Sale
 MLS ID #7162581, Colleen Johnson, RE/MAX Advantage Plus. NorthstarMLS as distributed by MLS GRID
 - $475,0004 bd3 ba3k sqft3810 Bassett Creek Dr, Golden Valley, MN 55422For SaleMLS ID #7131975, Jeremy Stuber, Pro Flat Fee Realty LLC. NorthstarMLS as distributed by MLS GRID
- $400,0004 bd3 ba1.6k sqft4311 Williston Rd, Minnetonka, MN 55345For SaleMLS ID #7125172, Ryan M Platzke, Coldwell Banker Realty - Southwest Regional. NorthstarMLS as distributed by MLS GRID
- $449,9005 bd2 ba2.6k sqft3800 101st Ave N, Brooklyn Park, MN 55443For SaleMLS ID #7129067, Daniel D Boman, Counselor Realty, Inc. NorthstarMLS as distributed by MLS GRID
- $475,0005 bd3 ba2.4k sqft1952 Park Ridge Ct, Chaska, MN 55318For SaleMLS ID #7141395, Patrick Sullivan, RE/MAX Advantage Plus. NorthstarMLS as distributed by MLS GRID
- $400,0004 bd3 ba2k sqft3107 Wilson St NE, Saint Anthony, MN 55418For SaleMLS ID #7147676, Terri Black, Coldwell Banker Realty. NorthstarMLS as distributed by MLS GRID
- $409,9004 bd2 ba1.6k sqft18815 S Ln, Minnetonka, MN 55345For SaleMLS ID #7054405, Hans C Zinn, Coldwell Banker Realty. NorthstarMLS as distributed by MLS GRID
- $375,0003 bd1 ba1.5k sqft14901 Highway 7, Minnetonka, MN 55345For SaleMLS ID #7097501, Tyler Nelson, Norse Realty. NorthstarMLS as distributed by MLS GRID
- $460,0003 bd2 ba1.6k sqft10545 Johnson Rd, Bloomington, MN 55437For SaleMLS ID #7086390, Kim Anderson, Edina Realty, Inc.. NorthstarMLS as distributed by MLS GRID
- $525,0003 bd2 ba2.4k sqft17200 Barberry Cir, Eden Prairie, MN 55346For SaleMLS ID #7100373, Lauren L Peters, RE/MAX Preferred. NorthstarMLS as distributed by MLS GRID
- $375,0004 bd3 ba2.5k sqft8008 Mount Curve Blvd, Minneapolis, MN 55445For SaleMLS ID #7159803, Mark A Berthelsen, RE/MAX Results. NorthstarMLS as distributed by MLS GRID
- $350,0004 bd2 ba2.2k sqft4738 Decatur Pl N, Minneapolis, MN 55428For SaleMLS ID #7144038, Slava Slobodyanyuk, Sabra Realty LLC. NorthstarMLS as distributed by MLS GRID
- $439,9003 bd2 ba1.9k sqft8209 Knox Ave S, Bloomington, MN 55431For SaleMLS ID #7129932, Nicole Watson, Pemberton RE. NorthstarMLS as distributed by MLS GRID
- $370,0004 bd3 ba2.3k sqft7932 38 1/2 Ave N, New Hope, MN 55427For SaleMLS ID #7126919, Sonam Tsering, Bridge Realty, LLC. NorthstarMLS as distributed by MLS GRID
- $399,9005 bd3 ba2.4k sqft4243 Douglas Dr N, Crystal, MN 55422For SaleMLS ID #7149559, Joe S Maselter, Pemberton RE. NorthstarMLS as distributed by MLS GRID
- $460,0004 bd4 ba3.1k sqft5027 Forest Glen Ct, Savage, MN 55378For SaleMLS ID #7144235, Robert E Kessler, Coldwell Banker Realty - Lakes. NorthstarMLS as distributed by MLS GRID
- $319,9003 bd2 ba1.7k sqft2904 Louisiana Ave N, Crystal, MN 55427For SaleMLS ID #7163403, Malinda K Launert, Coldwell Banker Realty - Lakes. NorthstarMLS as distributed by MLS GRID
