Welcome to 710 Windemere Drive N! This inviting two-story home offers comfortable living spaces, upstairs laundry closet, a versatile finished lower level, and a spacious backyard surrounded by mature trees and established landscaping. The finished lower level provides plenty of room to spread out, featuring neutral carpeting, a cozy brick-surround fireplace, flexible recreation space, and a convenient half bathroom. An additional unfinished utility area offers practical space for laundry and storage. Step outside to enjoy the expansive backyard, complete with a generous lawn, mature shade trees, and a play structure. The spacious wood deck features built-in bench seating surrounding a beautiful mature tree, creating a welcoming setting for outdoor dining, entertaining, or simply relaxing. A sunroom adds another inviting space to enjoy views of the outdoors. With multiple areas for gathering, recreation, and everyday living, this home offers a wonderful combination of indoor comfort and outdoor enjoyment. Come explore the possibilities and make it your own! House is pet free since purchase.
Active
Price cut: $25K (10/20)
$475,000
710 Windemere Dr, Plymouth, MN 55441
3beds
2,286sqft
Single Family
Built in 1975
0.26 Acres Lot
$-- Zestimate®
$208/sqft
$-- HOA
What's special
- 8 days
- 621
- 26
Zillow last checked:
Listing updated:
Listed by:
Danny E Wallace 612-492-1490,
Edina Realty, Inc.,
Amy Louise Gildemeister 612-236-8962
Source: NorthstarMLS as distributed by MLS GRID,MLS#: 7141304
Facts & features
Interior
Bedrooms & bathrooms
- Bedrooms: 3
- Bathrooms: 4
- Full bathrooms: 1
- 3/4 bathrooms: 1
- 1/2 bathrooms: 2
Bedroom
- Area: 300 Square Feet
- Dimensions: 12x25
Bedroom 2
- Area: 132 Square Feet
- Dimensions: 12x11
Bedroom 3
- Area: 150 Square Feet
- Dimensions: 15x10
Primary bathroom
- Area: 48 Square Feet
- Dimensions: 8x6
Bathroom
- Area: 20 Square Feet
- Dimensions: 4x5
Bathroom
- Area: 32 Square Feet
- Dimensions: 8x4
Dining room
- Area: 99 Square Feet
- Dimensions: 9x11
Informal dining room
- Area: 99 Square Feet
- Dimensions: 9x11
Kitchen
- Area: 132 Square Feet
- Dimensions: 12x11
Living room
- Area: 266 Square Feet
- Dimensions: 19x14
Mud room
- Area: 35 Square Feet
- Dimensions: 5x7
Recreation room
- Area: 621 Square Feet
- Dimensions: 27x23
Sun room
- Area: 144 Square Feet
- Dimensions: 12x12
Utility room
- Area: 210 Square Feet
- Dimensions: 21x10
Heating
- Forced Air
Cooling
- Central Air
Features
- Basement: Block
- Number of fireplaces: 2
- Fireplace features: Gas, Wood Burning
Interior area
- Total structure area: 2,496
- Total interior livable area: 2,286 sqft
- Finished area above ground: 1,630
- Finished area below ground: 656
Property
Parking
- Total spaces: 2
- Parking features: Attached
- Attached garage spaces: 2
- Details: Garage Dimensions (19x18)
Accessibility
- Accessibility features: None
Features
- Levels: Two
- Stories: 2
Lot
- Size: 0.26 Acres
- Dimensions: 96 x 151
Details
- Foundation area: 848
- Parcel number: 3411822140019
- Zoning description: Residential-Single Family
Construction
Type & style
- Home type: SingleFamily
- Property subtype: Single Family
Condition
- New construction: No
- Year built: 1975
Utilities & green energy
- Gas: Electric, Natural Gas
- Sewer: City Sewer/Connected
- Water: City Water/Connected
Community & HOA
Community
- Subdivision: Gleanloch 2nd Add
HOA
- Has HOA: No
Location
- Region: Plymouth
Financial & listing details
- Price per square foot: $208/sqft
- Tax assessed value: $452,200
- Annual tax amount: $5,018
- Date on market: 10/14/2026
Estimated market value
Not available
Estimated sales range
Not available
Not available
Price history
| Date | Event | Price |
|---|---|---|
| 10/20/2026 | Price change | $475,000-5%$208/sqft |
Source:  NorthstarMLS as distributed by MLS GRID #7141304 Report a problem | ||
| 10/16/2026 | Listed for sale | $500,000+147.5%$219/sqft |
Source: NorthstarMLS as distributed by MLS GRID #7141304 Report a problem | ||
| 6/15/2000 | Sold | $202,000+14.1%$88/sqft |
Source: Public Record Report a problem | ||
| 10/10/1997 | Sold | $177,000$77/sqft |
Source: Public Record Report a problem | ||
Public tax history
| Year | Property taxes | Tax assessment |
|---|---|---|
| 2026 | $5,018 +11.2% | $452,200 +4.2% |
| 2025 | $4,514 +5.1% | $433,800 +6% |
| 2024 | $4,296 -1.9% | $409,300 +2.2% |
| 2023 | $4,378 +3.6% | $400,600 -0.3% |
| 2022 | $4,225 +7.1% | $402,000 +15.5% |
| 2021 | $3,945 +1.5% | $348,000 +6.1% |
| 2020 | $3,887 -1.5% | $328,000 +4.1% |
| 2019 | $3,945 +1.5% | $315,000 -10.5% |
| 2018 | $3,887 -4.6% | $352,000 +13.2% |
| 2017 | $4,075 +5.3% | $311,000 +1% |
| 2016 | $3,869 -1.9% | $308,000 +6.9% |
| 2015 | $3,943 +5.1% | $288,200 +0.3% |
| 2014 | $3,753 -0.5% | $287,400 +0.5% |
| 2013 | $3,773 -0.9% | $285,900 -3.5% |
| 2012 | $3,808 +6.3% | $296,200 +1.1% |
| 2011 | $3,584 +0.5% | $293,000 -5.6% |
| 2010 | $3,567 +1.7% | $310,400 -3.1% |
| 2009 | $3,506 +7.7% | $320,400 +7.8% |
| 2006 | $3,256 +12.7% | $297,200 +9.3% |
| 2005 | $2,888 +10% | $271,900 +15% |
| 2004 | $2,626 +9.6% | $236,500 +12% |
| 2002 | $2,397 -35.2% | $211,200 |
| 2001 | $3,701 | -- |
Find assessor info on the county website
Monthly payment
Est. payment
Payment breakdown
Explore the cost of this home by adjusting the details. Changes won't be saved.Climate risks
Neighborhood: 55441
Similar homes
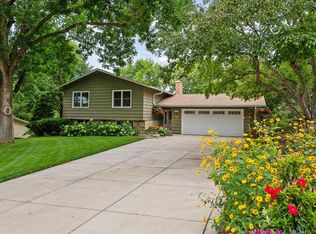
- $445,0003 bd3 ba1.8k sqft2825 Norwood Ln N, Plymouth, MN 55441For Sale

 MLS ID #7157276, Nicole Y Wang, RE/MAX Results. NorthstarMLS as distributed by MLS GRID
- $499,9004 bd2 ba2.1k sqft342 Kenmar Cir, Minnetonka, MN 55305For Sale
 MLS ID #7162479, Lee J Arntz, RE/MAX Results. NorthstarMLS as distributed by MLS GRID
- $425,0003 bd2 ba2.4k sqft300 Kenmar Cir, Minnetonka, MN 55305For Sale
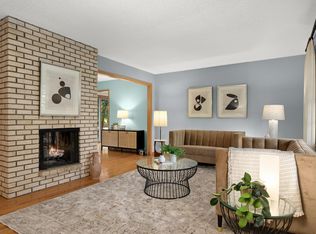 MLS ID #7100426, Erin Sjoquist, Keller Williams Realty Integrity Lakes. NorthstarMLS as distributed by MLS GRID
- $474,9003 bd2 ba2.6k sqft10000 31st Ave N, Plymouth, MN 55441For Sale
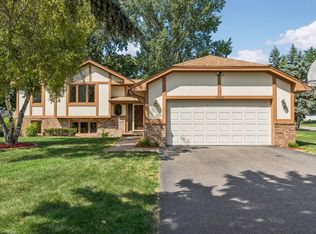 MLS ID #7123362, William Milne, RE/MAX Results. NorthstarMLS as distributed by MLS GRID
- $450,0003 bd3 ba2.1k sqft2280 Medicine Lake Blvd E, Plymouth, MN 55441For SaleMLS ID #7107946, Cindy Carlson, Edina Realty, Inc.. NorthstarMLS as distributed by MLS GRID
- $425,0003 bd2 ba2.2k sqft2505 Kilmer Ln N, Plymouth, MN 55441For SaleMLS ID #7140787, Ben Keefe, Edina Realty, Inc.. NorthstarMLS as distributed by MLS GRID
- $500,0003 bd2 ba2.2k sqft1922 Oakland Rd, Minnetonka, MN 55305For SaleMLS ID #7163773, Megan Moreau, Kris Lindahl Real Estate. NorthstarMLS as distributed by MLS GRID
- $468,0004 bd3 ba1.9k sqft2360 Decatur Ave N, Golden Valley, MN 55427For SaleMLS ID #7160151, The Huerkamp Home Group, Keller Williams Preferred Rlty. NorthstarMLS as distributed by MLS GRID
- $500,0004 bd4 ba2.8k sqft11708 Highway 55, Plymouth, MN 55441For SaleMLS ID #7150745, Caroline M. Dixon, Counselor Realty, Inc.. NorthstarMLS as distributed by MLS GRID
- $430,0004 bd2 ba1.9k sqft12530 30th Ave N, Plymouth, MN 55441For SaleMLS ID #7116552, Amber N Broadway, Opendoor Brokerage, LLC. NorthstarMLS as distributed by MLS GRID
- $469,0004 bd2 ba2.1k sqft450 Ranchview Ln N, Plymouth, MN 55447For SaleMLS ID #7134068, Hans C Zinn, Coldwell Banker Realty. NorthstarMLS as distributed by MLS GRID
- $399,9004 bd2 ba1.7k sqft1805 Oakview Ln N, Plymouth, MN 55441For SaleMLS ID #7145244, Jerome C Juelich, Bridge Realty, LLC. NorthstarMLS as distributed by MLS GRID
- $480,0004 bd2 ba2.1k sqft1610 Garland Ln N, Plymouth, MN 55447For SaleMLS ID #7157126, Luke Thomas Peterson, Compass. NorthstarMLS as distributed by MLS GRID
- $400,0003 bd2 ba2.1k sqft3819 Xenium Ct N, Plymouth, MN 55441For SaleMLS ID #7154961, John W Anderson, Twin Oaks Realty, Inc. NorthstarMLS as distributed by MLS GRID
- $500,0003 bd2 ba2.3k sqft10800 Oak Knoll Ter N, Minnetonka, MN 55305For SaleMLS ID #7152362, Nathanael A Woodbury, Compass. NorthstarMLS as distributed by MLS GRID
- $527,5553 bd3 ba2.4k sqft13404 Windyhill Rd, Minnetonka, MN 55305For SaleMLS ID #7154386, Matthew G Ditzler, Engel & Volkers Minneapolis. NorthstarMLS as distributed by MLS GRID
- $499,9003 bd2 ba2.3k sqft2931 Cedar Knoll Ct, Minnetonka, MN 55305For SaleMLS ID #7146107, Eileen Canakes, Edina Realty, Inc.. NorthstarMLS as distributed by MLS GRID
- $395,0003 bd2 ba1.5k sqft2650 Nathan Ln N, Plymouth, MN 55441For SaleMLS ID #7143656, Richard J Linde, Century 21 Atwood. NorthstarMLS as distributed by MLS GRID
- $414,9004 bd2 ba1.7k sqft3245 Pilgrim Ln N, Plymouth, MN 55441For SaleMLS ID #7123771, David J. Schultz, National Realty Guild. NorthstarMLS as distributed by MLS GRID
- $510,0005 bd2 ba2k sqft13301 Windyhill Rd, Minnetonka, MN 55305For SaleMLS ID #7142273, Mark J Granlund, Edina Realty, Inc.. NorthstarMLS as distributed by MLS GRID
