This home will not disappoint. Association Includes a clubhouse, heated outdoor pool, playground area, community garden, Lawn care and snow removal. Endless walking trails lead to Medicine Lake Regional Park and beyond. Granite counter tops, new carpet, Three season porch. This home is a must see!
Active
Price cut: $5K (9/21)
$414,900
3245 Pilgrim Ln N, Plymouth, MN 55441
4beds
1,733sqft
Single Family
Built in 1974
0.29 Acres Lot
$414,700 Zestimate®
$239/sqft
$200/mo HOA
What's special
Heated outdoor poolPlayground areaNew carpetGranite counter topsThree season porchCommunity garden
- 62 days
- 693
- 23
Zillow last checked:
Listing updated:
Listed by:
David J. Schultz 612-366-3832,
National Realty Guild
Source: NorthstarMLS as distributed by MLS GRID,MLS#: 7123771
Facts & features
Interior
Bedrooms & bathrooms
- Bedrooms: 4
- Bathrooms: 2
- Full bathrooms: 1
- 3/4 bathrooms: 1
Bedroom
- Level: Main
- Area: 132 Square Feet
- Dimensions: 12x11
Bedroom 2
- Level: Main
- Area: 88 Square Feet
- Dimensions: 11x8
Bedroom 3
- Level: Main
- Area: 88 Square Feet
- Dimensions: 11x8
Bedroom 4
- Level: Lower
- Area: 231 Square Feet
- Dimensions: 21x11
Dining room
- Level: Main
- Area: 99 Square Feet
- Dimensions: 11 x 9
Family room
- Level: Lower
- Area: 308 Square Feet
- Dimensions: 22x14
Kitchen
- Level: Main
- Area: 120 Square Feet
- Dimensions: 12x10
Living room
- Level: Main
- Area: 252 Square Feet
- Dimensions: 18x14
Other
- Level: Main
- Area: 156 Square Feet
- Dimensions: 13x12
Heating
- Forced Air
Cooling
- Central Air
Appliances
- Included: Dishwasher, Disposal, Dryer, Microwave, Range, Refrigerator, Washer, Water Softener Rented
- Laundry: Laundry Room
Features
- Basement: Daylight,Drainage System,Partially Finished
- Number of fireplaces: 1
- Fireplace features: Family Room, Gas
Interior area
- Total structure area: 1,733
- Total interior livable area: 1,733 sqft
- Finished area above ground: 953
- Finished area below ground: 780
Property
Parking
- Total spaces: 2
- Parking features: Attached
- Attached garage spaces: 2
- Details: Garage Dimensions (22x24)
Accessibility
- Accessibility features: None
Features
- Levels: Multi/Split
- Patio & porch: Patio
- Has private pool: Yes
- Pool features: In Ground, Shared
Lot
- Size: 0.29 Acres
- Dimensions: 85 x 155
Details
- Foundation area: 984
- Parcel number: 2411822130008
- Zoning description: Residential-Single Family
Construction
Type & style
- Home type: SingleFamily
- Property subtype: Single Family
Materials
- Roof: Age Over 8 Years
Condition
- New construction: No
- Year built: 1974
Utilities & green energy
- Gas: Natural Gas
- Sewer: City Sewer/Connected
- Water: City Water/Connected
Community & HOA
Community
- Subdivision: Tiburon
HOA
- Has HOA: Yes
- Services included: Lawn Care, Professional Mgmt, Sanitation, Shared Amenities, Snow Removal
- HOA fee: $200 monthly
- HOA name: Tiburon
- HOA phone: 763-546-4499
Location
- Region: Plymouth
Financial & listing details
- Price per square foot: $239/sqft
- Tax assessed value: $365,300
- Annual tax amount: $4,556
- Date on market: 8/8/2026
Estimated market value
$414,700
$394,000 - $435,000
$2,700/mo
Price history
| Date | Event | Price |
|---|---|---|
| 9/21/2026 | Price change | $414,900-1.2%$239/sqft |
Source:  NorthstarMLS as distributed by MLS GRID #7123771 Report a problem NorthstarMLS as distributed by MLS GRID #7123771 Report a problem | ||
| 8/26/2026 | Price change | $419,900-1.2%$242/sqft |
Source: NorthstarMLS as distributed by MLS GRID #7123771 Report a problem | ||
| 8/8/2026 | Listed for sale | $424,900+286.3%$245/sqft |
Source: NorthstarMLS as distributed by MLS GRID #7123771 Report a problem | ||
| 10/1/1994 | Sold | $110,000+23.6%$63/sqft |
Source: Agent Provided Report a problem | ||
| 4/1/1985 | Sold | $89,000$51/sqft |
Source: Agent Provided Report a problem | ||
Public tax history
| Year | Property taxes | Tax assessment |
|---|---|---|
| 2026 | $4,556 +12.7% | $365,300 -5.4% |
| 2025 | $4,044 -1% | $386,300 +8.8% |
| 2024 | $4,086 +6.2% | $355,200 -2.4% |
| 2023 | $3,847 +8.7% | $364,100 +5.5% |
| 2022 | $3,538 +7.1% | $345,000 +16.6% |
| 2021 | $3,303 +1.5% | $296,000 +6.5% |
| 2020 | $3,255 -1.5% | $278,000 +4.9% |
| 2019 | $3,303 +1.5% | $265,000 +4.3% |
| 2018 | $3,255 +9.6% | $254,000 +11.4% |
| 2017 | $2,971 +0.2% | $228,000 |
| 2016 | $2,965 -5.5% | $228,000 -0.2% |
| 2015 | $3,137 -1.3% | $228,500 -3% |
| 2014 | $3,178 +0.1% | $235,500 +6.2% |
| 2013 | $3,176 -0.4% | $221,700 -2.8% |
| 2012 | $3,187 -1.7% | $228,000 -5% |
| 2011 | $3,243 +4.3% | $239,900 -4.4% |
| 2010 | $3,109 -1.8% | $251,000 -4.5% |
| 2009 | $3,168 +25.2% | $262,900 +16.2% |
| 2006 | $2,531 +13.6% | $226,200 +15% |
| 2005 | $2,228 +2.2% | $196,700 +9.7% |
| 2004 | $2,180 +14.6% | $179,300 +12% |
| 2002 | $1,902 -47.8% | $160,100 |
| 2001 | $3,646 | -- |
Find assessor info on the county website
Monthly payment
Est. payment
Payment breakdown
Explore the cost of this home by adjusting the details. Changes won't be saved.Climate risks
Neighborhood: 55441

Similar homes

- $459,0004 bd2 ba1.8k sqft14790 40th Ave N, Plymouth, MN 55446For Sale
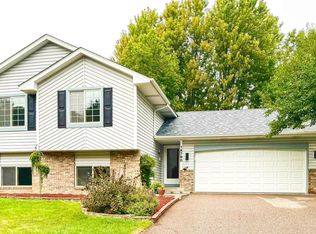
 MLS ID #7126290, Daniel F Tempel, 123 Realty. NorthstarMLS as distributed by MLS GRID
 - $419,0004 bd2 ba1.8k sqft2508 34th Ave NE, Saint Anthony, MN 55418For Sale
 MLS ID #7143921, Rebecca Bakken, Turpen Realty, Inc.. NorthstarMLS as distributed by MLS GRID
 - $429,0003 bd2 ba2.3k sqft2640 Noble Ave N, Golden Valley, MN 55422For Sale
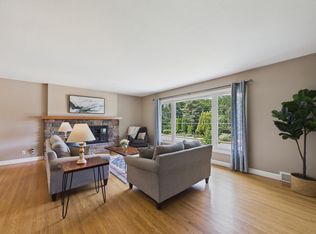 MLS ID #7104714, Margaret T Richards, Coldwell Banker Realty - Lakes. NorthstarMLS as distributed by MLS GRID
 - $385,0003 bd2 ba2.1k sqft5220 Quail Ave N, Crystal, MN 55429For Sale
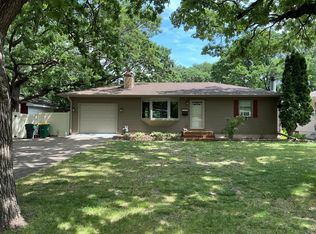 MLS ID #7085545, Steve Koleno, Beycome Brokerage Realty LLC. NorthstarMLS as distributed by MLS GRID
 - $424,0004 bd2 ba1.9k sqft4174 Oak Crest Dr, Vadnais Heights, MN 55127For SaleMLS ID #7153613, Francis Jazmin Tyler, Bridge Realty, LLC. NorthstarMLS as distributed by MLS GRID
- $435,0005 bd2 ba1.9k sqft7308 Fremont Ave N, Brooklyn Park, MN 55444For SaleMLS ID #7135491, Edwin Mendoza, Empire Realty LLC. NorthstarMLS as distributed by MLS GRID
- $299,9005 bd2 ba2.1k sqft3913 52nd Ave N, Brooklyn Center, MN 55429For SaleMLS ID #7154042, Melissa Zuniga, eXp Realty. NorthstarMLS as distributed by MLS GRID
- $360,0004 bd2 ba1.9k sqft7909 Brunswick Ave N, Brooklyn Park, MN 55443For SaleMLS ID #7139525, Steven Schrunk, Kelly's Diamond Realty LLC. NorthstarMLS as distributed by MLS GRID
- $394,0003 bd2 ba1.4k sqft1644 Nevada Ave S, Saint Louis Park, MN 55426For SaleMLS ID #7102753, Jack L Schepers, The Relocation Center. NorthstarMLS as distributed by MLS GRID
- $399,0003 bd3 ba2k sqft5215 Holly Ln N #2403, Plymouth, MN 55446For SaleMLS ID #7131369, Steve Koleno, Beycome Brokerage Realty LLC. NorthstarMLS as distributed by MLS GRID
- $395,0003 bd2 ba1.4k sqft10557 104th Pl N, Maple Grove, MN 55369For SaleMLS ID #7136960, Susan G. Johnson, LPT Realty, LLC. NorthstarMLS as distributed by MLS GRID
- $399,9903 bd3 ba2.1k sqft9113 Medley Cir, Golden Valley, MN 55427For SaleMLS ID #7149200, Ying Z. Que, Land of Lakes Rlty. NorthstarMLS as distributed by MLS GRID
- $399,0004 bd3 ba1.9k sqft6650 153rd Ln NW, Ramsey, MN 55303For SaleMLS ID #7119925, John R George, Future Realty, Inc. NorthstarMLS as distributed by MLS GRID
- $410,0005 bd3 ba2.4k sqft10048 Upton Rd, Bloomington, MN 55431For SaleMLS ID #7143426, Wilson Carpio, Fuze Real Estate. NorthstarMLS as distributed by MLS GRID
- $409,9004 bd2 ba1.9k sqft1508 Thistle Ln, Shakopee, MN 55379For SaleMLS ID #7142982, MN Real Estate Group, RE/MAX Advantage Plus. NorthstarMLS as distributed by MLS GRID
- $399,0004 bd2 ba1.5k sqft1016 Lowry Ave NE, Minneapolis, MN 55418For SaleMLS ID #7131936, Andrew Knutson, Housing Hub LLC. NorthstarMLS as distributed by MLS GRID
- $399,9003 bd2 ba2.5k sqft3823 Minnesota Ln N, Plymouth, MN 55446For SaleMLS ID #7134223, Mary Kay Pauly, Countryside Realty. NorthstarMLS as distributed by MLS GRID
- $439,5003 bd2 ba2.5k sqft410 Betty Ln, West Saint Paul, MN 55118For SaleMLS ID #7131257, John T McGovern, John McGovern. NorthstarMLS as distributed by MLS GRID
- $375,0004 bd2 ba1.9k sqft8431 Palm St NW, Coon Rapids, MN 55433For SaleMLS ID #7114415, Amy Xiong, Bridge Realty, LLC. NorthstarMLS as distributed by MLS GRID
- $375,0004 bd2 ba2.1k sqft5060 Clearview St NE, Fridley, MN 55421For SaleMLS ID #7143462, Manuel Collaguazo, National Realty Guild. NorthstarMLS as distributed by MLS GRID
