This classic rambler with three bedrooms offers straightforward accessibility on the main level. Fresh paint throughout and refinished wood floors on the main level create a clean, updated interior ready for move-in. Those refinished wood floors warm up the main areas, while fresh paint gives the entire space a crisp, well-maintained appearance. Venture outside to the deck off the back, where you can enjoy morning coffee or entertain guests in your own outdoor retreat. A detached one car garage provides convenient parking and storage. The property sits on a quiet residential street, offering a peaceful setting while keeping you well-connected. Parks nearby give you quick access to green space and recreation without traveling far. Easy access to 394 means commuting or traveling beyond the neighborhood is straightforward, letting you enjoy the calm of residential surroundings without sacrificing convenience. This home delivers practical, move-in-ready comfort. This is a Fannie Mae HomePath property. Some images in this listing have been virtually staged or digitally altered.
Active
Price cut: $12.5K (7/31)
$415,000
1644 Nevada Ave S, Saint Louis Park, MN 55426
3beds
1,449sqft
:
Get pre-qualified$2,610/mo
Single Family
Built in 1954
7,405 Square Feet Lot
$-- Zestimate®
$286/sqft
$-- HOA
What's special
Detached one car garageDeck off the backThree bedroomsFresh paint throughoutQuiet residential street
- 30 days |
- 800 |
- 22 |
Zillow last checked:
Listing updated:
Listed by:
Jack L Schepers 612-716-8067,
The Relocation Center
Source: NorthstarMLS as distributed by MLS GRID,MLS#: 7102753
Facts & features
Interior
Bedrooms & bathrooms
- Bedrooms: 3
- Bathrooms: 2
- Full bathrooms: 1
- 3/4 bathrooms: 1
Bedroom
- Level: Main
- Area: 132 Square Feet
- Dimensions: 12 X 11
Bedroom 2
- Level: Main
- Area: 100 Square Feet
- Dimensions: 10 X 10
Bedroom 3
- Level: Main
- Area: 88 Square Feet
- Dimensions: 11 X 8
Dining room
- Level: Main
- Area: 120 Square Feet
- Dimensions: 12 X 10
Family room
- Level: Lower
- Area: 407 Square Feet
- Dimensions: 37 X 11
Kitchen
- Level: Main
- Area: 99 Square Feet
- Dimensions: 11 X 9
Living room
- Level: Main
- Area: 264 Square Feet
- Dimensions: 24 X 11
Heating
- Forced Air
Cooling
- Central Air
Features
- Basement: Partially Finished
- Has fireplace: No
Interior area
- Total structure area: 2,084
- Total interior livable area: 1,449 sqft
- Finished area above ground: 1,042
- Finished area below ground: 407
Property
Parking
- Total spaces: 1
- Parking features: Detached Garage
- Garage spaces: 1
Accessibility
- Accessibility features: None
Features
- Levels: One
- Stories: 1
- Patio & porch: Deck
Lot
- Size: 7,405 Square Feet
- Dimensions: 140 x 53
Details
- Foundation area: 1042
- Parcel number: 0511721340052
- Zoning description: Residential-Single Family
Construction
Type & style
- Home type: SingleFamily
- Property subtype: Single Family
Materials
- Roof: Asphalt,Pitched
Condition
- New construction: No
- Year built: 1954
Utilities & green energy
- Gas: Natural Gas
- Sewer: City Sewer/Connected
- Water: City Water/Connected
Community & HOA
Community
- Subdivision: La Petite Ferme
HOA
- Has HOA: No
Location
- Region: Saint Louis Park
Financial & listing details
- Price per square foot: $286/sqft
- Tax assessed value: $391,100
- Annual tax amount: $5,471
- Date on market: 7/1/2026
Estimated market value
Not available
Estimated sales range
Not available
$2,721/mo
Price history
| Date | Event | Price |
|---|---|---|
| 7/31/2026 | Price change | $415,000-2.9%$286/sqft |
Source:  NorthstarMLS as distributed by MLS GRID #7102753 Report a problem NorthstarMLS as distributed by MLS GRID #7102753 Report a problem | ||
| 7/1/2026 | Listed for sale | $427,500+39.5%$295/sqft |
Source: NorthstarMLS as distributed by MLS GRID #7102753 Report a problem | ||
| 3/27/2024 | Sold | $306,496+7.5%$212/sqft |
Source: Public Record Report a problem | ||
| 5/17/2017 | Sold | $285,000+30.1%$197/sqft |
Source: NorthstarMLS as distributed by MLS GRID #4812920 Report a problem | ||
| 7/23/2009 | Sold | $219,000$151/sqft |
Source:  Lake Superior Area Realtors as distributed by MLS GRID #1385468 Report a problem Lake Superior Area Realtors as distributed by MLS GRID #1385468 Report a problem | ||
| 5/23/2009 | Listed for sale | $219,000+62.8%$151/sqft |
Source: Listhub #3688786 Report a problem | ||
| 4/1/2002 | Sold | $134,500$93/sqft |
Source: Public Record Report a problem | ||
Public tax history
| Year | Property taxes | Tax assessment |
|---|---|---|
| 2025 | $6,340 +11% | $391,100 -2.1% |
| 2024 | $5,714 +2.1% | $399,400 -0.1% |
| 2023 | $5,595 +10.1% | $400,000 +2.2% |
| 2022 | $5,081 +18.7% | $391,300 +9.3% |
| 2021 | $4,282 +11.3% | $357,900 +8.6% |
| 2020 | $3,847 -10.2% | $329,500 +14.3% |
| 2019 | $4,282 +11.3% | $288,200 +14.1% |
| 2018 | $3,847 +6.9% | $252,600 +12.3% |
| 2017 | $3,598 +18.9% | $225,000 +0.8% |
| 2016 | $3,025 -2.9% | $223,300 +9% |
| 2015 | $3,114 +7.2% | $204,800 +5.5% |
| 2014 | $2,906 +6.6% | $194,200 -1.5% |
| 2013 | $2,727 -2.3% | $197,200 -3.6% |
| 2012 | $2,792 +5.5% | $204,600 |
| 2011 | $2,648 +8.2% | $204,600 -1% |
| 2010 | $2,446 +0.2% | $206,600 -2% |
| 2009 | $2,441 +3.2% | $210,800 +3.9% |
| 2006 | $2,365 +9.7% | $202,900 +13.8% |
| 2005 | $2,156 +11.1% | $178,300 +15% |
| 2004 | $1,940 +10.4% | $155,100 +12% |
| 2002 | $1,758 -33.2% | $138,500 |
| 2001 | $2,630 | -- |
Find assessor info on the county website
Monthly payment
Est. payment
Payment breakdown
Explore the cost of this home by adjusting the details. Changes won't be saved.Climate risks
Neighborhood: Pennsylvania Park
Nearby schools
GreatSchools rating
- 7/10Aquila Elementary SchoolGrades: K-5Distance: 1.4 mi
- 5/10St. Louis Park Middle SchoolGrades: 6-8Distance: 0.3 mi
- 8/10St. Louis Park Senior High SchoolGrades: 9-12Distance: 1.7 mi
- $333,9002 bd1 ba1.2k sqft1638 Nevada Ave S, Saint Louis Park, MN 55426Off Market
- $316,3003 bd1 ba938 sqft1650 Nevada Ave S, Saint Louis Park, MN 55426Off Market
- $329,6003 bd1 ba938 sqft1632 Nevada Ave S, Saint Louis Park, MN 55426Off Market
- $385,5001 bd2 ba938 sqft1641 Oregon Ave S, Saint Louis Park, MN 55426Off Market
- $441,3003 bd2 ba1.8k sqft1645 Oregon Ave S, Saint Louis Park, MN 55426Off Market
- $317,9003 bd1 ba938 sqft1626 Nevada Ave S, Saint Louis Park, MN 55426Off Market
- $347,0003 bd2 ba1.1k sqft1635 Oregon Ave S, Saint Louis Park, MN 55426Off Market
- $415,0004 bd2 ba1.8k sqft1631 Oregon Ave S, Saint Louis Park, MN 55426Sold
A local agent can set up tours, give advice and negotiate with sellers.
Similar homes
- $327,5003 bd2 ba1.6k sqft6716 Cedar Lake Rd S, Minneapolis, MN 55426For Sale

 MLS ID #7106968, Maggie Koehnen, Pemberton RE. NorthstarMLS as distributed by MLS GRID
 - $440,0004 bd2 ba1.9k sqft12530 30th Ave N, Plymouth, MN 55441For Sale
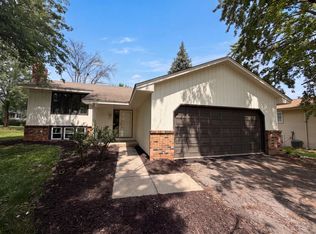 MLS ID #7116552, Amber N Broadway, Opendoor Brokerage, LLC. NorthstarMLS as distributed by MLS GRID
 - $349,9503 bd2 ba2.1k sqft6439 Olympia St, Golden Valley, MN 55427For Sale
 MLS ID #7105513, Ryan M Platzke, Coldwell Banker Realty - Southwest Regional. NorthstarMLS as distributed by MLS GRID
 - $437,0003 bd2 ba1.8k sqft1508 Boone Ave N, Golden Valley, MN 55427For Sale
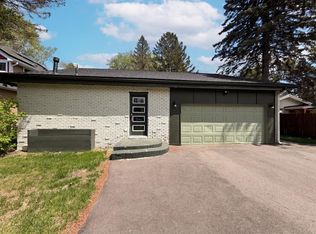 MLS ID #7020908, Amber N Broadway, Opendoor Brokerage, LLC. NorthstarMLS as distributed by MLS GRID
 - $385,0003 bd2 ba2.1k sqft5220 Quail Ave N, Crystal, MN 55429For SaleMLS ID #7085545, Steve Koleno, Beycome Brokerage Realty LLC. NorthstarMLS as distributed by MLS GRID
- $385,0004 bd2 ba2k sqft9043 13th Ave S, Bloomington, MN 55425For SaleMLS ID #7112677, Tim Gilbertson, Edina Realty, Inc.. NorthstarMLS as distributed by MLS GRID
- $425,0003 bd2 ba1.3k sqft7020 Springhill Cir, Eden Prairie, MN 55346For SaleMLS ID #7114701, Vincent T Seiter, Citadel Realty. NorthstarMLS as distributed by MLS GRID
- $385,0004 bd2 ba1.3k sqft1312 27th Ave NE, Minneapolis, MN 55418For SaleMLS ID #7118499, Kerby & Cristina Real Estate Experts, RE/MAX Results. NorthstarMLS as distributed by MLS GRID
- $409,9003 bd1 ba1k sqft6031 Sheridan Ave S, Minneapolis, MN 55410For SaleMLS ID #7112086, Daniel M. Harrison, RE/MAX Professionals. NorthstarMLS as distributed by MLS GRID
- $399,0004 bd3 ba2k sqft5201 W 84th St, Bloomington, MN 55437For SaleMLS ID #7111940, Francis Jazmin Tyler, Bridge Realty, LLC. NorthstarMLS as distributed by MLS GRID
- $318,0003 bd2 ba1.9k sqft6319 Perry Ave N, Brooklyn Center, MN 55429For SaleMLS ID #7061277, Amber N Broadway, Opendoor Brokerage, LLC. NorthstarMLS as distributed by MLS GRID
- $434,0004 bd3 ba1.6k sqft17225 11th Ave N, Plymouth, MN 55447For SaleMLS ID #6826683, Peggy Crumpton, National Realty Guild. NorthstarMLS as distributed by MLS GRID
- $386,0003 bd2 ba1.3k sqft6026 Xerxes Ave S, Edina, MN 55410For SaleMLS ID #7096370, Amber N Broadway, Opendoor Brokerage, LLC. NorthstarMLS as distributed by MLS GRID
- $412,0004 bd2 ba1.8k sqft3001 29th Ave NE, Saint Anthony, MN 55418For SaleMLS ID #7098942, Cory Rudnitski, RE/MAX Advantage Plus. NorthstarMLS as distributed by MLS GRID
- $369,0004 bd2 ba1.7k sqft9010 60 1/2 Ave N, New Hope, MN 55428For SaleMLS ID #7099713, Zafar Khamdamov, Zafar Khamdamov. NorthstarMLS as distributed by MLS GRID
- $449,0003 bd2 ba1.7k sqft3207 E 42nd St, Minneapolis, MN 55406For SaleMLS ID #7115911, Gregory W Lawrence, Home Avenue Flat Fee Realty. NorthstarMLS as distributed by MLS GRID
- $432,0004 bd2 ba1.8k sqft18220 Duck Lake Trl, Eden Prairie, MN 55346For SaleMLS ID #7096379, Amber N Broadway, Opendoor Brokerage, LLC. NorthstarMLS as distributed by MLS GRID
- $397,0004 bd2 ba1.6k sqft2601 Setter Cir, Mound, MN 55364For SaleMLS ID #7116129, Amber N Broadway, Opendoor Brokerage, LLC. NorthstarMLS as distributed by MLS GRID
- $375,0004 bd2 ba1.9k sqft8431 Palm St NW, Coon Rapids, MN 55433For SaleMLS ID #7114415, Amy Xiong, Bridge Realty, LLC. NorthstarMLS as distributed by MLS GRID
- $399,9003 bd3 ba2.1k sqft9113 Medley Cir, Golden Valley, MN 55427For SaleMLS ID #7109061, Ying Z. Que, Land of Lakes Rlty. NorthstarMLS as distributed by MLS GRID
