Located in the peaceful and highly desirable Armatage neighborhood, this meticulously maintained home offers the perfect blend of classic charm and modern updates. The main level features gleaming hardwood floors, a beautifully remodeled kitchen with updated stainless steel appliances, and a remodeled bathroom you’d swear was new construction. Ascend to the private, recently and completely remodeled upper-level primary suite, and you will immediately feel your senses refreshed in the quiet and spacious environment. The upper-level was insulated with spray foam when remodeled, not only a huge energy saving feature, but an excellent acoustic improvement as well. The energy efficiency continues throughout the home with the addition of brand-new Andersen windows throughout.
The basement is bright and versatile thanks to a newly installed egress window, and could easily have a family room, bathroom and bedroom added to fit any taste.
Outside, relax or entertain on the beautiful paver patio in your quiet landscaped back yard. Garage space and off street parking keep your vehicles and toys safe and provide protection form the elements. Come see it soon and enjoy the area!
Active
$409,900
6031 Sheridan Ave S, Minneapolis, MN 55410
3beds
1,043sqft
:
Get pre-qualified$2,605/mo
Single Family
Built in 1953
5,663 Square Feet Lot
$407,100 Zestimate®
$393/sqft
$-- HOA
What's special
- 6 days |
- 430 |
- 26 |
Zillow last checked:
Listing updated:
Listed by:
Daniel M. Harrison 651-231-6829,
RE/MAX Professionals
Source: NorthstarMLS as distributed by MLS GRID,MLS#: 7112086
Facts & features
Interior
Bedrooms & bathrooms
- Bedrooms: 3
- Bathrooms: 1
- Full bathrooms: 1
Bedroom
- Level: Upper
- Area: 192 Square Feet
- Dimensions: 16x12
Bedroom 2
- Level: Main
- Area: 120 Square Feet
- Dimensions: 12x10
Bedroom 3
- Level: Main
- Area: 110 Square Feet
- Dimensions: 11x10
Kitchen
- Level: Main
- Area: 132 Square Feet
- Dimensions: 12x11
Living room
- Level: Main
- Area: 289 Square Feet
- Dimensions: 17x17
Patio
- Level: Main
- Area: 224 Square Feet
- Dimensions: 16x14
Heating
- Forced Air
Cooling
- Central Air
Appliances
- Included: Dishwasher, Disposal, Dryer, Exhaust Fan, Gas Water Heater, Microwave, Range, Refrigerator, Stainless Steel Appliance(s), Washer
- Laundry: In Basement
Features
- Basement: Block,Egress Window(s),Full,Unfinished
- Has fireplace: No
Interior area
- Total structure area: 1,861
- Total interior livable area: 1,043 sqft
- Finished area above ground: 1,043
- Finished area below ground: 0
Video & virtual tour
Property
Parking
- Total spaces: 1
- Parking features: Detached Garage, Asphalt
- Garage spaces: 1
- Details: Garage Dimensions (17x22), Garage Door Height (7), Garage Door Width (9)
Accessibility
- Accessibility features: None
Features
- Levels: One and One Half
- Stories: 1.5
- Patio & porch: Patio
- Pool features: None
- Fencing: None
Lot
- Size: 5,663 Square Feet
- Dimensions: 45 x 127
- Features: Near Public Transit
Details
- Additional structures: Garage(s)
- Foundation area: 818
- Parcel number: 2002824440049
- Zoning description: Residential-Single Family
Construction
Type & style
- Home type: SingleFamily
- Property subtype: Single Family
Materials
- Block, Other, Frame
- Roof: Age Over 8 Years,Asphalt
Condition
- New construction: No
- Year built: 1953
Utilities & green energy
- Electric: Circuit Breakers, 100 Amp Service
- Gas: Natural Gas
- Sewer: City Sewer/Connected
- Water: City Water/Connected
Community & HOA
Community
- Subdivision: Kavlis Lake Harriet Lynhurst Add
HOA
- Has HOA: No
Location
- Region: Minneapolis
Financial & listing details
- Price per square foot: $393/sqft
- Tax assessed value: $324,700
- Annual tax amount: $4,766
- Date on market: 7/19/2026
Estimated market value
$407,100
$387,000 - $427,000
$2,256/mo
Price history
| Date | Event | Price |
|---|---|---|
| 7/23/2026 | Listed for sale | $409,900+30.1%$393/sqft |
Source:  NorthstarMLS as distributed by MLS GRID #7112086 Report a problem NorthstarMLS as distributed by MLS GRID #7112086 Report a problem | ||
| 5/29/2020 | Sold | $315,000-1.5%$302/sqft |
Source: NorthstarMLS as distributed by MLS GRID #5318586 Report a problem | ||
| 5/6/2020 | Listed for sale | $319,900$307/sqft |
Source: Keller Williams Realty Lake Minnetonka #5318586 Report a problem | ||
| 5/6/2020 | Pending sale | $319,900$307/sqft |
Source: Keller Williams Realty Lake Minnetonka #5318586 Report a problem | ||
| 4/10/2020 | Listed for sale | $319,900$307/sqft |
Source: Keller Williams Realty Lake Minnetonka #5318586 Report a problem | ||
Public tax history
| Year | Property taxes | Tax assessment |
|---|---|---|
| 2025 | $4,618 +5.8% | $324,700 -0.7% |
| 2024 | $4,366 +4.5% | $327,000 -4.1% |
| 2023 | $4,177 +10.7% | $341,000 +4.9% |
| 2022 | $3,774 +9% | $325,000 +14.8% |
| 2021 | $3,463 -14.4% | $283,000 +4.8% |
| 2020 | $4,047 +16.9% | $270,000 |
| 2019 | $3,463 -14.4% | $270,000 +5.1% |
| 2018 | $4,047 +21.4% | $257,000 +13.5% |
| 2017 | $3,334 +2.3% | $226,500 +6.3% |
| 2016 | $3,261 +4% | $213,000 +2.4% |
| 2015 | $3,135 -2% | $208,000 +8.9% |
| 2014 | $3,200 +5.8% | $191,000 +2.4% |
| 2013 | $3,024 +2.6% | $186,500 |
| 2012 | $2,947 -4.6% | $186,500 -5.3% |
| 2011 | $3,089 +15.5% | $197,000 |
| 2010 | $2,675 -1.2% | $197,000 |
| 2009 | $2,707 +2.1% | $197,000 -2.1% |
| 2006 | $2,652 +11.1% | $201,300 +15% |
| 2005 | $2,386 +9.2% | $175,100 +15% |
| 2004 | $2,185 +12.4% | $152,300 +12% |
| 2002 | $1,944 -54.4% | $136,000 |
| 2001 | $4,261 | -- |
Find assessor info on the county website
Monthly payment
Est. payment
Payment breakdown
Explore the cost of this home by adjusting the details. Changes won't be saved.Climate risks
Neighborhood: Armatage
Nearby schools
GreatSchools rating
- 9/10Armatage Elementary SchoolGrades: PK-5Distance: 0.5 mi
- 7/10Anthony Middle SchoolGrades: 6-8Distance: 0.7 mi
- NASouthwest High School - SWSGrades: 9-12Distance: 1.8 mi
- $412,2003 bd2 ba1.6k sqft6035 Sheridan Ave S, Minneapolis, MN 55410Off Market
- $388,8003 bd2 ba1.8k sqft6027 Sheridan Ave S, Minneapolis, MN 55410Off Market
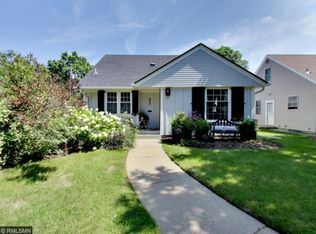
- $349,1003 bd2 ba952 sqft6039 Sheridan Ave S, Minneapolis, MN 55410Off Market
- $465,2003 bd2 ba1.2k sqft6021 Sheridan Ave S, Minneapolis, MN 55410Off Market
- $400,8003 bd2 ba1.7k sqft6043 Sheridan Ave S, Minneapolis, MN 55410Off Market
- $422,0003 bd2 ba1.6k sqft6032 Russell Ave S, Minneapolis, MN 55410Off Market
- $336,7002 bd1 ba1.1k sqft6028 Russell Ave S, Minneapolis, MN 55410Sold
- $490,8004 bd2 ba1.9k sqft6036 Russell Ave S, Minneapolis, MN 55410Off Market
A local agent can set up tours, give advice and negotiate with sellers.
Similar homes
- $386,0003 bd2 ba1.3k sqft6026 Xerxes Ave S, Edina, MN 55410For Sale

 MLS ID #7096370, Amber N Broadway, Opendoor Brokerage, LLC. NorthstarMLS as distributed by MLS GRID
 - $409,9004 bd2 ba1.5k sqft8209 Johnson Cir, Bloomington, MN 55437For Sale
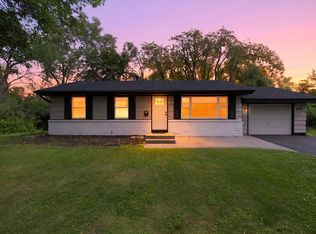 MLS ID #7104485, Jason Walgrave, RE/MAX Advantage Plus. NorthstarMLS as distributed by MLS GRID
 - $400,0003 bd2 ba1.4k sqft1414 Lancaster Ave, Saint Louis Park, MN 55426For Sale
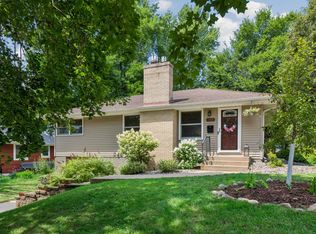 MLS ID #7114018, Matthew Jones, Edina Realty, Inc.. NorthstarMLS as distributed by MLS GRID
 - $424,9003 bd2 ba1.5k sqft4241 Yosemite Ave S, Saint Louis Park, MN 55416For Sale
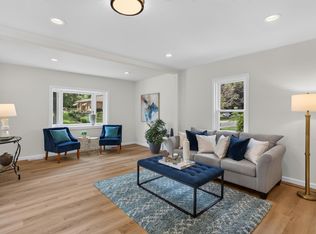 MLS ID #7111457, Anthony Nguyen, HOMESTEAD ROAD. NorthstarMLS as distributed by MLS GRID
 - $399,9003 bd2 ba1.4k sqft5709 W Lake St, Saint Louis Park, MN 55416For SaleMLS ID #7098667, J Tyler Reiss, North Star Pro Realty LLC. NorthstarMLS as distributed by MLS GRID
- $350,0003 bd2 ba1.2k sqft8200 Clinton Ave S, Bloomington, MN 55420For SaleMLS ID #7110748, Julie Hendrickson-Oss, Hendrickson Homes Real Estate. NorthstarMLS as distributed by MLS GRID
- $369,9004 bd2 ba1.2k sqft9306 Stevens Ave S, Bloomington, MN 55420For SaleMLS ID #7100145, Paul A Ekstrom, Realty ONE Group Choice. NorthstarMLS as distributed by MLS GRID
- $329,9002 bd1 ba1.3k sqft4019 19th Ave S, Minneapolis, MN 55407For SaleMLS ID #7113464, Bryan M Cox, True Neighbor Realty. NorthstarMLS as distributed by MLS GRID
- $427,5003 bd2 ba1.4k sqft1644 Nevada Ave S, Saint Louis Park, MN 55426For SaleMLS ID #7102753, Jack L Schepers, The Relocation Center. NorthstarMLS as distributed by MLS GRID
- $350,0003 bd2 ba1.3k sqft7508 Portland Ave S, Richfield, MN 55423For SaleMLS ID #7097363, Robert Tyler, Bridge Realty, LLC. NorthstarMLS as distributed by MLS GRID
- $399,8003 bd2 ba1.4k sqft3135 McKinley St NE, Minneapolis, MN 55418For SaleMLS ID #7084941, Jennifer A Forliti, RE/MAX Results. NorthstarMLS as distributed by MLS GRID
- $335,0003 bd2 ba1.3k sqft7614 Chicago Ave S, Richfield, MN 55423For SaleMLS ID #7106448, Haile Ido, RES Realty. NorthstarMLS as distributed by MLS GRID
- $339,9003 bd2 ba1.2k sqft8401 14th Ave S, Bloomington, MN 55425For SaleMLS ID #7074134, Jonathan Riera, eXp Realty. NorthstarMLS as distributed by MLS GRID
- $450,0004 bd2 ba1.4k sqft2930 Texa Tonka Ave, Saint Louis Park, MN 55426For SaleMLS ID #7091257, Benjamin Troxel, JPW Realty. NorthstarMLS as distributed by MLS GRID
- $369,0003 bd2 ba1.3k sqft19002 Old Excelsior Blvd, Minnetonka, MN 55345For SaleMLS ID #7043076, Molly Hangartner, Ashworth Real Estate. NorthstarMLS as distributed by MLS GRID
- $465,0003 bd2 ba1.4k sqft1660 Melrose Ave, Minneapolis, MN 55426For SaleMLS ID #7101981, Traci J Peterson, Edina Realty, Inc.. NorthstarMLS as distributed by MLS GRID
- $364,9002 bd2 ba1k sqft4448 43rd Ave S, Minneapolis, MN 55406For SaleMLS ID #7100526, Mark Buckmaster, Gallery of Homes. NorthstarMLS as distributed by MLS GRID
- $--3 bd1 ba960 sqft5656 Zane Ave N, Crystal, MN 55429AuctionAuction.com 1
- $299,9002 bd2 ba909 sqft6301 Barrie Rd, Edina, MN 55435For SaleMLS ID #7074510, Sheryl D. Carter, RE/MAX Advantage Plus. NorthstarMLS as distributed by MLS GRID
- $414,9002 bd2 ba1.3k sqft2147 Juliet Ave, Saint Paul, MN 55105For SaleMLS ID #7078879, Brian E. Gale, RE/MAX Advantage Plus. NorthstarMLS as distributed by MLS GRID
