Great things can be found in small packages. Whether you are downsizing, or starting out, this beautiful 2 story home would be a great place to call home. 3 bedroom plus a downstairs family room with a traditional main floor dining room. Beautiful hardwood floors. Newer windows, roof, furnace and air conditioning compressor. The 3rd room in the basement is non conforming (needs an egress) . The common areas on the main floor all follow an open floorplan concept. Beautiful backyard with a contemporary detached garage. Welcome Home!!!
Active
Price cut: $10K (9/9)
$389,900
2147 Juliet Ave, Saint Paul, MN 55105
2beds
1,320sqft
Single Family
Built in 1923
4,878 Square Feet Lot
$-- Zestimate®
$295/sqft
$-- HOA
What's special
- 152 days
- 467
- 22
Zillow last checked:
Listing updated:
Listed by:
Brian E. Gale 763-657-9516,
RE/MAX Advantage Plus
Source: NorthstarMLS as distributed by MLS GRID,MLS#: 7078879
Facts & features
Interior
Bedrooms & bathrooms
- Bedrooms: 2
- Bathrooms: 2
- Full bathrooms: 1
- 3/4 bathrooms: 1
Bedroom
- Level: Upper
- Area: 96 Square Feet
- Dimensions: 12X8
Bedroom 2
- Level: Upper
- Area: 120 Square Feet
- Dimensions: 12X10
Bedroom 3
- Level: Basement
- Area: 100 Square Feet
- Dimensions: 10X10
Bathroom
- Level: Basement
- Area: 24 Square Feet
- Dimensions: 4X6
Bathroom
- Level: Upper
- Area: 44 Square Feet
- Dimensions: 11X4
Dining room
- Level: Main
- Area: 120 Square Feet
- Dimensions: 12X10
Family room
- Level: Basement
- Area: 99 Square Feet
- Dimensions: 11X9
Kitchen
- Level: Main
- Area: 80 Square Feet
- Dimensions: 10X8
Living room
- Level: Main
- Area: 150 Square Feet
- Dimensions: 15X10
Other
- Level: Main
- Area: 114 Square Feet
- Dimensions: 19X6
Heating
- Forced Air
Cooling
- Central Air
Appliances
- Included: Dishwasher, Dryer, Gas Water Heater, Microwave, Refrigerator
- Laundry: Gas Dryer Hookup, Lower Level
Features
- Basement: Block,Finished,Full
- Has fireplace: No
Interior area
- Total structure area: 1,440
- Total interior livable area: 1,320 sqft
- Finished area above ground: 960
- Finished area below ground: 360
Property
Parking
- Total spaces: 2
- Parking features: Detached Garage
- Garage spaces: 2
- Details: Garage Dimensions (19X21), Garage Door Height (7), Garage Door Width (16)
Accessibility
- Accessibility features: None
Features
- Levels: Two
- Stories: 2
- Patio & porch: Front Porch, Glass Enclosed
- Pool features: None
- Fencing: None
Lot
- Size: 4,878 Square Feet
- Dimensions: 40 x 122
Details
- Foundation area: 480
- Parcel number: 082823140035
- Zoning description: Residential-Single Family
Construction
Type & style
- Home type: SingleFamily
- Property subtype: Single Family
Materials
- Block
- Roof: Age Over 8 Years
Condition
- New construction: No
- Year built: 1923
Utilities & green energy
- Electric: 100 Amp Service
- Gas: Electric, Natural Gas
- Sewer: City Sewer/Connected
- Water: City Water/Connected
Community & HOA
Community
- Subdivision: Lane Park 1st Div
HOA
- Has HOA: No
Location
- Region: Saint Paul
Financial & listing details
- Price per square foot: $295/sqft
- Tax assessed value: $373,300
- Annual tax amount: $6,593
- Date on market: 5/22/2026
Estimated market value
Not available
Estimated sales range
Not available
Not available
Price history
| Date | Event | Price |
|---|---|---|
| 9/9/2026 | Price change | $389,900-2.5%$295/sqft |
Source:  NorthstarMLS as distributed by MLS GRID #7078879 Report a problem NorthstarMLS as distributed by MLS GRID #7078879 Report a problem | ||
| 8/19/2026 | Price change | $399,900-3.6%$303/sqft |
Source: NorthstarMLS as distributed by MLS GRID #7078879 Report a problem | ||
| 7/14/2026 | Price change | $414,900-2.4%$314/sqft |
Source: NorthstarMLS as distributed by MLS GRID #7078879 Report a problem | ||
| 5/23/2026 | Listed for sale | $424,900$322/sqft |
Source: NorthstarMLS as distributed by MLS GRID #7078879 Report a problem | ||
Public tax history
| Year | Property taxes | Tax assessment |
|---|---|---|
| 2026 | $6,528 +8.8% | $373,300 +0.5% |
| 2025 | $6,000 +5.9% | $371,500 +2.5% |
| 2024 | $5,664 +2.8% | $362,400 -1.7% |
| 2023 | $5,510 +6.2% | $368,700 +4.2% |
| 2022 | $5,190 +5.1% | $353,700 +8.4% |
| 2021 | $4,938 -4.8% | $326,400 +1.2% |
| 2020 | $5,189 +11.9% | $322,400 +9.7% |
| 2019 | $4,639 | $294,000 |
| 2018 | $4,639 -1.8% | $294,000 |
| 2017 | $4,722 | $294,000 |
| 2016 | $4,722 +21.3% | -- |
| 2015 | $3,892 +10% | $246,900 |
| 2014 | $3,538 -5.9% | -- |
| 2013 | $3,758 +4.2% | -- |
| 2012 | $3,606 +5.6% | -- |
| 2011 | $3,416 | -- |
| 2010 | -- | -- |
| 2009 | $2,452 -4.7% | -- |
| 2008 | $2,572 -5% | -- |
| 2007 | $2,706 +10.8% | -- |
| 2006 | $2,442 +18.2% | -- |
| 2005 | $2,066 +4.9% | -- |
| 2004 | $1,970 +9.4% | -- |
| 2003 | $1,800 +14.8% | -- |
| 2002 | $1,568 -14.9% | -- |
| 2001 | $1,842 +22.5% | -- |
| 2000 | $1,504 | -- |
Find assessor info on the county website
Monthly payment
Est. payment
Payment breakdown
Explore the cost of this home by adjusting the details. Changes won't be saved.Climate risks
Neighborhood: Macalester-Groveland

Similar homes
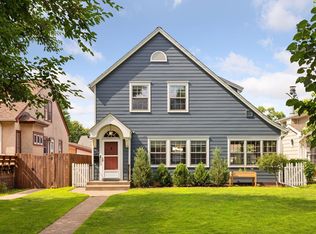
- $379,9004 bd2 ba1.5k sqft5515 15th Ave S, Minneapolis, MN 55417For Sale

 MLS ID #7161038, JoAnn White, Ashworth Real Estate. NorthstarMLS as distributed by MLS GRID
 - $399,9003 bd2 ba1.7k sqft3207 E 42nd St, Minneapolis, MN 55406For Sale
 MLS ID #7115911, Gregory W Lawrence, Home Avenue Flat Fee Realty. NorthstarMLS as distributed by MLS GRID
 - $329,9003 bd2 ba1.4k sqft1408 Arona St, Saint Paul, MN 55108For Sale
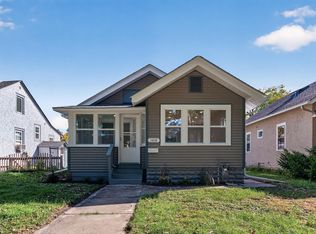 MLS ID #7113734, Kerby & Cristina Real Estate Experts, RE/MAX Results. NorthstarMLS as distributed by MLS GRID
 - $279,9002 bd2 ba1.2k sqft1693 Randolph Ave, Saint Paul, MN 55105For Sale
 MLS ID #7119117, Juley V Speed, Edina Realty, Inc.. NorthstarMLS as distributed by MLS GRID
 - $350,0003 bd2 ba1.5k sqft96 Mounds Blvd, Saint Paul, MN 55106For SaleMLS ID #7145151, John T McGovern, John McGovern. NorthstarMLS as distributed by MLS GRID
- $335,0004 bd2 ba1.4k sqft823 Juno Ave, Saint Paul, MN 55102For SaleMLS ID #7134203, Jennae Hoffman, Property Solution LLC. NorthstarMLS as distributed by MLS GRID
- $359,9004 bd2 ba1.5k sqft5610 37th Ave S, Minneapolis, MN 55417For SaleMLS ID #7097119, Lisa J. Rawson, Coldwell Banker Realty. NorthstarMLS as distributed by MLS GRID
- $343,0004 bd2 ba1.5k sqft1361 Scheffer Ave, Saint Paul, MN 55116For SaleMLS ID #7102732, Ed A Dropps IV, Realty ONE Group Choice. NorthstarMLS as distributed by MLS GRID
- $259,9004 bd2 ba1.7k sqft315 Chatsworth St N, Saint Paul, MN 55104For SaleMLS ID #7160977, JoAnn White, Ashworth Real Estate. NorthstarMLS as distributed by MLS GRID
- $369,9503 bd2 ba1.8k sqft3888 Gibraltar Trl, Eagan, MN 55123For SaleMLS ID #7158741, Brian D. Peterson, Peterson & Associates Realty. NorthstarMLS as distributed by MLS GRID
- $394,0003 bd2 ba1.6k sqft1736 E Shore Dr, Maplewood, MN 55109For SaleMLS ID #7121092, Chong Vang, Creative Results. NorthstarMLS as distributed by MLS GRID
- $325,0003 bd2 ba1.8k sqft1381 Mechanic Ave, Saint Paul, MN 55106For SaleMLS ID #7159502, Cecilia J Giron, RE/MAX Advantage Plus. NorthstarMLS as distributed by MLS GRID
- $399,0004 bd2 ba1.5k sqft1016 Lowry Ave NE, Minneapolis, MN 55418For SaleMLS ID #7131936, Andrew Knutson, Housing Hub LLC. NorthstarMLS as distributed by MLS GRID
- $355,0003 bd2 ba1.3k sqft6026 Xerxes Ave S, Edina, MN 55410For SaleMLS ID #7096370, Amber N Broadway, Opendoor Brokerage, LLC. NorthstarMLS as distributed by MLS GRID
- $349,9003 bd2 ba1.6k sqft10416 Arrowhead St NW, Coon Rapids, MN 55433For SaleMLS ID #7160773, Hannah Svec, Minnesota Home Venture, Inc.. NorthstarMLS as distributed by MLS GRID
- $394,0003 bd2 ba1.4k sqft1644 Nevada Ave S, Saint Louis Park, MN 55426For SaleMLS ID #7102753, Jack L Schepers, The Relocation Center. NorthstarMLS as distributed by MLS GRID
- $339,0004 bd2 ba1.7k sqft763 Tuscarora Ave, Saint Paul, MN 55102For SaleMLS ID #7127592, John R. Gladis, Coldwell Banker Realty. NorthstarMLS as distributed by MLS GRID
- $395,0003 bd2 ba1.8k sqft12123 Red Oak Ct S, Burnsville, MN 55337For SaleMLS ID #7134657, Neal A Anderson, Counselor Realty, Inc.. NorthstarMLS as distributed by MLS GRID
- $295,0003 bd2 ba1k sqft106 Bedford St SE, Minneapolis, MN 55414For SaleMLS ID #7142354, Mark C Cox, Coldwell Banker Realty - Lakes. NorthstarMLS as distributed by MLS GRID
- $289,9004 bd2 ba1.9k sqft1125 Central Ave W, Saint Paul, MN 55104For SaleMLS ID #7003455, Elizabeth Sibet, eXp Realty. NorthstarMLS as distributed by MLS GRID
