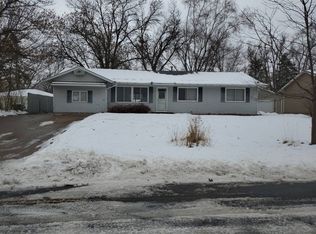
Welcome home to this well-maintained home in the middle of a quiet street in the heart of Coon Rapids. Whether you want to enjoy the peaceful backyard or tinker in the oversized garage, you will be right at home. With 3 upper level bedrooms and a lower room (with non-compliant egress) that could be a guest quarters or a family room, there is plenty of space to spread out for you and all of the special people in your life. Also, note that the house has newer SS appliances, new carpet downstairs and new LVT in the kitchen. Boasting lovely original hard wood floors and doors, roof, siding and most windows that have been replaced more recently-you can just move in and start living! Don't wait! This one won't last!
Active
Price cut: $10K (10/25)
$339,900
10416 Arrowhead St NW, Coon Rapids, MN 55433
3beds
1,646sqft
Single Family
Built in 1964
0.3 Acres Lot
$-- Zestimate®
$207/sqft
$-- HOA
What's special
Oversized garagePeaceful backyardNew carpet downstairsQuiet street
- 26 days
- 732
- 74
Zillow last checked:
Listing updated:
Listed by:
Hannah Svec 763-439-8922,
Minnesota Home Venture, Inc.
Source: NorthstarMLS as distributed by MLS GRID,MLS#: 7160773
Facts & features
Interior
Bedrooms & bathrooms
- Bedrooms: 3
- Bathrooms: 2
- Full bathrooms: 1
- 3/4 bathrooms: 1
Bedroom
- Level: Upper
- Area: 103.02 Square Feet
- Dimensions: 10'9 X 9'7
Bedroom 2
- Level: Upper
- Area: 142.44 Square Feet
- Dimensions: 10'9 X 13'3
Bedroom 3
- Level: Upper
- Area: 87.68 Square Feet
- Dimensions: 8'11 X 9'10
Bathroom
- Level: Upper
- Area: 46.35 Square Feet
- Dimensions: 7'5 X 6'3
Bathroom
- Level: Lower
- Area: 112.78 Square Feet
- Dimensions: 11'8 X 9'8
Dining room
- Level: Main
- Area: 75.4 Square Feet
- Dimensions: 7'5 X 10'2
Family room
- Level: Main
- Area: 343.17 Square Feet
- Dimensions: 14'6 X 23'8
Family room
- Level: Lower
- Area: 202 Square Feet
- Dimensions: 16'10 X 12'0
Kitchen
- Level: Main
- Area: 11.67 Square Feet
- Dimensions: 10'0 X 1'2
Living room
- Level: Main
- Area: 231.88 Square Feet
- Dimensions: 17'6 X 13'3
Utility room
- Level: Lower
- Area: 52.6 Square Feet
- Dimensions: 8'5 X 6'3
Heating
- Forced Air
Cooling
- Central Air
Appliances
- Included: Dishwasher, Dryer, Exhaust Fan, Gas Water Heater, Microwave, Range, Refrigerator, Stainless Steel Appliance(s), Washer
- Laundry: Lower Level, Laundry Room
Features
- Basement: Block,Crawl Space,Daylight,Finished,Partial,Storage Space
- Has fireplace: No
Interior area
- Total structure area: 1,924
- Total interior livable area: 1,646 sqft
- Finished area above ground: 1,398
- Finished area below ground: 248
Property
Parking
- Total spaces: 6
- Parking features: Detached Garage, Concrete, Garage Door Opener, Secured, Storage
- Garage spaces: 2
- Carport spaces: 4
- Has uncovered spaces: Yes
- Details: Garage Dimensions (30 x 24)
Accessibility
- Accessibility features: Grab Bars In Bathroom
Features
- Levels: Three Level Split
- Patio & porch: Patio
- Pool features: None
- Fencing: Partial,Privacy,Wood
Lot
- Size: 0.3 Acres
- Dimensions: E80*177*80*169
- Features: Near Public Transit, Tree Coverage - Light
Details
- Additional structures: Garage(s), Storage Shed
- Foundation area: 526
- Parcel number: 213124420042
- Zoning description: Residential-Single Family
Construction
Type & style
- Home type: SingleFamily
- Property subtype: Single Family
Materials
- Block, Concrete
- Roof: Age 8 Years or Less,Asphalt,Pitched
Condition
- New construction: No
- Year built: 1964
Utilities & green energy
- Electric: Circuit Breakers, Power Company: Xcel Energy
- Gas: Natural Gas
- Sewer: City Sewer/Connected
- Water: City Water/Connected
- Utilities for property: Underground Utilities
Community & HOA
Community
- Security: Secured Garage/Parking
- Subdivision: Orrin Thomp R View Terrace 02nd
HOA
- Has HOA: No
Location
- Region: Coon Rapids
Financial & listing details
- Price per square foot: $207/sqft
- Tax assessed value: $296,200
- Annual tax amount: $3,084
- Date on market: 10/18/2026
- Cumulative days on market: 15 days
- Road surface type: Paved
Estimated market value
Not available
Estimated sales range
Not available
Not available
Price history
| Date | Event | Price |
|---|---|---|
| 10/25/2026 | Price change | $339,900-2.9%$207/sqft |
Source:  NorthstarMLS as distributed by MLS GRID #7160773 Report a problem | ||
| 10/18/2026 | Listed for sale | $349,900+525.9%$213/sqft |
Source: NorthstarMLS as distributed by MLS GRID #7160773 Report a problem | ||
| 11/1/1986 | Sold | $55,900$34/sqft |
Source: Agent Provided Report a problem | ||
Public tax history
| Year | Property taxes | Tax assessment |
|---|---|---|
| 2026 | $3,109 +4% | $276,308 +0.9% |
| 2025 | $2,989 +2.9% | $273,801 +1% |
| 2024 | $2,906 +8.3% | $271,076 -4.1% |
| 2023 | $2,683 +9.4% | $282,566 +5.8% |
| 2022 | $2,452 +1.3% | $266,979 +23.7% |
| 2021 | $2,421 +0.6% | $215,749 +1.3% |
| 2019 | $2,407 +10.6% | $212,900 +12.3% |
| 2018 | $2,177 +10.6% | $189,600 +12.2% |
| 2017 | $1,968 +18.4% | $169,000 +16.4% |
| 2016 | $1,662 -2.5% | $145,200 |
| 2015 | $1,705 +4.1% | $145,200 +17.9% |
| 2014 | $1,638 +4.2% | $123,200 |
| 2013 | $1,572 -12.1% | -- |
| 2012 | $1,788 +0.7% | -- |
| 2011 | $1,775 -5% | -- |
| 2010 | $1,868 -7.4% | -- |
| 2008 | $2,018 +13.6% | -- |
| 2007 | $1,776 +7.7% | -- |
| 2006 | $1,648 +6% | -- |
| 2005 | $1,555 +12.4% | -- |
| 2004 | $1,384 -0.1% | -- |
| 2003 | $1,385 +27.5% | -- |
| 2002 | $1,087 -10.1% | -- |
| 2001 | $1,208 | -- |
Find assessor info on the county website
Monthly payment
Est. payment
Payment breakdown
Explore the cost of this home by adjusting the details. Changes won't be saved.Climate risks
Neighborhood: 55433
- $327,1004 bd2 ba1k sqft10408 Arrowhead St NW, Coon Rapids, MN 55433Off Market
- $318,4002 bd2 ba1.2k sqft10424 Arrowhead St NW, Coon Rapids, MN 55433Off Market
- $325,0004 bd2 ba1.7k sqft10400 Arrowhead St NW, Coon Rapids, MN 55433Sold

- $322,3004 bd2 ba1.4k sqft10325 Hollywood Blvd NW, Coon Rapids, MN 55433Off Market
Similar homes
- $375,0004 bd2 ba1.9k sqft8431 Palm St NW, Coon Rapids, MN 55433For Sale
 MLS ID #7114415, Amy Xiong, Bridge Realty, LLC. NorthstarMLS as distributed by MLS GRID
- $339,9003 bd2 ba1.8k sqft10524 7th St NE, Blaine, MN 55434For Sale
 MLS ID #7141323, Kim Jackson, Keller Williams Premier Realty. NorthstarMLS as distributed by MLS GRID
- $349,9003 bd2 ba1.6k sqft3601 83rd Ave N, Brooklyn Park, MN 55443For Sale
 MLS ID #7165714, Blanca Marroquin, Empire Realty LLC. NorthstarMLS as distributed by MLS GRID
- $329,9004 bd1 ba1.8k sqft558 113th Ln NW, Coon Rapids, MN 55448For Sale
 MLS ID #7165501, Mark D. Fischer, Edina Realty, Inc.. NorthstarMLS as distributed by MLS GRID
- $300,0004 bd2 ba1.6k sqft836 112th Ave NW, Coon Rapids, MN 55448For SaleMLS ID #7029510, Danny E Wallace, Edina Realty, Inc.. NorthstarMLS as distributed by MLS GRID
- $350,0004 bd2 ba1.9k sqft7909 Brunswick Ave N, Brooklyn Park, MN 55443For SaleMLS ID #7139525, Steven Schrunk, Kelly's Diamond Realty LLC. NorthstarMLS as distributed by MLS GRID
- $375,0005 bd2 ba1.9k sqft7143 Logan Ave N, Brooklyn Center, MN 55430For SaleMLS ID #7169352, Chang Vang, TruHomes Realty LLC. NorthstarMLS as distributed by MLS GRID
- $349,9004 bd2 ba2k sqft5611 6th St NE, Fridley, MN 55432For SaleMLS ID #7164063, Jonathan Harold Peterson, RE/MAX Results. NorthstarMLS as distributed by MLS GRID
- $320,0003 bd2 ba1.5k sqft621 73rd Way N, Brooklyn Park, MN 55444For SaleMLS ID #7162493, Kath Hammerseng- Sohus Real Estate Group, Edina Realty, Inc.. NorthstarMLS as distributed by MLS GRID
- $336,0004 bd2 ba2k sqft841 W Moore Lake Dr NE, Fridley, MN 55432For SaleMLS ID #7125919, Leisha Oftedahl, LPT Realty, LLC. NorthstarMLS as distributed by MLS GRID
- $379,9003 bd2 ba1.4k sqft10557 104th Pl N, Maple Grove, MN 55369For SaleMLS ID #7136960, Susan G. Johnson, LPT Realty, LLC. NorthstarMLS as distributed by MLS GRID
- $339,9003 bd3 ba1.6k sqft4917 Abbott Ave N, Brooklyn Center, MN 55429For SaleMLS ID #7127211, Judy Berry, AXEN Realty. NorthstarMLS as distributed by MLS GRID
- $350,0004 bd2 ba1.7k sqft8645 168th Ave NW, Ramsey, MN 55303For SaleMLS ID #7163842, Shawn Murphy, Ferndale Realty. NorthstarMLS as distributed by MLS GRID
- $347,0003 bd2 ba1.7k sqft7537 Fairfield Rd N, Brooklyn Park, MN 55444For SaleMLS ID #7142513, Amber N Broadway, Opendoor Brokerage, LLC. NorthstarMLS as distributed by MLS GRID
- $300,0004 bd2 ba2k sqft3412 Saint Francis Blvd, Anoka, MN 55303For SaleMLS ID #7161481, Jennifer Wulff, Bridge Realty, LLC. NorthstarMLS as distributed by MLS GRID
- $325,0003 bd2 ba1.2k sqft6140 Saint Croix Ave N, Golden Valley, MN 55422For SaleMLS ID #7163450, Linsey Frawley, Keller Williams Realty Integrity. NorthstarMLS as distributed by MLS GRID
- $349,5004 bd2 ba1.6k sqft8208 40th Ave N, New Hope, MN 55427For SaleMLS ID #7159729, John T McGovern, John McGovern. NorthstarMLS as distributed by MLS GRID
- $369,9004 bd2 ba2k sqft8900 60 1/2 Ave N, New Hope, MN 55428For SaleMLS ID #7166692, John Mulkern, Coldwell Banker Realty. NorthstarMLS as distributed by MLS GRID
- $334,9003 bd2 ba1.5k sqft1716 Oakcrest Ave, Roseville, MN 55113For SaleMLS ID #7121869, Kha A. Yang, Pro Team Realty LLC. NorthstarMLS as distributed by MLS GRID
- $399,0004 bd2 ba1.7k sqft1541 Franklin Ln, Anoka, MN 55303For SaleMLS ID #7148061, Steve Koleno, Beycome Brokerage Realty LLC. NorthstarMLS as distributed by MLS GRID
