Opportunity knocks in Golden Valley! Why pay rent when you can own a home with character, space, and the opportunity to build equity in one of the metro's most sought-after communities? This charming rambler offers the perfect blend of move-in-ready comfort and the chance to build equity with your own updates and personal touches. Set on a moderately wooded lot on a quiet street, this home feels tucked away while remaining just minutes from shopping, restaurants, parks, and major highways for an easy commute. Inside you'll find freshly refinished wood floors, a bright and inviting living room, and two bedrooms conveniently located on the main level. The updated main-level bath gives the home a fresh feel, while the galley-style kitchen offers plenty of functionality with a cozy breakfast bar. The lower level include a generous family room perfect for hosting those football game watch parties and a third bedroom. The outdoor spaces truly shine here. Enjoy your morning coffee on the brand-new front deck or entertain friends on the incredible 26x19 side deck; an extension of your living space that's hard to find at this price point. The attached one-car garage and storage shed provide plenty of room for tools, toys, and outdoor equipment.
Several major improvements have already been completed, including newer windows, refinished floors, an updated bathroom, new front deck and new gutters. With a durable stucco exterior and solid bones, this home presents an excellent opportunity for first-time buyers, investors, or anyone looking to gain sweat equity in a highly desirable Golden Valley location. Bring your vision and make this home your own!
Active
$350,000
6140 Saint Croix Ave N, Golden Valley, MN 55422
3beds
1,223sqft
Single Family
Built in 1945
0.38 Acres Lot
$350,300 Zestimate®
$286/sqft
$-- HOA
What's special
- 28 days
- 1,262
- 107
Likely to sell faster than
Zillow last checked:
Listing updated:
Listed by:
Linsey Frawley 612-387-5467,
Keller Williams Realty Integrity
Source: NorthstarMLS as distributed by MLS GRID,MLS#: 7103185
Facts & features
Interior
Bedrooms & bathrooms
- Bedrooms: 3
- Bathrooms: 2
- 3/4 bathrooms: 1
- 1/2 bathrooms: 1
Bedroom
- Level: Main
- Area: 126 Square Feet
- Dimensions: 14x9
Bedroom 2
- Level: Main
- Area: 117 Square Feet
- Dimensions: 13x9
Bedroom 3
- Level: Lower
- Area: 72 Square Feet
- Dimensions: 9x8
Deck
- Level: Main
- Area: 494 Square Feet
- Dimensions: 26x19
Deck
- Level: Main
- Area: 224 Square Feet
- Dimensions: 28x8
Family room
- Level: Lower
- Area: 238 Square Feet
- Dimensions: 17x14
Kitchen
- Level: Main
- Area: 216 Square Feet
- Dimensions: 18x12
Laundry
- Level: Lower
- Area: 48 Square Feet
- Dimensions: 8x6
Living room
- Level: Main
- Area: 252 Square Feet
- Dimensions: 21x12
Heating
- Forced Air
Cooling
- Central Air
Appliances
- Included: Cooktop, Dishwasher, Dryer, Gas Water Heater, Microwave, Refrigerator, Wall Oven, Washer
- Laundry: In Basement
Features
- Basement: Daylight,Egress Window(s),Finished
- Number of fireplaces: 1
Interior area
- Total structure area: 1,223
- Total interior livable area: 1,223 sqft
- Finished area above ground: 861
- Finished area below ground: 362
Property
Parking
- Total spaces: 1
- Parking features: Attached, Asphalt, Garage Door Opener
- Attached garage spaces: 1
- Has uncovered spaces: Yes
Accessibility
- Accessibility features: None
Features
- Levels: One
- Stories: 1
- Patio & porch: Awning(s), Deck, Patio
- Fencing: Partial
Lot
- Size: 0.38 Acres
- Dimensions: 133 x 115 x 111 x 168
- Features: Irregular Lot, Tree Coverage - Medium
Details
- Additional structures: Other
- Foundation area: 861
- Parcel number: 2811821320064
- Zoning description: Residential-Single Family
Construction
Type & style
- Home type: SingleFamily
- Property subtype: Single Family
Condition
- New construction: No
- Year built: 1945
Utilities & green energy
- Electric: Circuit Breakers, Power Company: Xcel Energy
- Gas: Natural Gas
- Sewer: City Sewer/Connected
- Water: City Water/Connected
Community & HOA
Community
- Subdivision: Yarnalls Golden Valley Outlots
HOA
- Has HOA: No
Location
- Region: Golden Valley
Financial & listing details
- Price per square foot: $286/sqft
- Tax assessed value: $316,400
- Annual tax amount: $4,317
- Date on market: 8/12/2026
Estimated market value
$350,300
$333,000 - $368,000
$2,365/mo
Price history
| Date | Event | Price |
|---|---|---|
| 8/20/2026 | Listed for sale | $350,000+40.1%$286/sqft |
Source:  NorthstarMLS as distributed by MLS GRID #7103185 Report a problem NorthstarMLS as distributed by MLS GRID #7103185 Report a problem | ||
| 3/26/2007 | Sold | $249,900+19.1%$204/sqft |
Source: Public Record Report a problem | ||
| 6/10/2004 | Sold | $209,900$172/sqft |
Source: Public Record Report a problem | ||
| 2/23/2004 | Sold | $209,900+51%$172/sqft |
Source: Agent Provided Report a problem | ||
| 5/4/2000 | Sold | $139,000+24.5%$114/sqft |
Source: Public Record Report a problem | ||
| 4/7/1998 | Sold | $111,650+23.4%$91/sqft |
Source: Public Record Report a problem | ||
| 9/3/1996 | Sold | $90,500$74/sqft |
Source: Public Record Report a problem | ||
Public tax history
| Year | Property taxes | Tax assessment |
|---|---|---|
| 2025 | $4,317 +3.9% | $316,400 +3.2% |
| 2024 | $4,153 +5.7% | $306,600 +2.6% |
| 2023 | $3,928 +4.5% | $298,700 +4.4% |
| 2022 | $3,757 +6.5% | $286,000 +9.2% |
| 2021 | $3,527 +5.8% | $262,000 +5.2% |
| 2020 | $3,334 -5.4% | $249,000 +8.7% |
| 2019 | $3,527 +5.8% | $229,000 +7% |
| 2018 | $3,334 +10.7% | $214,000 +16.9% |
| 2017 | $3,013 +9.2% | $183,000 |
| 2016 | $2,760 -3.3% | $183,000 |
| 2015 | $2,853 -0.6% | $183,000 +13.7% |
| 2014 | $2,870 +8.6% | $161,000 -2.4% |
| 2013 | $2,642 -12% | $165,000 -12.7% |
| 2012 | $3,003 -1.4% | $189,000 -3.1% |
| 2011 | $3,044 +5.8% | $195,000 -3.9% |
| 2010 | $2,879 +6.7% | $203,000 +2.5% |
| 2009 | $2,697 +20.9% | $198,000 +11.9% |
| 2006 | $2,232 +11.6% | $177,000 +14% |
| 2005 | $1,999 +9.4% | $155,200 +15% |
| 2004 | $1,827 +14% | $135,000 +11.9% |
| 2002 | $1,602 -40.5% | $120,600 |
| 2001 | $2,694 | -- |
Find assessor info on the county website
Monthly payment
Est. payment
Payment breakdown
Explore the cost of this home by adjusting the details. Changes won't be saved.Climate risks
Neighborhood: 55422
- $414,7003 bd2 ba1.4k sqft6120 Saint Croix Ave N, Golden Valley, MN 55422Off Market
- $367,0003 bd2 ba1.7k sqft6145 Saint Croix Ave N, Golden Valley, MN 55422Off Market
- $408,2004 bd2 ba2k sqft6121 Saint Croix Ave N, Golden Valley, MN 55422Off Market

- $390,6003 bd2 ba1.9k sqft1745 Brunswick Ave N, Golden Valley, MN 55422Off Market

Similar homes
- $355,9002 bd2 ba1.3k sqft3120 Major Ave N, Golden Valley, MN 55422For Sale
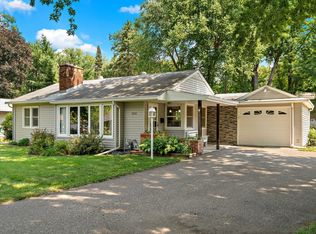
 MLS ID #7094314, Jason Walter Johnson, Keller Williams Premier Realty Lake Minnetonka. NorthstarMLS as distributed by MLS GRID
 - $335,0003 bd2 ba1.7k sqft2733 Parkview Blvd, Robbinsdale, MN 55422For Sale
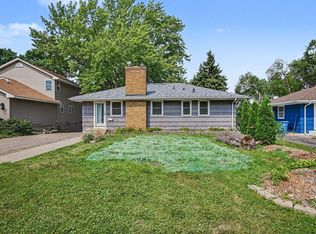 MLS ID #7121525, Rita M Marr Gehrke, Coldwell Banker Realty - Southwest Regional. NorthstarMLS as distributed by MLS GRID
 - $349,8004 bd2 ba1.6k sqft4016 Idaho Ave N, Crystal, MN 55427For Sale
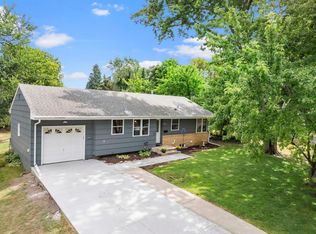 MLS ID #7134874, Christopher D Long, RE/MAX Results. NorthstarMLS as distributed by MLS GRID
 - $319,9004 bd2 ba1.5k sqft3745 Orchard Ave N, Robbinsdale, MN 55422For Sale
 MLS ID #7098617, Derek Eley, Mitchell Realty LLC. NorthstarMLS as distributed by MLS GRID
 - $309,9003 bd1 ba1.6k sqft3727 Yates Ave N, Crystal, MN 55422For SaleMLS ID #7125129, Trenton J Hogg, Redfin Corporation. NorthstarMLS as distributed by MLS GRID
- $350,0002 bd1 ba967 sqft2910 Pennsylvania Ave S, Saint Louis Park, MN 55426For SaleMLS ID #7135289, Ryan M Platzke, Coldwell Banker Realty - Southwest Regional. NorthstarMLS as distributed by MLS GRID
- $350,0003 bd2 ba1.7k sqft4832 Flag Ave N, New Hope, MN 55428For SaleMLS ID #7123001, Jeffrey B Feldman, RE/MAX Results. NorthstarMLS as distributed by MLS GRID
- $350,0002 bd2 ba1.5k sqft3340 Utah Ave S, Saint Louis Park, MN 55426For SaleMLS ID #7034203, Rachel D Fredrickson, Exit Realty Nexus. NorthstarMLS as distributed by MLS GRID
- $299,9004 bd3 ba1.5k sqft3901 Quail Ave N, Robbinsdale, MN 55422For SaleMLS ID #7124103, Cheryl Daws, LPT Realty, LLC. NorthstarMLS as distributed by MLS GRID
- $285,0003 bd2 ba1.6k sqft4928 Abbott Ave N, Brooklyn Center, MN 55429For SaleMLS ID #7136545, Kerby & Cristina Real Estate Experts, RE/MAX Results. NorthstarMLS as distributed by MLS GRID
- $494,9003 bd2 ba1.5k sqft1424 Rhode Island Ave N, Golden Valley, MN 55427For SaleMLS ID #7134193, Shayna Nienow, Keller Williams Realty Integrity Lakes. NorthstarMLS as distributed by MLS GRID
- $399,9003 bd2 ba1.5k sqft2920 Florida Ave S, Saint Louis Park, MN 55426For SaleMLS ID #7122848, Christopher J Broz, REMAX Results. NorthstarMLS as distributed by MLS GRID
- $309,9004 bd3 ba1.7k sqft3230 Colfax Ave N, Minneapolis, MN 55412For SaleMLS ID #7140421, Edward W Leaf, Counselor Realty, Inc.. NorthstarMLS as distributed by MLS GRID
- $375,0004 bd2 ba1.5k sqft3412 34th Ave S, Minneapolis, MN 55406For SaleMLS ID #7122537, Megan Moreau, Kris Lindahl Real Estate. NorthstarMLS as distributed by MLS GRID
- $379,0003 bd1 ba1.4k sqft6032 Logan Ave S, Minneapolis, MN 55419For SaleMLS ID #7140362, Kary J Marpe, Edina Realty, Inc.. NorthstarMLS as distributed by MLS GRID
- $397,0004 bd2 ba1.7k sqft6907 46th Ave N, Crystal, MN 55428For SaleMLS ID #7124898, Nate Schut, Real Broker, LLC. NorthstarMLS as distributed by MLS GRID
- $349,9003 bd2 ba1.6k sqft3600 Downers Dr, Saint Anthony, MN 55418For SaleMLS ID #7117044, Joseph P. Torkildson, eXp Realty. NorthstarMLS as distributed by MLS GRID
- $374,9003 bd2 ba1.7k sqft2231 McKinley St NE, Minneapolis, MN 55418For SaleMLS ID #7135098, Bridgette L Prew, Redfin Corporation. NorthstarMLS as distributed by MLS GRID
- $395,0002 bd1 ba1.1k sqft2947 Quentin Ave, Minneapolis, MN 55416For SaleMLS ID #7125989, Michael R. Distad, Coldwell Banker Realty. NorthstarMLS as distributed by MLS GRID
- $329,9004 bd2 ba1.3k sqft870 22nd Ave SE, Minneapolis, MN 55414For SaleMLS ID #7116049, Claire Bisanz Distad, Coldwell Banker Realty. NorthstarMLS as distributed by MLS GRID
