Welcome to this meticulously maintained 4-bedroom, 2-bathroom home that offers an inviting open floor plan designed for comfortable everyday living and effortless entertaining. The spacious layout creates a natural flow between the main living areas, making it the perfect place to gather with family and friends.
Situated on a great lot, the property offers plenty of outdoor space to relax, entertain, and enjoy Minnesota summers. A standout feature is the insulated detached garage—perfect for a man cave, workshop, hobby space, or additional entertaining area. A matching storage shed adds even more functionality while complementing the property.
Recent improvements include a new roof on home (2 years old), garage and storage shed. Newer Andersen windows throughout most of the home, offering added peace of mind, comfort, and efficiency for the next owner. The unfinished portion of the basement provides an excellent opportunity to add additional finished square footage and build equity over time.
Pride of ownership is evident throughout, with the current owners having meticulously cared for the home inside and out. With four bedrooms, two bathrooms, an open entertaining-friendly layout, fantastic garage space, major updates already completed, and room to add even more finished living area, this Crystal home offers a great combination of comfort, functionality, and future potential. Come see everything this home has to offer, it is truly a must see!
Active
Price cut: $12K (10/8)
$385,000
6907 46th Ave N, Crystal, MN 55428
4beds
1,725sqft
Single Family
Built in 1964
8,276 Square Feet Lot
$395,600 Zestimate®
$223/sqft
$-- HOA
What's special
Matching storage shedInsulated detached garageFantastic garage spaceInviting open floor planOpen entertaining-friendly layout
- 59 days
- 317
- 29
Zillow last checked:
Listing updated:
Listed by:
Nate Schut 763-464-4503,
Real Broker, LLC
Source: NorthstarMLS as distributed by MLS GRID,MLS#: 7124898
Facts & features
Interior
Bedrooms & bathrooms
- Bedrooms: 4
- Bathrooms: 2
- Full bathrooms: 1
- 3/4 bathrooms: 1
Bedroom
- Level: Main
- Area: 143 Square Feet
- Dimensions: 13x11
Bedroom 2
- Level: Main
- Area: 105 Square Feet
- Dimensions: 10x10.5
Bedroom 3
- Level: Upper
- Area: 208 Square Feet
- Dimensions: 16x13
Bedroom 4
- Level: Upper
- Area: 208 Square Feet
- Dimensions: 16x13
Bathroom
- Level: Upper
- Area: 71.5 Square Feet
- Dimensions: 13x5.5
Bathroom
- Level: Main
- Area: 49 Square Feet
- Dimensions: 7x7
Kitchen
- Level: Main
- Area: 312.5 Square Feet
- Dimensions: 25x12.5
Laundry
- Level: Lower
- Area: 227.5 Square Feet
- Dimensions: 13x17.5
Living room
- Level: Main
- Area: 337.5 Square Feet
- Dimensions: 25x13.5
Other
- Level: Lower
- Area: 637.5 Square Feet
- Dimensions: 25x25.5
Utility room
- Level: Lower
- Area: 192 Square Feet
- Dimensions: 16x12
Heating
- Baseboard, Boiler
Cooling
- Ductless Mini-Split
Appliances
- Included: Dishwasher, Dryer, Exhaust Fan, Freezer, Microwave, Range, Refrigerator, Washer
Features
- Basement: Block,Unfinished
- Number of fireplaces: 2
- Fireplace features: Wood Burning
Interior area
- Total structure area: 2,875
- Total interior livable area: 1,725 sqft
- Finished area above ground: 1,725
- Finished area below ground: 0
Property
Parking
- Total spaces: 2
- Parking features: Detached Garage, Concrete, Garage Door Opener, Insulated Garage
- Garage spaces: 2
- Has uncovered spaces: Yes
- Details: Garage Dimensions (22x24)
Accessibility
- Accessibility features: None
Features
- Levels: One and One Half
- Stories: 1.5
- Pool features: None
- Fencing: None
Lot
- Size: 8,276 Square Feet
- Dimensions: 135 x 60 x 135 x 60
- Features: Irregular Lot
Details
- Additional structures: Storage Shed
- Foundation area: 1280
- Parcel number: 0811821430128
- Zoning description: Residential-Single Family
Construction
Type & style
- Home type: SingleFamily
- Property subtype: Single Family
Materials
- Roof: Age 8 Years or Less
Condition
- New construction: No
- Year built: 1964
Utilities & green energy
- Gas: Natural Gas
- Sewer: City Sewer/Connected
- Water: City Water/Connected
Community & HOA
Community
- Subdivision: Mulvaney Add
HOA
- Has HOA: No
Location
- Region: Crystal
Financial & listing details
- Price per square foot: $223/sqft
- Tax assessed value: $378,500
- Annual tax amount: $5,509
- Date on market: 8/10/2026
Estimated market value
$395,600
$376,000 - $415,000
$2,591/mo
Price history
| Date | Event | Price |
|---|---|---|
| 10/8/2026 | Price change | $385,000-3%$223/sqft |
Source:  NorthstarMLS as distributed by MLS GRID #7124898 Report a problem NorthstarMLS as distributed by MLS GRID #7124898 Report a problem | ||
| 9/1/2026 | Price change | $397,000-2%$230/sqft |
Source: NorthstarMLS as distributed by MLS GRID #7124898 Report a problem | ||
| 8/13/2026 | Listed for sale | $405,000+388.5%$235/sqft |
Source: NorthstarMLS as distributed by MLS GRID #7124898 Report a problem | ||
| 9/1/1986 | Sold | $82,900$48/sqft |
Source: Agent Provided Report a problem | ||
Public tax history
| Year | Property taxes | Tax assessment |
|---|---|---|
| 2026 | $5,510 +8.6% | $378,500 +6.1% |
| 2025 | $5,071 +4.6% | $356,800 +2.2% |
| 2024 | $4,847 +7.5% | $349,100 -2.1% |
| 2023 | $4,509 +7.6% | $356,700 +4.9% |
| 2022 | $4,190 +8.5% | $340,000 +12.2% |
| 2021 | $3,863 +8.7% | $303,000 +10.2% |
| 2020 | $3,554 -8% | $275,000 +9.6% |
| 2019 | $3,863 +8.7% | $251,000 +2.9% |
| 2018 | $3,554 +7.1% | $244,000 +20.2% |
| 2017 | $3,319 +9.6% | $203,000 +6.8% |
| 2016 | $3,029 +1.7% | $190,000 -2.1% |
| 2015 | $2,979 -1.5% | $194,000 +16.9% |
| 2014 | $3,023 +10.8% | $166,000 -1.8% |
| 2013 | $2,728 -10.9% | $169,000 -12.9% |
| 2012 | $3,064 -1.9% | $194,000 -4.4% |
| 2011 | $3,124 -1.6% | $203,000 -10.2% |
| 2010 | $3,173 -2.3% | $226,000 -6.6% |
| 2009 | $3,247 +12.7% | $242,000 +6.1% |
| 2006 | $2,880 +1.3% | $228,000 +5.2% |
| 2005 | $2,843 +9.1% | $216,800 +15% |
| 2004 | $2,605 +14.3% | $188,600 +12% |
| 2002 | $2,280 -50% | $168,400 |
| 2001 | $4,558 | -- |
Find assessor info on the county website
Monthly payment
Est. payment
Payment breakdown
Explore the cost of this home by adjusting the details. Changes won't be saved.Climate risks
Neighborhood: 55428

Similar homes
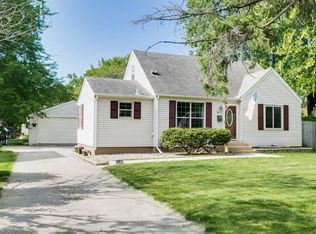
- $349,9003 bd2 ba1.8k sqft4549 Nevada Ave N, New Hope, MN 55428For Sale
 MLS ID #7145841, Jesse Grumdahl, RE/MAX Advantage Plus. NorthstarMLS as distributed by MLS GRID
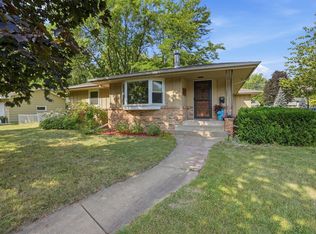
 - $370,0004 bd3 ba2.3k sqft7932 38 1/2 Ave N, New Hope, MN 55427For Sale
 MLS ID #7126919, Sonam Tsering, Bridge Realty, LLC. NorthstarMLS as distributed by MLS GRID
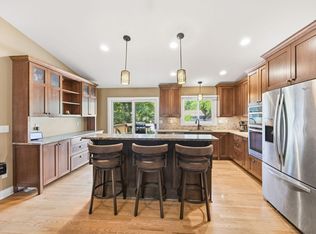
 - $359,9004 bd2 ba1.7k sqft3261 Zane Ave N, Crystal, MN 55422For Sale
 MLS ID #7137798, Ryan Fischer, RE/MAX Results. NorthstarMLS as distributed by MLS GRID
 - $364,9003 bd2 ba1.9k sqft2756 Yukon Ave N, New Hope, MN 55427For Sale
 MLS ID #7131293, William E Bliss, Edina Realty, Inc.. NorthstarMLS as distributed by MLS GRID
 - $450,0004 bd2 ba1.7k sqft2230 Decatur Ave N, Golden Valley, MN 55427For SaleMLS ID #7139330, Brandon J Johnson, Pemberton RE. NorthstarMLS as distributed by MLS GRID
- $439,9003 bd3 ba2.3k sqft4517 Orchard Ave N, Robbinsdale, MN 55422For SaleMLS ID #7114215, Lauren H Novak, RE/MAX Results. NorthstarMLS as distributed by MLS GRID
- $339,9904 bd3 ba2.2k sqft1115 Newton Ave N, Minneapolis, MN 55411For SaleMLS ID #7156516, Elizabeth Fuller, National Realty Guild. NorthstarMLS as distributed by MLS GRID
- $350,0003 bd2 ba1.6k sqft8033 Douglas Dr N, Brooklyn Park, MN 55443For SaleMLS ID #7133935, Cole D. Nesgoda, Edina Realty, Inc.. NorthstarMLS as distributed by MLS GRID
- $340,0003 bd2 ba1.5k sqft2501 80th Ave N, Brooklyn Park, MN 55444For SaleMLS ID #7115065, Jenifer Hamilton, RE/MAX Results. NorthstarMLS as distributed by MLS GRID
- $395,0004 bd2 ba1.6k sqft9974 Hemlock Way N, Maple Grove, MN 55369For SaleMLS ID #7144328, Jennifer Carlson - Zachman Realty Group, RE/MAX Results. NorthstarMLS as distributed by MLS GRID
- $399,9005 bd2 ba1.8k sqft10650 105th Ave N, Maple Grove, MN 55369For SaleMLS ID #6790784, Richard J Bean, RE/MAX Results. NorthstarMLS as distributed by MLS GRID
- $424,0004 bd3 ba2k sqft2908 Hampshire Ave S, Saint Louis Park, MN 55426For SaleMLS ID #7127898, Amy Ruzick, RE/MAX Results. NorthstarMLS as distributed by MLS GRID
- $400,0003 bd2 ba1.6k sqft8594 Underwood Ln N, Maple Grove, MN 55369For SaleMLS ID #7145647, Julie L Larson, Edina Realty, Inc.. NorthstarMLS as distributed by MLS GRID
- $375,0003 bd2 ba2k sqft12630 92nd Ave N, Maple Grove, MN 55369For SaleMLS ID #7136239, Nita Morlock, National Realty Guild. NorthstarMLS as distributed by MLS GRID
- $350,0004 bd2 ba1.6k sqft261 1st Ave SE, New Brighton, MN 55112For SaleMLS ID #7140313, Rachel Blinsmon, RE/MAX Results. NorthstarMLS as distributed by MLS GRID
- $355,0004 bd2 ba1.9k sqft11843 Marigold St NW, Coon Rapids, MN 55433For SaleMLS ID #7123420, Tamara I Holmes, Edina Realty, Inc.. NorthstarMLS as distributed by MLS GRID
- $369,9004 bd2 ba2.2k sqft1436 E Old Shakopee Rd, Bloomington, MN 55425New ConstructionMLS ID #7147322, Deanna Doyle, Coldwell Banker Realty. NorthstarMLS as distributed by MLS GRID
- $350,0002 bd1 ba1.5k sqft5073 Holiday Rd, Minnetonka, MN 55345For SaleMLS ID #7130782, Amber Simon, eXp Realty. NorthstarMLS as distributed by MLS GRID
- $389,0004 bd2 ba2.4k sqft10325 Portland Ave S, Bloomington, MN 55420For SaleMLS ID #7119336, Namgyal Rapten, Integrity Realty. NorthstarMLS as distributed by MLS GRID
- $379,9004 bd2 ba1.7k sqft15227 Germanium Cir NW, Ramsey, MN 55303For SaleMLS ID #7135371, Anna Christopherson, Keller Williams Classic Realty. NorthstarMLS as distributed by MLS GRID
