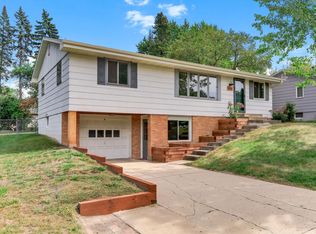
This home is a hard to find gem in the heart of Plymouth. Move in ready with updates found in every room. Spacious yard with fully privacy fence with a large stamped concrete patio and a beautiful tree line to the back. Kitchen is thoughtfully updated with lovely cabinetry, new stainless steel appliances and new floors. Custom cabinetry in the kitchen include roll out drawers, glass cabinet drawers and organization storage. New carpet in bedrooms, new wall and trim work and freshly painted. Sizeable four season porch attached to the living room with light pouring in and easy views of the yard. This home has three bedrooms, two bathrooms and two considerable living rooms. Easy to have a large tv and comfy couch to relax. New driveway with warranty. Wood floors in entry and stairs. Bathrooms include tile showers and lower level bathroom with in-floor heat. No homeowners association allows for flexible use of the property. Prime location near restaurants, shopping and parks.
Active
Price cut: $5K (10/22)
$335,000
4270 Ximines Ln N, Plymouth, MN 55441
3beds
1,658sqft
Twin Home
Built in 1985
9,147 Square Feet Lot
$335,100 Zestimate®
$202/sqft
$-- HOA
What's special
New floorsBathrooms include tile showersFreshly paintedNew stainless steel appliancesNew carpet in bedroomsLovely cabinetryNew driveway with warranty
- 32 days
- 1,672
- 170
Likely to sell faster than
Zillow last checked:
Listing updated:
Listed by:
Tamara S Trapp 763-213-7889,
Keller Williams Premier Realty Lake Minnetonka
Source: NorthstarMLS as distributed by MLS GRID,MLS#: 7148355
Facts & features
Interior
Bedrooms & bathrooms
- Bedrooms: 3
- Bathrooms: 2
- Full bathrooms: 1
- 3/4 bathrooms: 1
Bedroom
- Area: 140 Square Feet
- Dimensions: 14x10
Bedroom 2
- Area: 100 Square Feet
- Dimensions: 10x10
Bedroom 3
- Area: 130 Square Feet
- Dimensions: 13x10
Dining room
- Area: 96 Square Feet
- Dimensions: 12x8
Family room
- Area: 208 Square Feet
- Dimensions: 16x13
Other
- Area: 130 Square Feet
- Dimensions: 13x10
Kitchen
- Area: 110 Square Feet
- Dimensions: 11x10
Living room
- Area: 156 Square Feet
- Dimensions: 13x12
Heating
- Forced Air
Cooling
- Central Air
Appliances
- Included: Dishwasher, Dryer, Microwave, Range, Refrigerator, Washer, Water Softener Owned
- Laundry: Lower Level, Sink
Features
- Basement: Daylight,Finished,Sump Pump
- Has fireplace: No
Interior area
- Total structure area: 1,858
- Total interior livable area: 1,658 sqft
- Finished area above ground: 1,013
- Finished area below ground: 645
Property
Parking
- Total spaces: 2
- Parking features: Attached, Asphalt, No Int Access to Dwelling
- Attached garage spaces: 2
Accessibility
- Accessibility features: None
Features
- Levels: Multi/Split
- Fencing: Full,Privacy
Lot
- Size: 9,147 Square Feet
- Dimensions: 54 x 150 x 69
Details
- Foundation area: 845
- Parcel number: 1311822230060
- Zoning description: Residential-Single Family
Construction
Type & style
- Home type: SingleFamily
- Property subtype: Twin Home
- Attached to another structure: Yes
Condition
- New construction: No
- Year built: 1985
Utilities & green energy
- Gas: Natural Gas
- Sewer: City Sewer/Connected
- Water: City Water/Connected
Community & HOA
Community
- Subdivision: Robert Middlemist 6th Add
HOA
- Has HOA: No
Location
- Region: Plymouth
Financial & listing details
- Price per square foot: $202/sqft
- Tax assessed value: $281,600
- Annual tax amount: $3,166
- Date on market: 10/8/2026
Estimated market value
$335,100
$318,000 - $352,000
$2,724/mo
Price history
| Date | Event | Price |
|---|---|---|
| 10/22/2026 | Price change | $335,000-1.5%$202/sqft |
Source:  NorthstarMLS as distributed by MLS GRID #7148355 Report a problem | ||
| 10/8/2026 | Listed for sale | $340,000+58.1%$205/sqft |
Source: NorthstarMLS as distributed by MLS GRID #7148355 Report a problem | ||
| 4/10/2017 | Sold | $215,000$130/sqft |
Source: NorthstarMLS as distributed by MLS GRID #4794013 Report a problem | ||
| 3/11/2017 | Price change | $215,000+4.9%$130/sqft |
Source: RE/MAX Results #4794013 Report a problem | ||
| 3/9/2017 | Pending sale | $205,000$124/sqft |
Source: RE/MAX Results #4794013 Report a problem | ||
| 3/1/2017 | Price change | $205,000-4.6%$124/sqft |
Source: RE/MAX Results #4794013 Report a problem | ||
| 2/10/2017 | Listed for sale | $214,900+22.8%$130/sqft |
Source: RE/MAX Results #4794013 Report a problem | ||
| 5/19/2014 | Sold | $175,000+59.1%$106/sqft |
Source:  Lake Superior Area Realtors as distributed by MLS GRID #2159389 Report a problem | ||
| 3/28/2011 | Sold | $110,000+12.4%$66/sqft |
Source: Public Record Report a problem | ||
| 1/8/2011 | Listed for sale | $97,900-2.1%$59/sqft |
Source: foreclosure.com Report a problem | ||
| 10/23/2010 | Listing removed | $100,000$60/sqft |
Source: RE/MAX Results #3958918 Report a problem | ||
| 10/10/2010 | Price change | $100,000-20%$60/sqft |
Source: RE/MAX Results #3958918 Report a problem | ||
| 8/21/2010 | Price change | $125,000-10.7%$75/sqft |
Source: RE/MAX Results #3958918 Report a problem | ||
| 8/13/2010 | Listed for sale | $140,000$84/sqft |
Source: RE/MAX Results #3958918 Report a problem | ||
Public tax history
| Year | Property taxes | Tax assessment |
|---|---|---|
| 2026 | -- | $281,600 -0.8% |
| 2025 | -- | $283,900 +4.1% |
| 2024 | $416 +0% | $272,800 +2.3% |
| 2023 | $416 | $266,600 +1.8% |
| 2022 | -- | $262,000 +3.6% |
| 2021 | -- | $253,000 +18.8% |
| 2020 | -- | $213,000 -0.5% |
| 2019 | -- | $214,000 +9.7% |
| 2018 | $2,622 +48.5% | $195,000 +33.6% |
| 2017 | $1,766 +1% | $146,000 |
| 2016 | $1,748 -5.6% | $146,000 +0.5% |
| 2015 | $1,852 -0.4% | $145,300 +5% |
| 2014 | $1,860 -15.5% | $138,400 -14.7% |
| 2013 | $2,202 -3.3% | $162,200 -5.1% |
| 2012 | $2,276 -2.7% | $170,900 -5% |
| 2011 | $2,339 +3.9% | $179,900 -4.9% |
| 2010 | $2,252 +0.3% | $189,200 -2.7% |
| 2009 | $2,246 +28.8% | $194,400 +17.9% |
| 2006 | $1,744 +14.5% | $164,900 +15% |
| 2005 | $1,523 +8.6% | $143,400 +15% |
| 2004 | $1,403 +15.9% | $124,700 +11.9% |
| 2002 | $1,210 -46.1% | $111,400 |
| 2001 | $2,243 | -- |
Find assessor info on the county website
Monthly payment
Est. payment
Payment breakdown
Explore the cost of this home by adjusting the details. Changes won't be saved.Climate risks
Neighborhood: 55441

Similar homes
- $349,9004 bd2 ba1.7k sqft4616 Hillsboro Ave N, New Hope, MN 55428For Sale
 MLS ID #7143075, John W Anderson, Twin Oaks Realty, Inc. NorthstarMLS as distributed by MLS GRID
- $369,9004 bd2 ba2k sqft8900 60 1/2 Ave N, New Hope, MN 55428For Sale
 MLS ID #7166692, John Mulkern, Coldwell Banker Realty. NorthstarMLS as distributed by MLS GRID
- $299,9992 bd2 ba1.1k sqft5514 Nathan Ln N APT 4, Plymouth, MN 55442For Sale
 MLS ID #7156519, Nikita Zubarev, Real Broker, LLC. NorthstarMLS as distributed by MLS GRID
- $425,0003 bd4 ba2.2k sqft710 Windemere Dr, Plymouth, MN 55441For Sale
 MLS ID #7141304, Danny E Wallace, Edina Realty, Inc.. NorthstarMLS as distributed by MLS GRID
- $339,0003 bd1 ba1.5k sqft6024 72nd Ave N, Brooklyn Park, MN 55429For SaleMLS ID #7165038, Karla Hedberg, Leader Real Estate Group, Inc.. NorthstarMLS as distributed by MLS GRID
- $328,5003 bd2 ba1.5k sqft2501 80th Ave N, Brooklyn Park, MN 55444For SaleMLS ID #7115065, Jenifer Hamilton, RE/MAX Results. NorthstarMLS as distributed by MLS GRID
- $376,9005 bd3 ba2.4k sqft6235 Decatur Ave N, Brooklyn Park, MN 55428For SaleMLS ID #7167124, Brett Gronquist, TheMLSonline.com, Inc.. NorthstarMLS as distributed by MLS GRID
- $330,0003 bd2 ba1.7k sqft435 Birch Ave NW, Saint Michael, MN 55376For SaleMLS ID #7166786, Megan Moreau, Kris Lindahl Real Estate. NorthstarMLS as distributed by MLS GRID
- $349,9004 bd3 ba2.3k sqft7932 38 1/2 Ave N, New Hope, MN 55427For SaleMLS ID #7126919, Sonam Tsering, Bridge Realty, LLC. NorthstarMLS as distributed by MLS GRID
- $340,0003 bd1 ba1.6k sqft2605 Idaho Ave S, Saint Louis Park, MN 55426For SaleMLS ID #7023050, Benjamin C Dzurik, Keller Williams Premier Realty Lake Minnetonka. NorthstarMLS as distributed by MLS GRID
- $380,0003 bd2 ba1.6k sqft3247 132nd Cir NW, Coon Rapids, MN 55448For SaleMLS ID #7168580, Sheri L Fine, Edina Realty, Inc.. NorthstarMLS as distributed by MLS GRID
- $324,9004 bd2 ba1.6k sqft7245 116th Pl N, Champlin, MN 55316For SaleMLS ID #7160595, Marissa Winegarden, eXp Realty. NorthstarMLS as distributed by MLS GRID
- $359,9003 bd2 ba1.4k sqft10664 Kyle Ave N, Brooklyn Park, MN 55443For SaleMLS ID #7142587, Chris P Rains, eHouse Realty, Inc. NorthstarMLS as distributed by MLS GRID
- $325,0003 bd2 ba2k sqft15200 Iguana St NW, Ramsey, MN 55303For SaleMLS ID #7160723, Daryl B Bonderson, Keller Williams Integrity NW. NorthstarMLS as distributed by MLS GRID
- $359,9003 bd2 ba1.8k sqft132 Southwood Dr, Vadnais Heights, MN 55127For SaleMLS ID #7169875, Benjamin S Hoffman, eHouse Realty, Inc. NorthstarMLS as distributed by MLS GRID
- $295,0003 bd1 ba1.8k sqft3637 Orchard Ave N, Robbinsdale, MN 55422For SaleMLS ID #7158688, Mike C Ross, Edina Realty, Inc.. NorthstarMLS as distributed by MLS GRID
- $309,9003 bd2 ba1.9k sqft11157 Arrowhead St NW, Coon Rapids, MN 55433For SaleMLS ID #7166652, Laurel H Turtinen, Coldwell Banker Realty. NorthstarMLS as distributed by MLS GRID
- $239,9002 bd2 ba1.2k sqft4122 Goldenrod Ln N, Plymouth, MN 55441For SaleMLS ID #7008414, Rhonda E Wilson, Coldwell Banker Realty. NorthstarMLS as distributed by MLS GRID
- $319,9003 bd2 ba2.1k sqft1909 Laramie Trl, Minneapolis, MN 55444For SaleMLS ID #7142996, Khoua N. Khang, Empire Realty LLC. NorthstarMLS as distributed by MLS GRID
- $324,9004 bd1 ba1.6k sqft11337 Osage St NW, Coon Rapids, MN 55433For SaleMLS ID #7163414, Seth J. Marshall, Northstar Real Estate Associates. NorthstarMLS as distributed by MLS GRID
