Welcome to Rockord. Check out this cute 4 Bedroom 2 Bath home in the Autumn Oaks neighborhood. Updated AC, Furnace and Roof make this home move-in ready! Downstairs bedrooms currently used as home offices, ready for the new homeowner to make them their own. Spacious living areas upstairs and downstairs. Deck off the kitchen/informal dining room to enjoy those quiet nights. Come check out this well cared for home today!
Active
$339,900
2012 Spruce Ct, Rockford, MN 55373
4beds
1,884sqft
Single Family
Built in 1996
10,454 Square Feet Lot
$-- Zestimate®
$180/sqft
$-- HOA
What's special
Updated ac
- 15 days
- 679
- 64
Likely to sell faster than
Zillow last checked:
Listing updated:
Listed by:
Trent Shipley 612-310-4770,
Keller Williams Integrity NW
Source: NorthstarMLS as distributed by MLS GRID,MLS#: 7161056
Facts & features
Interior
Bedrooms & bathrooms
- Bedrooms: 4
- Bathrooms: 2
- Full bathrooms: 1
- 3/4 bathrooms: 1
Bedroom
- Area: 169 Square Feet
- Dimensions: 13x13
Bedroom 2
- Area: 120 Square Feet
- Dimensions: 12x10
Bedroom 3
- Area: 100 Square Feet
- Dimensions: 10x10
Bedroom 4
- Area: 100 Square Feet
- Dimensions: 10x10
Dining room
- Area: 90 Square Feet
- Dimensions: 10x9
Family room
- Area: 406 Square Feet
- Dimensions: 29x14
Kitchen
- Area: 165 Square Feet
- Dimensions: 15x11
Living room
- Area: 224 Square Feet
- Dimensions: 16x14
Heating
- Forced Air
Cooling
- Central Air
Appliances
- Included: Dishwasher, Disposal, Dryer, ENERGY STAR Qualified Appliances, Freezer, Humidifier, Gas Water Heater, Microwave, Range, Refrigerator, Stainless Steel Appliance(s), Washer, Water Softener Owned
- Laundry: In Basement, Gas Dryer Hookup, Lower Level, Washer Hookup
Features
- Basement: Block,Egress Window(s),Finished,Full,Storage Space,Sump Basket,Sump Pump
- Has fireplace: No
Interior area
- Total structure area: 1,884
- Total interior livable area: 1,884 sqft
- Finished area above ground: 1,008
- Finished area below ground: 876
Property
Parking
- Total spaces: 2
- Parking features: Attached, Asphalt, Electric Vehicle Charging Station(s), Garage Door Opener
- Attached garage spaces: 2
- Has uncovered spaces: Yes
Accessibility
- Accessibility features: None
Features
- Levels: Multi/Split
- Patio & porch: Deck, Front Porch
Lot
- Size: 10,454 Square Feet
- Dimensions: 94 x 115
- Features: Tree Coverage - Light
Details
- Additional structures: Storage Shed
- Foundation area: 1008
- Parcel number: 113025005030
- Zoning description: Residential-Single Family
Construction
Type & style
- Home type: SingleFamily
- Property subtype: Single Family
Materials
- Block
- Roof: Age 8 Years or Less,Architectural Shingle
Condition
- New construction: No
- Year built: 1996
Utilities & green energy
- Electric: Circuit Breakers
- Gas: Natural Gas
- Sewer: City Sewer - In Street
- Water: City Water/Connected
Community & HOA
Community
- Subdivision: Autumn Oaks 7th Add
HOA
- Has HOA: No
Location
- Region: Rockford
Financial & listing details
- Price per square foot: $180/sqft
- Tax assessed value: $297,100
- Annual tax amount: $3,168
- Date on market: 10/20/2026
Estimated market value
Not available
Estimated sales range
Not available
Not available
Price history
| Date | Event | Price |
|---|---|---|
| 10/20/2026 | Listed for sale | $339,900+83.8%$180/sqft |
Source:  NorthstarMLS as distributed by MLS GRID #7161056 Report a problem | ||
| 5/27/2003 | Sold | $184,900$98/sqft |
Source: Public Record Report a problem | ||
Public tax history
| Year | Property taxes | Tax assessment |
|---|---|---|
| 2026 | $3,454 +9% | $297,100 +0.1% |
| 2025 | $3,168 -5.5% | $296,900 +2.5% |
| 2024 | $3,352 -1.5% | $289,700 -5.2% |
| 2023 | $3,404 +7.8% | $305,500 +9.2% |
| 2022 | $3,158 +9.8% | $279,700 +18.9% |
| 2021 | $2,876 +5.9% | $235,200 +3.7% |
| 2020 | $2,716 -63% | $226,700 +12.7% |
| 2019 | $7,338 +170.2% | $201,200 +21.7% |
| 2018 | $2,716 +14.2% | $165,300 +5.8% |
| 2017 | $2,378 +13% | $156,300 |
| 2016 | $2,104 | -- |
| 2015 | $2,104 -1.3% | -- |
| 2014 | $2,132 +22.5% | -- |
| 2013 | $1,740 -5.7% | -- |
| 2012 | $1,846 -8.5% | -- |
| 2011 | $2,018 -12.9% | -- |
| 2010 | $2,316 +0.4% | -- |
| 2009 | $2,308 +0.8% | -- |
| 2008 | $2,289 -1.3% | -- |
| 2007 | $2,320 +8% | -- |
| 2006 | $2,148 +15.3% | -- |
| 2005 | $1,864 -4.2% | -- |
| 2004 | $1,946 +13.4% | -- |
| 2003 | $1,716 +1.9% | -- |
| 2002 | $1,684 -13.9% | -- |
| 2001 | $1,957 | -- |
Find assessor info on the county website
Monthly payment
Est. payment
Payment breakdown
Explore the cost of this home by adjusting the details. Changes won't be saved.Climate risks
Neighborhood: 55373

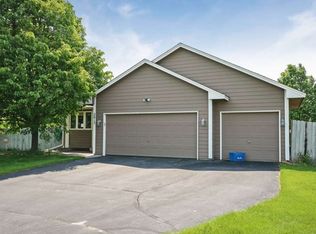

Similar homes
- $360,0004 bd2 ba2.1k sqft11353 54 1/2 St NE, Albertville, MN 55301For Sale
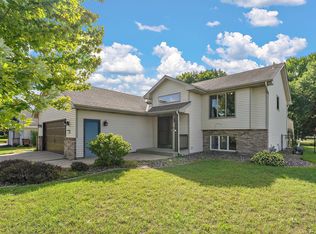
 MLS ID #7166128, Kris Lindahl, Kris Lindahl Real Estate. NorthstarMLS as distributed by MLS GRID
- $345,0003 bd2 ba1.5k sqft21701 Rouillard Blvd, Rogers, MN 55374For Sale
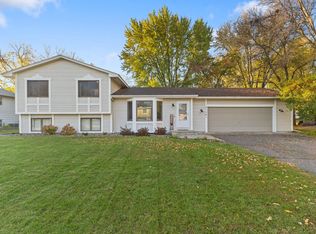 MLS ID #7163158, Jeremy Stuber, Pro Flat Fee Realty LLC. NorthstarMLS as distributed by MLS GRID
- $329,9004 bd3 ba2.3k sqft529 1st St N, Montrose, MN 55363New Construction
 MLS ID #7142251, Daniel W Ward, Coldwell Banker Realty. NorthstarMLS as distributed by MLS GRID
- $359,9004 bd2 ba2k sqft1209 Roberts Rd, Buffalo, MN 55313For Sale
 MLS ID #7119975, Christopher Fritch, eXp Realty. NorthstarMLS as distributed by MLS GRID
- $339,9003 bd2 ba1.8k sqft109 Homestead Cir, Buffalo, MN 55313For SaleMLS ID #7153247, Deven Paul Lundin, Focus Realty, LLC. NorthstarMLS as distributed by MLS GRID
- $369,9004 bd2 ba2k sqft8900 60 1/2 Ave N, New Hope, MN 55428For SaleMLS ID #7166692, John Mulkern, Coldwell Banker Realty. NorthstarMLS as distributed by MLS GRID
- $349,9003 bd2 ba1.5k sqft5001 Rosedale Rd, Mound, MN 55364For SaleMLS ID #7161922, Mitchell Scrimgeour, eXp Realty. NorthstarMLS as distributed by MLS GRID
- $435,0003 bd2 ba1.8k sqft824 Halsey Ave SE, Buffalo, MN 55313For SaleMLS ID #7078611, Tammy Johnson, Coldwell Banker Realty. NorthstarMLS as distributed by MLS GRID
- $389,9004 bd2 ba1.9k sqft7614 Labeaux Ave NE, Otsego, MN 55301For SaleMLS ID #7144157, Nicholas Landon, RE/MAX Advantage Plus. NorthstarMLS as distributed by MLS GRID
- $339,0003 bd2 ba1.6k sqft11810 191 1/2 Ave NW, Elk River, MN 55330For SaleMLS ID #7160493, Ann Marie Halvorson, Coldwell Banker Realty - Southwest Regional. NorthstarMLS as distributed by MLS GRID
- $369,9003 bd2 ba1.6k sqft208 Heights Rd NW, Saint Michael, MN 55376For SaleMLS ID #7155004, Jennifer Carlson - Zachman Realty Group, RE/MAX Results. NorthstarMLS as distributed by MLS GRID
- $320,0003 bd2 ba1.5k sqft1106 Gagnef Pl, Buffalo, MN 55313For SaleMLS ID #7151960, Lori Anonen, Edina Realty, Inc.. NorthstarMLS as distributed by MLS GRID
- $380,0005 bd3 ba2.4k sqft6235 Decatur Ave N, Brooklyn Park, MN 55428For SaleMLS ID #7167124, Brett Gronquist, TheMLSonline.com, Inc.. NorthstarMLS as distributed by MLS GRID
- $300,0003 bd2 ba1.2k sqft508 River Rd W, Delano, MN 55328For SaleMLS ID #7067551, Nicholas A Sundahl, Lakes Sotheby's International. NorthstarMLS as distributed by MLS GRID
- $340,0004 bd3 ba1.6k sqft5020 Holly Ln N Unit 4, Plymouth, MN 55446For SaleMLS ID #7095505, Elizabeth Gust, Pemberton RE. NorthstarMLS as distributed by MLS GRID
- $359,9004 bd2 ba1.7k sqft9200 124th Pl N, Champlin, MN 55316For SaleMLS ID #7152593, Susan M Jackson, RE/MAX Results. NorthstarMLS as distributed by MLS GRID
- $359,9903 bd2 ba1.6k sqft13629 Nagell Cir, Maple Grove, MN 55311For SaleMLS ID #7156004, Mo Makroum, Compass. NorthstarMLS as distributed by MLS GRID
- $383,0005 bd2 ba2.2k sqft11449 54th St NE, Albertville, MN 55301For SaleMLS ID #7166210, Stacy Zachman-Zachman Realty Group, RE/MAX Results. NorthstarMLS as distributed by MLS GRID
- $350,0003 bd3 ba2.2k sqft8945 Olive Ln N, Maple Grove, MN 55311For SaleMLS ID #7162066, Ryan Walseth - TAYLRD Real Estate, Pemberton RE. NorthstarMLS as distributed by MLS GRID
- $369,9004 bd2 ba2.2k sqft14310 14th Ave N, Plymouth, MN 55447For SaleMLS ID #7146304, Bryan M Cox, True Neighbor Realty. NorthstarMLS as distributed by MLS GRID
