4 Bedroom, 3 Bath Walkout Split with over-sized 3-car attached garage that backs to pond and wildlife area and large elevated deck. Kitchen has Stainless Steel Appliances, Granite Counters and Informal Dining Area. Main floor is vaulted.....Master with Full Bath. Lower level walks out to Patio and Flat, private usable rear yard. Good square footage with all large rooms. Updated HVAC. Air-Air exchanger. Easy and Convenient location.
Active
Price cut: $10K (10/16)
$329,900
529 1st St N, Montrose, MN 55363
4beds
2,328sqft
Single Family
Built in 2002
0.27 Acres Lot
$-- Zestimate®
$142/sqft
$-- HOA
What's special
Main floor is vaultedAir-air exchangerGranite countersInformal dining areaLarge elevated deckWalkout splitUpdated hvac
- 45 days
- 387
- 43
Zillow last checked:
Listing updated:
Listed by:
Daniel W Ward 612-790-3157,
Coldwell Banker Realty,
Brad L Wellenstein 612-816-3611
Source: NorthstarMLS as distributed by MLS GRID,MLS#: 7142251
Facts & features
Interior
Bedrooms & bathrooms
- Bedrooms: 4
- Bathrooms: 3
- Full bathrooms: 2
- 3/4 bathrooms: 1
Bedroom
- Level: Main
- Area: 165 Square Feet
- Dimensions: 15 x 11
Bedroom 2
- Level: Main
- Area: 99 Square Feet
- Dimensions: 11 x 9
Bedroom 3
- Level: Main
- Area: 99 Square Feet
- Dimensions: 11 x 9
Bedroom 4
- Level: Lower
- Area: 132 Square Feet
- Dimensions: 12 x 11
Deck
- Level: Main
- Area: 144 Square Feet
- Dimensions: 16 x 9
Deck
- Level: Main
- Area: 100 Square Feet
- Dimensions: 10 x 10
Dining room
- Level: Main
- Area: 132 Square Feet
- Dimensions: 12 x 11
Family room
- Level: Lower
- Area: 325 Square Feet
- Dimensions: 25 x 13
Kitchen
- Level: Main
- Area: 276 Square Feet
- Dimensions: 23 x 12
Living room
- Level: Main
- Area: 308 Square Feet
- Dimensions: 22 x 14
Heating
- Forced Air
Cooling
- Dual
Appliances
- Included: Air-To-Air Exchanger, Dishwasher, Dryer, Humidifier, Gas Water Heater, Microwave, Range, Refrigerator, Stainless Steel Appliance(s), Washer, Water Softener Owned
- Laundry: In Basement, Gas Dryer Hookup, Lower Level, Washer Hookup
Features
- Basement: Block,Daylight,Egress Window(s),Finished,Full,Storage Space,Walk-Out Access
- Has fireplace: No
Interior area
- Total structure area: 2,528
- Total interior livable area: 2,328 sqft
- Finished area above ground: 1,280
- Finished area below ground: 1,048
Property
Parking
- Total spaces: 3
- Parking features: Attached, Asphalt, Garage Door Opener
- Attached garage spaces: 3
- Has uncovered spaces: Yes
- Details: Garage Dimensions (28x20), Garage Door Height (7), Garage Door Width (16)
Accessibility
- Accessibility features: None
Features
- Levels: Multi/Split
- Patio & porch: Deck
Lot
- Size: 0.27 Acres
- Dimensions: 76 x 155
- Features: Tree Coverage - Light
- Topography: Level,Walkout
Details
- Foundation area: 1248
- Parcel number: 112023002130
- Zoning description: Residential-Single Family
Construction
Type & style
- Home type: SingleFamily
- Property subtype: Single Family
Materials
- Block, Frame
- Roof: Age Over 8 Years,Architectural Shingle,Asphalt
Condition
- New construction: Yes
- Year built: 2002
Utilities & green energy
- Electric: Circuit Breakers, Fuses, 200+ Amp Service
- Gas: Natural Gas
- Sewer: City Sewer/Connected
- Water: City Water/Connected
- Utilities for property: Underground Utilities
Community & HOA
Community
- Subdivision: Park View
HOA
- Has HOA: No
Location
- Region: Montrose
Financial & listing details
- Price per square foot: $142/sqft
- Tax assessed value: $295,100
- Annual tax amount: $3,584
- Date on market: 9/10/2026
- Cumulative days on market: 12 days
Estimated market value
Not available
Estimated sales range
Not available
$2,541/mo
Price history
| Date | Event | Price |
|---|---|---|
| 10/16/2026 | Price change | $329,900-2.9%$142/sqft |
Source:  NorthstarMLS as distributed by MLS GRID #7142251 Report a problem NorthstarMLS as distributed by MLS GRID #7142251 Report a problem | ||
| 9/24/2026 | Price change | $339,900-2.9%$146/sqft |
Source: NorthstarMLS as distributed by MLS GRID #7142251 Report a problem | ||
| 9/10/2026 | Listed for sale | $349,900+11.1%$150/sqft |
Source: NorthstarMLS as distributed by MLS GRID #7142251 Report a problem | ||
| 12/29/2023 | Sold | $315,000$135/sqft |
Source: NorthstarMLS as distributed by MLS GRID #6457993 Report a problem | ||
| 12/13/2023 | Pending sale | $315,000$135/sqft |
Source: NorthstarMLS as distributed by MLS GRID #6457993 Report a problem | ||
| 11/23/2023 | Price change | $315,000-2.5%$135/sqft |
Source: NorthstarMLS as distributed by MLS GRID #6457993 Report a problem | ||
| 11/18/2023 | Price change | $323,000-0.6%$139/sqft |
Source: NorthstarMLS as distributed by MLS GRID #6457993 Report a problem | ||
| 11/11/2023 | Listed for sale | $325,000+0.7%$140/sqft |
Source: NorthstarMLS as distributed by MLS GRID #6457993 Report a problem | ||
| 11/8/2023 | Listing removed | -- |
Source: Owner Report a problem | ||
| 11/6/2023 | Price change | $322,900-2.2%$139/sqft |
Source: Owner Report a problem | ||
| 10/23/2023 | Listed for sale | $330,000+11.9%$142/sqft |
Source: Owner Report a problem | ||
| 10/28/2021 | Sold | $295,000+26.4%$127/sqft |
Source: NorthstarMLS as distributed by MLS GRID #6091195 Report a problem | ||
| 10/10/2019 | Sold | $233,400+1.5%$100/sqft |
Source: NorthstarMLS as distributed by MLS GRID #5282647 Report a problem | ||
| 9/19/2019 | Pending sale | $229,900$99/sqft |
Source: Edina Realty, Inc., a Berkshire Hathaway affiliate #5282647 Report a problem | ||
| 8/22/2019 | Listed for sale | $229,900+21%$99/sqft |
Source: Edina Realty, Inc., a Berkshire Hathaway affiliate #5282647 Report a problem | ||
| 8/14/2018 | Listing removed | $189,999$82/sqft |
Source: Vibrant Realty #4907856 Report a problem | ||
| 7/27/2018 | Price change | $189,999+66.7%$82/sqft |
Source: Vibrant Realty #4907856 Report a problem | ||
| 6/29/2018 | Listed for sale | -- |
Source: Hudson & Marshall Report a problem | ||
| 4/24/2018 | Listing removed | -- |
Source: Hudson & Marshall Report a problem | ||
| 4/18/2018 | Pending sale | -- |
Source: Hudson & Marshall Report a problem | ||
| 3/28/2018 | Listed for sale | -- |
Source: Hudson & Marshall Report a problem | ||
| 2/14/2018 | Sold | $113,999-34.8%$49/sqft |
Source: Public Record Report a problem | ||
| 1/10/2018 | Listed for sale | -- |
Source: Auction.com Report a problem | ||
| 9/18/2002 | Sold | $174,903$75/sqft |
Source: Public Record Report a problem | ||
Public tax history
| Year | Property taxes | Tax assessment |
|---|---|---|
| 2025 | $3,584 +1.9% | $295,100 +1.2% |
| 2024 | $3,518 +5.2% | $291,700 -6.5% |
| 2023 | $3,344 +8.5% | $312,000 +13.5% |
| 2022 | $3,082 -2% | $274,900 +19.1% |
| 2021 | $3,144 +8.9% | $230,800 +5.2% |
| 2020 | $2,888 -63.3% | $219,300 +1.5% |
| 2019 | $7,860 +172.2% | $216,100 +14.9% |
| 2018 | $2,888 +11.2% | $188,000 +10.5% |
| 2017 | $2,598 +15.3% | $170,100 |
| 2016 | $2,254 | -- |
| 2015 | $2,254 +2.2% | -- |
| 2014 | $2,206 +16.7% | -- |
| 2013 | $1,891 -8.1% | -- |
| 2012 | $2,057 -6.1% | -- |
| 2011 | $2,191 -2.3% | -- |
| 2010 | $2,244 +0.1% | -- |
| 2009 | $2,243 +2.1% | -- |
| 2008 | $2,196 -4% | -- |
| 2007 | $2,288 +7% | -- |
| 2006 | $2,139 +2.5% | -- |
| 2005 | $2,087 +1% | -- |
| 2004 | $2,066 +2012.8% | -- |
| 2003 | $98 | -- |
Find assessor info on the county website
Monthly payment
Est. payment
Payment breakdown
Explore the cost of this home by adjusting the details. Changes won't be saved.Climate risks
Neighborhood: 55363

Similar homes
- $350,0004 bd2 ba1.9k sqft615 Dillon Ave N, Montrose, MN 55363For Sale
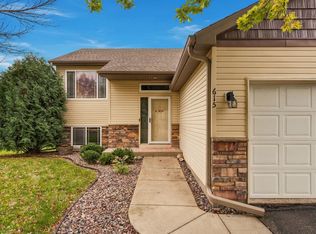
 MLS ID #7152879, Amanda B Galindo, Legacy Home Group MN LLC. NorthstarMLS as distributed by MLS GRID
 - $339,9004 bd2 ba1.8k sqft2012 Spruce Ct, Rockford, MN 55373For Sale
 MLS ID #7161056, Trent Shipley, Keller Williams Integrity NW. NorthstarMLS as distributed by MLS GRID
 - $368,5004 bd3 ba2.1k sqft388 Garden Dr, Delano, MN 55328For Sale
 MLS ID #7100796, Vanderlinde Group, Vanderlinde Group | Edge Realty, Inc.. NorthstarMLS as distributed by MLS GRID
 - $339,9003 bd2 ba1.8k sqft109 Homestead Cir, Buffalo, MN 55313For Sale
 MLS ID #7153247, Deven Paul Lundin, Focus Realty, LLC. NorthstarMLS as distributed by MLS GRID
 - $359,9004 bd2 ba2k sqft1209 Roberts Rd, Buffalo, MN 55313For SaleMLS ID #7119975, Christopher Fritch, eXp Realty. NorthstarMLS as distributed by MLS GRID
- $360,0004 bd3 ba2k sqft3765 Woodside Dr, Monticello, MN 55362For SaleMLS ID #7150809, Sharon H Mingo, Edina Realty, Inc.. NorthstarMLS as distributed by MLS GRID
- $320,0003 bd2 ba1.5k sqft1106 Gagnef Pl, Buffalo, MN 55313For SaleMLS ID #7151960, Lori Anonen, Edina Realty, Inc.. NorthstarMLS as distributed by MLS GRID
- $325,0003 bd2 ba1.6k sqft650 Robert Ave N, Maple Lake, MN 55358For SaleMLS ID #7141514, Ilya Zderchuk, Lakes Sotheby's International. NorthstarMLS as distributed by MLS GRID
- $399,9005 bd3 ba2.3k sqft1519 Hidden Trl, Mayer, MN 55360For SaleMLS ID #7159270, Trista Kottke, RE/MAX Experience. NorthstarMLS as distributed by MLS GRID
- $344,9995 bd2 ba2.6k sqft2108 Blake Ave, Lester Prairie, MN 55354For SaleMLS ID #7142457, Nicole Radtke, Real Broker, LLC. NorthstarMLS as distributed by MLS GRID
- $349,9003 bd2 ba1.5k sqft5001 Rosedale Rd, Mound, MN 55364For SaleMLS ID #7136296, Mitchell Scrimgeour, eXp Realty. NorthstarMLS as distributed by MLS GRID
- $295,0004 bd3 ba3.2k sqft295 Orchard Ct, Howard Lake, MN 55349For SaleMLS ID #7160911, Amber Haddy, Kris Lindahl Real Estate. NorthstarMLS as distributed by MLS GRID
- $354,9005 bd2 ba2.1k sqft721 Oak Ave S, Maple Lake, MN 55358For SaleMLS ID #7126408, David B Hitchcock, Pro Flat Fee Realty LLC. NorthstarMLS as distributed by MLS GRID
- $350,0004 bd2 ba1.8k sqft10761 Crow Hassan Park Rd, Hanover, MN 55341For SaleMLS ID #7131799, Kerby & Cristina Real Estate Experts, RE/MAX Results. NorthstarMLS as distributed by MLS GRID
- $339,9003 bd3 ba2k sqft6023 Iris Ln, Rockford, MN 55373For SaleMLS ID #7068577, Andrew Ryan Beitler, National Realty Guild. NorthstarMLS as distributed by MLS GRID
- $389,9004 bd2 ba1.9k sqft7614 Labeaux Ave NE, Otsego, MN 55301For SaleMLS ID #7144157, Nicholas Landon, RE/MAX Advantage Plus. NorthstarMLS as distributed by MLS GRID
- $389,9004 bd2 ba1.9k sqft4442 Eakern Cir NE, Monticello, MN 55362For SaleMLS ID #7160122, Thomas M Olson, North Star Pro Realty LLC. NorthstarMLS as distributed by MLS GRID
- $399,0003 bd3 ba2.4k sqft1806 9th Street Cir NE, Buffalo, MN 55313For SaleMLS ID #7160012, Nancy Loidolt, North Star Pro Realty LLC. NorthstarMLS as distributed by MLS GRID
- $359,9003 bd2 ba1.5k sqft5904 118th St SE, Delano, MN 55328For SaleMLS ID #7129103, Joe Braman, Coldwell Banker Realty. NorthstarMLS as distributed by MLS GRID
- $390,0004 bd2 ba2.2k sqft103 Cedar Ct, Maple Lake, MN 55358For SaleMLS ID #7151945, Charlene H Wurm, Coldwell Banker Realty. NorthstarMLS as distributed by MLS GRID
