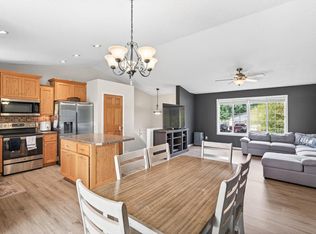
Welcome to your new home! Beautifully and extensively updated in the quiet lake community of Maple Lake. This home offers a bright, comfortable interior with modern finishes and inviting spaces for everyday living and entertaining. The functional floor plan provides plenty of room to gather, relax and make the home your own. The impressive curb appeal is complemented by a spacious driveway with tons of room to store additional vehicles, boat, RV or trailers. The large fenced-in backyard is designed for enjoyment, featuring a deck with space for dining and grilling and a firepit area. Find more outdoor storage in the shed for all your tools and outdoor equipment. Great setting for summer evenings and crisp Minnesota nights. Warm, welcoming and move-in ready, this home delivers updated living, excellent outdoor space and small-town charm within a peaceful lake-town setting. Enjoy the relaxed Maple Lake lifestyle while remaining conveniently connected to everyday amenities. Only 50 minutes to Minneapolis, this is the country lifestyle you've been looking for.
Active
Price cut: $4.9K (10/14)
$325,000
650 Robert Ave N, Maple Lake, MN 55358
3beds
1,682sqft
Single Family
Built in 1997
0.32 Acres Lot
$324,000 Zestimate®
$193/sqft
$-- HOA
What's special
Modern finishesFirepit areaImpressive curb appealExcellent outdoor spaceFunctional floor planBright comfortable interior
- 35 days
- 863
- 76
Zillow last checked:
Listing updated:
Listed by:
Ilya Zderchuk 612-703-5130,
Lakes Sotheby's International,
Jacob L Smith 952-230-3111
Source: NorthstarMLS as distributed by MLS GRID,MLS#: 7141514
Facts & features
Interior
Bedrooms & bathrooms
- Bedrooms: 3
- Bathrooms: 2
- Full bathrooms: 1
- 3/4 bathrooms: 1
Bedroom
- Level: Upper
- Area: 154 Square Feet
- Dimensions: 14x11
Bedroom 2
- Level: Upper
- Area: 99 Square Feet
- Dimensions: 11x09
Bedroom 3
- Level: Upper
- Area: 110 Square Feet
- Dimensions: 11x10
Dining room
- Level: Main
- Area: 90 Square Feet
- Dimensions: 10x09
Kitchen
- Level: Main
- Area: 81 Square Feet
- Dimensions: 09x09
Living room
- Level: Main
- Area: 168 Square Feet
- Dimensions: 14x12
Heating
- Forced Air
Cooling
- Central Air
Appliances
- Included: Dishwasher, Dryer, Electric Water Heater, Exhaust Fan, Microwave, Range, Refrigerator, Stainless Steel Appliance(s), Washer, Water Softener Owned
- Laundry: Lower Level, Sink
Features
- Basement: Crawl Space,Daylight,Drain Tiled,Finished
- Has fireplace: No
Interior area
- Total structure area: 1,700
- Total interior livable area: 1,682 sqft
- Finished area above ground: 1,084
- Finished area below ground: 598
Property
Parking
- Total spaces: 2
- Parking features: Attached, Asphalt
- Attached garage spaces: 2
Accessibility
- Accessibility features: None
Features
- Levels: Three Level Split
- Patio & porch: Composite Decking, Deck, Patio
- Pool features: None
- Fencing: Chain Link
Lot
- Size: 0.32 Acres
- Dimensions: 144 x 95
- Features: Corner Lot, Tree Coverage - Light
Details
- Additional structures: Storage Shed
- Foundation area: 1084
- Parcel number: 110038003080
- Zoning description: Residential-Single Family
Construction
Type & style
- Home type: SingleFamily
- Property subtype: Single Family
Materials
- Frame
- Roof: Asphalt
Condition
- New construction: No
- Year built: 1997
Utilities & green energy
- Electric: Circuit Breakers
- Gas: Natural Gas
- Sewer: City Sewer/Connected
- Water: City Water/Connected
Community & HOA
Community
- Subdivision: Donald & Victor Judes Add
HOA
- Has HOA: No
Location
- Region: Maple Lake
Financial & listing details
- Price per square foot: $193/sqft
- Tax assessed value: $263,400
- Annual tax amount: $3,102
- Date on market: 9/11/2026
Estimated market value
$324,000
$308,000 - $340,000
$2,419/mo
Price history
| Date | Event | Price |
|---|---|---|
| 10/14/2026 | Price change | $325,000-1.5%$193/sqft |
Source:  NorthstarMLS as distributed by MLS GRID #7141514 Report a problem NorthstarMLS as distributed by MLS GRID #7141514 Report a problem | ||
| 10/1/2026 | Price change | $329,900-1.5%$196/sqft |
Source: NorthstarMLS as distributed by MLS GRID #7141514 Report a problem | ||
| 9/19/2026 | Price change | $334,900-4.3%$199/sqft |
Source: NorthstarMLS as distributed by MLS GRID #7141514 Report a problem | ||
| 9/11/2026 | Listed for sale | $349,900+42.8%$208/sqft |
Source: NorthstarMLS as distributed by MLS GRID #7141514 Report a problem | ||
| 8/25/2022 | Sold | $245,000-4.3%$146/sqft |
Source: NorthstarMLS as distributed by MLS GRID #6229238 Report a problem | ||
| 8/1/2022 | Pending sale | $255,900$152/sqft |
Source: NorthstarMLS as distributed by MLS GRID #6229238 Report a problem | ||
| 7/25/2022 | Price change | $255,900-1.5%$152/sqft |
Source: NorthstarMLS as distributed by MLS GRID #6229238 Report a problem | ||
| 7/13/2022 | Price change | $259,900-3.7%$155/sqft |
Source: NorthstarMLS as distributed by MLS GRID #6229238 Report a problem | ||
| 7/1/2022 | Listed for sale | $269,900+81.1%$160/sqft |
Source: NorthstarMLS as distributed by MLS GRID #6229238 Report a problem | ||
| 5/22/2014 | Sold | $149,000-0.6%$89/sqft |
Source:  Lake Superior Area Realtors as distributed by MLS GRID #2155130 Report a problem Lake Superior Area Realtors as distributed by MLS GRID #2155130 Report a problem | ||
| 3/26/2014 | Listed for sale | $149,900+50.1%$89/sqft |
Source: RE/MAX Integrity #4459428 Report a problem | ||
| 10/23/1997 | Sold | $99,900$59/sqft |
Source: Public Record Report a problem | ||
Public tax history
| Year | Property taxes | Tax assessment |
|---|---|---|
| 2025 | $3,118 +7.7% | $263,400 +3.4% |
| 2024 | $2,896 +9% | $254,700 +5.3% |
| 2023 | $2,656 +3.3% | $241,900 +13.8% |
| 2022 | $2,572 -19% | $212,600 +11.4% |
| 2021 | $3,174 -1.1% | $190,900 +4.3% |
| 2020 | $3,208 -56.3% | $183,000 +5.6% |
| 2019 | $7,344 +128.9% | $173,300 +22.3% |
| 2018 | $3,208 +46.9% | $141,700 +9.5% |
| 2017 | $2,184 +21.7% | $129,400 |
| 2016 | $1,794 | -- |
| 2015 | $1,794 +9% | -- |
| 2014 | $1,646 +1.2% | -- |
| 2013 | $1,626 +0.7% | -- |
| 2012 | $1,614 -15.5% | -- |
| 2011 | $1,910 -3.6% | -- |
| 2010 | $1,982 +0% | -- |
| 2009 | $1,982 +9% | -- |
| 2008 | $1,819 +5.8% | -- |
| 2007 | $1,720 +2.7% | -- |
| 2006 | $1,674 +4.6% | -- |
| 2005 | $1,600 -2.3% | -- |
| 2004 | $1,637 -1.1% | -- |
| 2003 | $1,656 +7.9% | -- |
| 2002 | $1,534 -9.7% | -- |
| 2001 | $1,700 | -- |
Find assessor info on the county website
Monthly payment
Est. payment
Payment breakdown
Explore the cost of this home by adjusting the details. Changes won't be saved.Climate risks
Neighborhood: 55358
Similar homes
- $294,9002 bd2 ba1.1k sqft882 Geneva Rd, Maple Lake, MN 55358For Sale

 MLS ID #7156193, Josh A Pomerleau, JPW Realty. NorthstarMLS as distributed by MLS GRID
 - $285,0002 bd2 ba1.1k sqft323 Geneva Ln, Maple Lake, MN 55358For Sale
 MLS ID #7132948, John Brisky, Real Broker, LLC. NorthstarMLS as distributed by MLS GRID
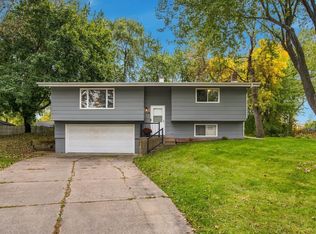
 - $320,0003 bd2 ba1.5k sqft1106 Gagnef Pl, Buffalo, MN 55313For Sale
 MLS ID #7151960, Lori Anonen, Edina Realty, Inc.. NorthstarMLS as distributed by MLS GRID
 - $349,9993 bd2 ba1.8k sqft109 Homestead Cir, Buffalo, MN 55313For Sale
 MLS ID #7153247, Deven Paul Lundin, Focus Realty, LLC. NorthstarMLS as distributed by MLS GRID
 - $389,9004 bd2 ba1.9k sqft4442 Eakern Cir NE, Monticello, MN 55362For SaleMLS ID #7160122, Thomas M Olson, North Star Pro Realty LLC. NorthstarMLS as distributed by MLS GRID
- $359,9004 bd2 ba2k sqft1209 Roberts Rd, Buffalo, MN 55313For SaleMLS ID #7119975, Christopher Fritch, eXp Realty. NorthstarMLS as distributed by MLS GRID
- $295,0004 bd3 ba1.3k sqft611 Central Ave, Buffalo, MN 55313For SaleMLS ID #7155881, Laura A Rath, Coldwell Banker Realty. NorthstarMLS as distributed by MLS GRID
- $339,9004 bd2 ba1.9k sqft211 Dresden Alco, Waverly, MN 55390For SaleMLS ID #7153946, Victor Peterson, Lakes & Leisure Realty. NorthstarMLS as distributed by MLS GRID
- $335,0003 bd2 ba1.9k sqft9379 Goodrich Dr, Monticello, MN 55362For SaleMLS ID #7155018, Ryan Edick, Reliance Realty Advisers, LLC. NorthstarMLS as distributed by MLS GRID
- $369,9004 bd2 ba2.1k sqft1218 Timber Ln, Buffalo, MN 55313For SaleMLS ID #7134577, J Tyler Reiss, North Star Pro Realty LLC. NorthstarMLS as distributed by MLS GRID
- $329,9004 bd3 ba2.3k sqft529 1st St N, Montrose, MN 55363New ConstructionMLS ID #7142251, Daniel W Ward, Coldwell Banker Realty. NorthstarMLS as distributed by MLS GRID
- $314,9003 bd2 ba1.5k sqft19106 Engle Wood Dr, Big Lake, MN 55309For SaleMLS ID #7107794, Mandy Kruse Rosby, Keller Williams Integrity NW. NorthstarMLS as distributed by MLS GRID
- $308,5003 bd2 ba1.5k sqft11300 Brenda Blvd, Becker, MN 55308For SaleMLS ID #7111969, James Sheeley, Fieldstone Real Estate Specialists. NorthstarMLS as distributed by MLS GRID
- $357,5004 bd2 ba1.8k sqft140 Powell Cir N, Big Lake, MN 55309For SaleMLS ID #7152764, Derick Lien, Edina Realty, Inc.. NorthstarMLS as distributed by MLS GRID
- $299,9003 bd3 ba1.7k sqft18971 Sanford Ave, Big Lake, MN 55309For SaleMLS ID #7158144, Pamela J Potter, Coldwell Banker Realty. NorthstarMLS as distributed by MLS GRID
- $292,0003 bd2 ba1.8k sqft4934 Bluehill Cir, South Haven, MN 55382For SaleMLS ID #7141920, Georgie Christian, Avenue Realty. NorthstarMLS as distributed by MLS GRID
- $349,9003 bd2 ba1.7k sqft12261 44th Ave, Becker, MN 55308For SaleMLS ID #7142781, Amy Legatt, RE/MAX Results. NorthstarMLS as distributed by MLS GRID
- $349,9004 bd2 ba1.8k sqft10144 157th Ave SE, Becker, MN 55308For SaleMLS ID #7150261, Ross Burau, RES Realty. NorthstarMLS as distributed by MLS GRID
- $359,9003 bd2 ba1.3k sqft837 10th St, Clearwater, MN 55320For SaleMLS ID #7145297, Jon Dold, Century 21 First Realty, Inc.. NorthstarMLS as distributed by MLS GRID
