Welcome home to this beautifully maintained three-level split featuring an oversized three-car garage and a thoughtfully designed floor plan. The bright and inviting main level showcases stunning white cabinetry, granite countertops, a stone tile backsplash, and stainless steel appliances. A charming bay window with a built-in window seat and convenient storage cabinets underneath creates the perfect spot to relax, while the dining area offers a sliding glass door that fills the space with abundant natural light and provides easy access to the backyard.
Upstairs, you'll find a spacious living room, a full bathroom along with two bedrooms, including a
comfortable primary bedroom featuring a walk-in closet.
The walkout lower level offers a generous family room with direct access to an impressive 16' x 35'
concrete patio—ideal for entertaining, outdoor dining, or simply enjoying the private fenced backyard.
This level also includes a third bedroom and a convenient three-quarter bathroom, providing excellent space for guests or a home office. Recent updates include new refrigerator in 2026 and new dishwasher and microwave in 2025.
Located within walking distance of Lake Mitchell, which connects to Big Lake by channel, this home offers easy access to boating, fishing, and outdoor recreation. Enjoy nearby walking trails, parks, and restaurants, making this an exceptional location for both convenience and an active lifestyle.
Active
Street View
$330,000
3380 Lake View Ln, Big Lake, MN 55309
3beds
1,630sqft
Single Family
Built in 1995
0.28 Acres Lot
$333,300 Zestimate®
$202/sqft
$-- HOA
What's special
Private fenced backyardOversized three-car garageComfortable primary bedroomAbundant natural lightStainless steel appliancesStone tile backsplashGranite countertops
- 65 days
- 52
- 5
Likely to sell faster than
Zillow last checked:
Listing updated:
Listed by:
Kris Lindahl 763-292-4455,
Kris Lindahl Real Estate,
Erin Colleen Hansen 763-607-7045
Source: NorthstarMLS as distributed by MLS GRID,MLS#: 7115741
Facts & features
Interior
Bedrooms & bathrooms
- Bedrooms: 3
- Bathrooms: 2
- Full bathrooms: 1
- 3/4 bathrooms: 1
Bedroom
- Level: Upper
- Area: 154 Square Feet
- Dimensions: 11x14
Bedroom 2
- Level: Upper
- Area: 108 Square Feet
- Dimensions: 12x9
Bedroom 3
- Level: Lower
- Area: 90 Square Feet
- Dimensions: 9x10
Dining room
- Level: Main
- Area: 81 Square Feet
- Dimensions: 9x9
Family room
- Level: Lower
- Area: 300 Square Feet
- Dimensions: 25x12
Kitchen
- Level: Main
- Area: 144 Square Feet
- Dimensions: 12x12
Living room
- Level: Upper
- Area: 357 Square Feet
- Dimensions: 17x21
Patio
- Level: Lower
- Area: 560 Square Feet
- Dimensions: 35x16
Heating
- Forced Air
Cooling
- Central Air
Features
- Basement: Walk-Out Access
- Number of fireplaces: 1
Interior area
- Total structure area: 1,745
- Total interior livable area: 1,630 sqft
- Finished area above ground: 1,048
- Finished area below ground: 582
Property
Parking
- Total spaces: 3
- Parking features: Attached, Asphalt
- Attached garage spaces: 3
Accessibility
- Accessibility features: None
Features
- Levels: Three Level Split
Lot
- Size: 0.28 Acres
- Dimensions: 89 x 135
Details
- Foundation area: 1048
- Parcel number: 65004710344
- Zoning description: Residential-Single Family
Construction
Type & style
- Home type: SingleFamily
- Property subtype: Single Family
Condition
- New construction: No
- Year built: 1995
Utilities & green energy
- Gas: Natural Gas
- Sewer: City Sewer/Connected
- Water: City Water/Connected
Community & HOA
Community
- Subdivision: Lake Ridge
HOA
- Has HOA: No
Location
- Region: Big Lake
Financial & listing details
- Price per square foot: $202/sqft
- Tax assessed value: $295,600
- Annual tax amount: $3,550
- Date on market: 8/3/2026
- Cumulative days on market: 16 days
Estimated market value
$333,300
$317,000 - $350,000
$2,184/mo
Price history
| Date | Event | Price |
|---|---|---|
| 10/7/2026 | Listed for sale | $330,000$202/sqft |
Source:  NorthstarMLS as distributed by MLS GRID #7115741 Report a problem NorthstarMLS as distributed by MLS GRID #7115741 Report a problem | ||
| 8/21/2026 | Pending sale | $330,000$202/sqft |
Source: NorthstarMLS as distributed by MLS GRID #7115741 Report a problem | ||
| 8/6/2026 | Listed for sale | $330,000+6.5%$202/sqft |
Source: NorthstarMLS as distributed by MLS GRID #7115741 Report a problem | ||
| 8/6/2025 | Listing removed | $2,300$1/sqft |
Source: Zillow Rentals Report a problem | ||
| 7/21/2025 | Listed for rent | $2,300$1/sqft |
Source: Zillow Rentals Report a problem | ||
| 7/26/2024 | Sold | $310,000-3.1%$190/sqft |
Source: NorthstarMLS as distributed by MLS GRID #6546345 Report a problem | ||
| 6/26/2024 | Pending sale | $320,000$196/sqft |
Source: NorthstarMLS as distributed by MLS GRID #6546345 Report a problem | ||
| 6/6/2024 | Listed for sale | $320,000+28%$196/sqft |
Source: NorthstarMLS as distributed by MLS GRID #6546345 Report a problem | ||
| 7/20/2020 | Sold | $250,000+4.2%$153/sqft |
Source: NorthstarMLS as distributed by MLS GRID #5570846 Report a problem | ||
| 5/23/2020 | Listed for sale | $240,000$147/sqft |
Source: Counselor Realty, Inc. #5570846 Report a problem | ||
Public tax history
| Year | Property taxes | Tax assessment |
|---|---|---|
| 2025 | $3,442 -0.7% | $275,654 +1.2% |
| 2024 | $3,468 +0.1% | $272,384 -3.7% |
| 2023 | $3,464 +8.9% | $282,784 +4.1% |
| 2022 | $3,182 +14.6% | $271,666 +51.6% |
| 2021 | $2,776 -2.1% | $179,234 +7.9% |
| 2020 | $2,836 +2.2% | $166,154 -11% |
| 2019 | $2,776 -2.1% | $186,600 +8.6% |
| 2018 | $2,836 +15.2% | $171,900 +9.8% |
| 2017 | $2,462 +7.4% | $156,500 +8.7% |
| 2016 | $2,292 +11.6% | $144,000 +25.2% |
| 2015 | $2,054 | $115,000 +4.5% |
| 2014 | $2,054 +21.1% | $110,100 +15.5% |
| 2013 | $1,696 +0.5% | $95,300 |
| 2012 | $1,687 -2.1% | $95,300 -6.8% |
| 2011 | $1,723 -1.9% | $102,300 -25.9% |
| 2010 | $1,756 -12.6% | $138,000 -11.8% |
| 2009 | $2,010 -8.3% | $156,500 -9% |
| 2008 | $2,192 -11.9% | $172,000 -13.1% |
| 2007 | $2,488 +12.4% | $198,000 +15% |
| 2006 | $2,213 +3.7% | $172,200 +6.8% |
| 2005 | $2,135 +10.6% | $161,200 +13.7% |
| 2004 | $1,931 +7.4% | $141,800 +12% |
| 2003 | $1,798 +10.4% | $126,600 +10% |
| 2002 | $1,629 -4.3% | $115,100 +8.5% |
| 2001 | $1,701 | $106,100 |
Find assessor info on the county website
Monthly payment
Est. payment
Payment breakdown
Explore the cost of this home by adjusting the details. Changes won't be saved.Climate risks
Neighborhood: 55309
Similar homes
- $399,9005 bd2 ba2.3k sqft4330 Sterling Dr, Big Lake, MN 55309For Sale
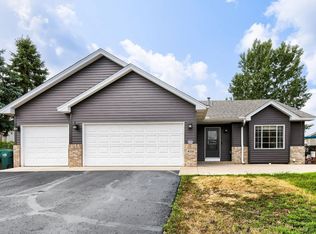
 MLS ID #7141627, Christopher Fritch, eXp Realty. NorthstarMLS as distributed by MLS GRID
 - $339,9003 bd2 ba1.9k sqft9379 Goodrich Dr, Monticello, MN 55362For Sale
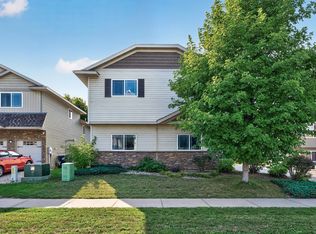 MLS ID #7155018, Ryan Edick, Reliance Realty Advisers, LLC. NorthstarMLS as distributed by MLS GRID
 - $349,9004 bd2 ba1.8k sqft10144 157th Ave SE, Becker, MN 55308For Sale
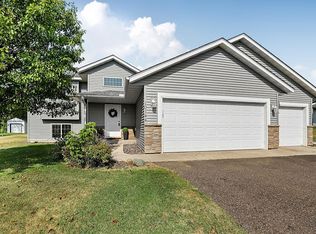 MLS ID #7150261, Ross Burau, RES Realty. NorthstarMLS as distributed by MLS GRID
 - $350,0004 bd3 ba2k sqft12904 7th Ave S, Zimmerman, MN 55398For Sale
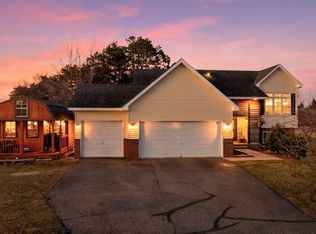 MLS ID #7155228, Mandy Kruse Rosby, Keller Williams Integrity NW. NorthstarMLS as distributed by MLS GRID
 - $325,0003 bd1 ba2k sqft12368 Fremont Ln, Zimmerman, MN 55398For SaleMLS ID #7135351, Chantell M Hendrix, EXP Realty, LLC. NorthstarMLS as distributed by MLS GRID
- $287,5002 bd3 ba2.2k sqft717 Independence Dr NW, Big Lake, MN 55309For SaleMLS ID #7143397, Luke DeLacey, Coldwell Banker Realty. NorthstarMLS as distributed by MLS GRID
- $345,0003 bd2 ba2.3k sqft18011 Johnson St NW, Elk River, MN 55330For SaleMLS ID #7153155, Kris Lindahl, Kris Lindahl Real Estate. NorthstarMLS as distributed by MLS GRID
- $360,0004 bd2 ba2k sqft11754 35th Ave SE, Becker, MN 55308For SaleMLS ID #7122506, Megan Theisen, Real Broker, LLC. NorthstarMLS as distributed by MLS GRID
- $345,0002 bd2 ba1.6k sqft13290 1st Ave S, Zimmerman, MN 55398For SaleMLS ID #7153029, Kris Lindahl, Kris Lindahl Real Estate. NorthstarMLS as distributed by MLS GRID
- $308,5003 bd2 ba1.5k sqft11300 Brenda Blvd, Becker, MN 55308For SaleMLS ID #7111969, James Sheeley, Fieldstone Real Estate Specialists. NorthstarMLS as distributed by MLS GRID
- $354,9003 bd2 ba2k sqft14435 Pineview Dr SE, Becker, MN 55308For SaleMLS ID #7065625, Stefanie N Spillum, Central MN Realty LLC. NorthstarMLS as distributed by MLS GRID
- $349,9993 bd2 ba1.8k sqft109 Homestead Cir, Buffalo, MN 55313For SaleMLS ID #7153247, Deven Paul Lundin, Focus Realty, LLC. NorthstarMLS as distributed by MLS GRID
- $359,9003 bd2 ba1.3k sqft24605 140th St NW, Zimmerman, MN 55398For SaleMLS ID #7142226, Matthew A. Imdieke, Central MN Realty LLC. NorthstarMLS as distributed by MLS GRID
- $389,9004 bd2 ba1.9k sqft4442 Eakern Cir NE, Monticello, MN 55362For SaleMLS ID #7140174, Thomas M Olson, North Star Pro Realty LLC. NorthstarMLS as distributed by MLS GRID
- $385,0004 bd3 ba2.2k sqft2641 Oak Ridge Dr, Monticello, MN 55362For SaleMLS ID #7106861, Jim Bohanon, Real Broker, LLC. NorthstarMLS as distributed by MLS GRID
- $264,9003 bd2 ba1.4k sqft6089 Mill Run Rd, Monticello, MN 55362For SaleMLS ID #7116458, Zachary Raeker, Century 21 First Realty, Inc.. NorthstarMLS as distributed by MLS GRID
- $349,9004 bd2 ba1.7k sqft19205 Yale St NW, Elk River, MN 55330For SaleMLS ID #7140946, Ryan Edick, Reliance Realty Advisers, LLC. NorthstarMLS as distributed by MLS GRID
- $300,0004 bd2 ba1.9k sqft6631 Oakwood St, Rockford, MN 55373For SaleMLS ID #7154176, Lynn Chheang, Engel & Volkers Minneapolis. NorthstarMLS as distributed by MLS GRID
- $299,9003 bd4 ba2.3k sqft10172 48th St SE, Clear Lake, MN 55319For SaleMLS ID #7146034, Troy Felton, Keller Williams Integrity NW. NorthstarMLS as distributed by MLS GRID
