Welcome to this one-owner, custom-built home located in the Becker School District. Please note - Home is still available for showings and accepting offers. Conveniently situated near restaurants, Pebble Creek Golf Course, and with easy access to Highway 10, this home offers both comfort and accessibility.The exterior is inviting and well-maintained, featuring a large composite front porch and wrap around deck—perfect for enjoying your morning coffee or relaxing outdoors. Recent updates include new siding and a new roof completed in 2022, adding both value and peace of mind. Inside, the kitchen offers ample cabinet and counter space, complemented by vaulted ceilings and an abundance of natural light, creating a bright and open atmosphere. The upper level features two spacious bedrooms and a full bathroom, providing comfortable living space. The finished third level offers a cozy fireplace, creating a second entertainment area along with an additional bedroom and bathroom. An unfinished fourth level awaits your finishing touches, offering great potential to expand. An in-ground irrigation system keeps the lawn looking lush and green throughout the season, enhancing the home’s curb appeal. Don’t miss out on this one!
Active with contingency
Price cut: $5K (8/6)
$354,900
14435 Pineview Dr SE, Becker, MN 55308
3beds
2,073sqft
Single Family
Built in 1995
0.28 Acres Lot
$354,600 Zestimate®
$171/sqft
$-- HOA
What's special
Wrap around deckLarge composite front porchVaulted ceilingsAbundance of natural lightIn-ground irrigation systemBright and open atmosphereSecond entertainment area
- 156 days
- 211
- 12
Zillow last checked:
Listing updated:
Listed by:
Stefanie N Spillum 763-202-3029,
Central MN Realty LLC,
Kris M Schwickerath 763-370-9452
Source: NorthstarMLS as distributed by MLS GRID,MLS#: 7065625
Facts & features
Interior
Bedrooms & bathrooms
- Bedrooms: 3
- Bathrooms: 2
- Full bathrooms: 1
- 3/4 bathrooms: 1
Bedroom
- Level: Upper
- Area: 176 Square Feet
- Dimensions: 16x11
Bedroom 2
- Level: Upper
- Area: 143.75 Square Feet
- Dimensions: 12.5x11.5
Bedroom 3
- Level: Lower
- Area: 135 Square Feet
- Dimensions: 13.5x10
Dining room
- Level: Main
- Area: 165 Square Feet
- Dimensions: 15x11
Family room
- Level: Lower
- Area: 273 Square Feet
- Dimensions: 21x13
Kitchen
- Level: Main
- Area: 182 Square Feet
- Dimensions: 14x13
Laundry
- Level: Lower
- Area: 81 Square Feet
- Dimensions: 9x9
Living room
- Level: Upper
- Area: 234 Square Feet
- Dimensions: 18x13
Heating
- Forced Air
Cooling
- Central Air
Appliances
- Included: Dishwasher, Disposal, Dryer, Exhaust Fan, Gas Water Heater, Microwave, Range, Refrigerator, Stainless Steel Appliance(s), Washer
Features
- Basement: Block,Daylight,Drain Tiled,Egress Window(s),Full,Partially Finished,Sump Basket
- Number of fireplaces: 1
- Fireplace features: Family Room, Gas
Interior area
- Total structure area: 2,464
- Total interior livable area: 2,073 sqft
- Finished area above ground: 1,240
- Finished area below ground: 833
Property
Parking
- Total spaces: 2
- Parking features: Attached, Concrete, Garage Door Opener
- Attached garage spaces: 2
- Has uncovered spaces: Yes
- Details: Garage Dimensions (22x24)
Accessibility
- Accessibility features: None
Features
- Levels: Four or More Level Split
- Patio & porch: Composite Decking, Deck, Front Porch
Lot
- Size: 0.28 Acres
- Dimensions: 100 x 120
Details
- Foundation area: 1224
- Parcel number: 60004220614
- Zoning description: Residential-Single Family
Construction
Type & style
- Home type: SingleFamily
- Property subtype: Single Family
Materials
- Roof: Age 8 Years or Less,Asphalt
Condition
- New construction: No
- Year built: 1995
Utilities & green energy
- Electric: Circuit Breakers, 200+ Amp Service
- Gas: Natural Gas
- Sewer: City Sewer/Connected
- Water: City Water/Connected
Community & HOA
Community
- Subdivision: Rivers Edge Second Add
HOA
- Has HOA: No
Location
- Region: Becker
Financial & listing details
- Price per square foot: $171/sqft
- Tax assessed value: $333,500
- Annual tax amount: $4,162
- Date on market: 5/6/2026
- Road surface type: Paved
Estimated market value
$354,600
$337,000 - $372,000
$2,540/mo
Price history
| Date | Event | Price |
|---|---|---|
| 8/6/2026 | Price change | $354,900-1.4%$171/sqft |
Source:  NorthstarMLS as distributed by MLS GRID #7065625 Report a problem NorthstarMLS as distributed by MLS GRID #7065625 Report a problem | ||
| 5/6/2026 | Listed for sale | $359,900+218.5%$174/sqft |
Source: NorthstarMLS as distributed by MLS GRID #7065625 Report a problem | ||
| 3/1/1995 | Sold | $113,000$55/sqft |
Source: Agent Provided Report a problem | ||
Public tax history
| Year | Property taxes | Tax assessment |
|---|---|---|
| 2025 | $4,012 +1.2% | $316,965 +5.6% |
| 2024 | $3,964 +4% | $300,179 -3.7% |
| 2023 | $3,810 +16.2% | $311,778 +5.3% |
| 2022 | $3,280 +9.8% | $295,973 +38.2% |
| 2021 | $2,988 +3.9% | $214,114 +5.6% |
| 2020 | $2,876 -3.7% | $202,669 -7.9% |
| 2019 | $2,988 +3.9% | $220,100 +8% |
| 2018 | $2,876 +10.4% | $203,800 +7.3% |
| 2017 | $2,604 +6.1% | $189,900 +8.4% |
| 2016 | $2,454 +8.6% | $175,200 +13% |
| 2015 | $2,260 | $155,000 +8.5% |
| 2014 | $2,260 +23% | $142,900 +7% |
| 2013 | $1,838 +5.1% | $133,500 +3.5% |
| 2012 | $1,749 -4.1% | $129,000 -5.1% |
| 2011 | $1,823 -1.7% | $135,900 -20.1% |
| 2010 | $1,854 +12.5% | $170,100 +5.8% |
| 2009 | $1,648 -21% | $160,700 -14.2% |
| 2008 | $2,086 -0.1% | $187,300 |
| 2007 | $2,088 +3.4% | $187,300 +6.3% |
| 2006 | $2,020 +6.2% | $176,200 +6.6% |
| 2005 | $1,902 +10.5% | $165,300 +9.5% |
| 2004 | $1,721 -2.2% | $151,000 +3.6% |
| 2003 | $1,759 +4.4% | $145,700 +9.9% |
| 2002 | $1,685 -13.8% | $132,600 +8.5% |
| 2001 | $1,954 | $122,200 |
Find assessor info on the county website
Monthly payment
Est. payment
Payment breakdown
Explore the cost of this home by adjusting the details. Changes won't be saved.Climate risks
Neighborhood: 55308

Similar homes
- $360,0004 bd2 ba2k sqft11754 35th Ave SE, Becker, MN 55308For Sale

 MLS ID #7122506, Megan Theisen, Real Broker, LLC. NorthstarMLS as distributed by MLS GRID
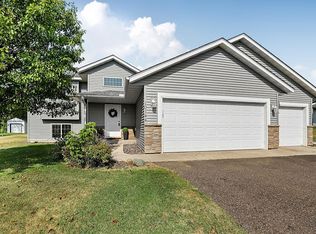
 - $349,9004 bd2 ba1.8k sqft10144 157th Ave SE, Becker, MN 55308For Sale
 MLS ID #7150261, Ross Burau, RES Realty. NorthstarMLS as distributed by MLS GRID
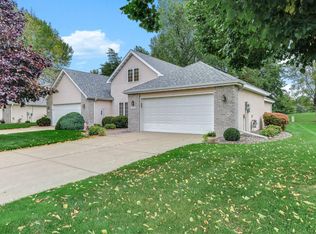
 - $325,0002 bd3 ba1.9k sqft13678 Bradley Blvd, Becker, MN 55308For Sale
 MLS ID #7152940, Bonnie M Knutson, Edina Realty, Inc.. NorthstarMLS as distributed by MLS GRID
 - $459,0004 bd4 ba2.7k sqft13584 Joseph Ave, Becker, MN 55308For Sale
 MLS ID #7108228, Moe Mossa, Savvy Avenue, LLC. NorthstarMLS as distributed by MLS GRID
 - $370,0004 bd3 ba2k sqft3765 Woodside Dr, Monticello, MN 55362For SaleMLS ID #7150809, Sharon H Mingo, Edina Realty, Inc.. NorthstarMLS as distributed by MLS GRID
- $464,9003 bd2 ba2.1k sqft18187 93rd St SE, Becker, MN 55308For SaleMLS ID #7112074, Tony Corner, Keller Williams Integrity NW. NorthstarMLS as distributed by MLS GRID
- $350,0004 bd3 ba2k sqft12904 7th Ave S, Zimmerman, MN 55398For SaleMLS ID #7155228, Mandy Kruse Rosby, Keller Williams Integrity NW. NorthstarMLS as distributed by MLS GRID
- $509,9003 bd2 ba2.3k sqft6651 160th Ave SE, Becker, MN 55308For SaleMLS ID #7125815, Daryl P. Schomer, Coldwell Banker Realty. NorthstarMLS as distributed by MLS GRID
- $349,9993 bd2 ba1.8k sqft109 Homestead Cir, Buffalo, MN 55313For SaleMLS ID #7153247, Deven Paul Lundin, Focus Realty, LLC. NorthstarMLS as distributed by MLS GRID
- $449,9003 bd2 ba2.1k sqft16010 255th Ave NW, Big Lake, MN 55309For SaleMLS ID #7156674, Brady Jacob Holland, eXp Realty. NorthstarMLS as distributed by MLS GRID
- $339,9003 bd2 ba1.9k sqft9379 Goodrich Dr, Monticello, MN 55362For SaleMLS ID #7155018, Ryan Edick, Reliance Realty Advisers, LLC. NorthstarMLS as distributed by MLS GRID
- $360,0004 bd2 ba2k sqft605 Vendell St, Buffalo, MN 55313For SaleMLS ID #7143642, Tina Anderson, Anchor Realty. NorthstarMLS as distributed by MLS GRID
- $359,9004 bd2 ba2k sqft1209 Roberts Rd, Buffalo, MN 55313For SaleMLS ID #7119975, Christopher Fritch, eXp Realty. NorthstarMLS as distributed by MLS GRID
- $359,9003 bd2 ba1.3k sqft24605 140th St NW, Zimmerman, MN 55398For SaleMLS ID #7142226, Matthew A. Imdieke, Central MN Realty LLC. NorthstarMLS as distributed by MLS GRID
- $325,0003 bd1 ba2k sqft12368 Fremont Ln, Zimmerman, MN 55398For SaleMLS ID #7135351, Chantell M Hendrix, EXP Realty, LLC. NorthstarMLS as distributed by MLS GRID
- $390,0003 bd2 ba2.2k sqft103 Cedar Ct, Maple Lake, MN 55358For SaleMLS ID #7151945, Charlene H Wurm, Coldwell Banker Realty. NorthstarMLS as distributed by MLS GRID
- $425,0003 bd2 ba1.4k sqft409 127th St NE, Monticello, MN 55362For SaleMLS ID #7123769, Peterson & Co., Keller Williams Integrity NW. NorthstarMLS as distributed by MLS GRID
- $469,9004 bd3 ba2.6k sqft21345 205th St NW, Big Lake, MN 55309For SaleMLS ID #7143186, Josh A Pomerleau, JPW Realty. NorthstarMLS as distributed by MLS GRID
- $429,9003 bd3 ba2.5k sqft760 Shady Ln, Big Lake, MN 55309For SaleMLS ID #7130133, Mary Carter, Edina Realty, Inc.. NorthstarMLS as distributed by MLS GRID
