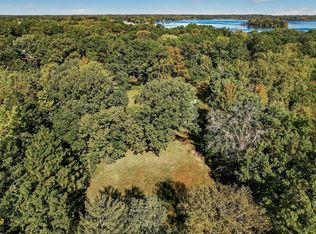
This split-level is worth a serious look! Set on a spacious 0.7-acre lot (with additional adjoining 1.25 acre lot available) across the street from Lake Fremont, this unique property offers easy access to commuter routes into the metro, and with no homes directly behind it, the setting already feels private. Add the adjacent 1.25-acre lot, also available, and you've got a combined 1.9 acres of space and privacy for buyers who want even more room to work with.
Let's be upfront: this home needs some love. But big-ticket items are already handled: new roof (2023), new plumbing (2019), and a new sewer line to the road (2024). What's left is cosmetic, not structural, and is a great head start for a buyer ready to put in some sweat equity and make it their own.
The upper level offers 2 bedrooms, a full bath, an eat-in kitchen, and a living room. Downstairs is where this property sets itself apart with 1 bedroom and an additional room that could easily be converted to an additional bedroom, plus a second kitchen, dining space, and family room. Add a shower or tub to the existing half bath and you've got a legitimate second residence perfect for additional income potential, multi-generational living, or simply more space than you'll find anywhere else at this price point.
Between the acreage, the available second parcel, and the built-in flexibility of a near-duplex layout, this is a property to buy for what it can become. Don't pass on this opportunity!
Active
Price cut: $35K (10/12)
$290,000
12368 Fremont Ln, Zimmerman, MN 55398
3beds
2,080sqft
Single Family
Built in 1977
0.7 Acres Lot
$289,300 Zestimate®
$139/sqft
$-- HOA
What's special
- 10 days
- 593
- 68
Likely to sell faster than
Zillow last checked:
Listing updated:
Listed by:
Chantell M Hendrix 715-441-2769,
EXP Realty, LLC
Source: NorthstarMLS as distributed by MLS GRID,MLS#: 7135351
Facts & features
Interior
Bedrooms & bathrooms
- Bedrooms: 3
- Bathrooms: 1
- Full bathrooms: 1
Bedroom
- Level: Upper
- Area: 168 Square Feet
- Dimensions: 14x12
Bedroom 2
- Level: Upper
- Area: 143 Square Feet
- Dimensions: 11x13
Bedroom 3
- Level: Lower
- Area: 234 Square Feet
- Dimensions: 18x13
Bathroom
- Level: Upper
- Area: 96 Square Feet
- Dimensions: 8x12
Dining room
- Level: Upper
- Area: 96 Square Feet
- Dimensions: 8x12
Dining room
- Level: Lower
- Area: 156 Square Feet
- Dimensions: 13x12
Family room
- Level: Lower
- Area: 286 Square Feet
- Dimensions: 22x13
Foyer
- Level: Main
- Area: 24 Square Feet
- Dimensions: 8x3
Kitchen
- Level: Upper
- Area: 108 Square Feet
- Dimensions: 9x12
Kitchen 2nd
- Level: Lower
- Area: 128 Square Feet
- Dimensions: 16x8
Living room
- Level: Upper
- Area: 221 Square Feet
- Dimensions: 17x13
Recreation room
- Level: Lower
- Area: 132 Square Feet
- Dimensions: 11x12
Heating
- Forced Air
Cooling
- Central Air
Appliances
- Included: Dishwasher, Dryer, Microwave, Range, Refrigerator, Washer
- Laundry: Lower Level
Features
- Basement: Egress Window(s),Finished,Walk-Out Access
- Has fireplace: No
Interior area
- Total structure area: 2,080
- Total interior livable area: 2,080 sqft
- Finished area above ground: 1,040
- Finished area below ground: 1,040
Video & virtual tour
Property
Parking
- Total spaces: 2
- Parking features: Attached, Asphalt
- Attached garage spaces: 2
Accessibility
- Accessibility features: None
Features
- Levels: Multi/Split
- Patio & porch: Patio
Lot
- Size: 0.7 Acres
- Dimensions: 130 x 289 x 43 x 288 x 49
- Features: Irregular Lot, Tree Coverage - Heavy
Details
- Foundation area: 1040
- Parcel number: 95004140715
- Zoning description: Residential-Single Family
Construction
Type & style
- Home type: SingleFamily
- Property subtype: Single Family
Materials
- Roof: Age 8 Years or Less,Asphalt
Condition
- New construction: No
- Year built: 1977
Utilities & green energy
- Gas: Natural Gas
- Sewer: City Sewer/Connected
- Water: City Water/Connected
Community & HOA
Community
- Subdivision: Fremont Terrace
HOA
- Has HOA: No
Location
- Region: Zimmerman
Financial & listing details
- Price per square foot: $139/sqft
- Tax assessed value: $289,600
- Annual tax amount: $4,708
- Date on market: 10/6/2026
- Road surface type: Paved
Estimated market value
$289,300
$275,000 - $304,000
$2,091/mo
Price history
| Date | Event | Price |
|---|---|---|
| 10/12/2026 | Price change | $290,000-10.8%$139/sqft |
Source:  NorthstarMLS as distributed by MLS GRID #7135351 Report a problem NorthstarMLS as distributed by MLS GRID #7135351 Report a problem | ||
| 10/7/2026 | Listed for sale | $325,000-8.5%$156/sqft |
Source: NorthstarMLS as distributed by MLS GRID #7135351 Report a problem | ||
| 3/2/2026 | Listing removed | $355,000$171/sqft |
Source: NorthstarMLS as distributed by MLS GRID #6792078 Report a problem | ||
| 11/13/2025 | Price change | $355,000-5.3%$171/sqft |
Source: NorthstarMLS as distributed by MLS GRID #6792078 Report a problem | ||
| 9/25/2025 | Listed for sale | $375,000+120.6%$180/sqft |
Source: NorthstarMLS as distributed by MLS GRID #6792078 Report a problem | ||
| 1/13/2006 | Sold | $170,000$82/sqft |
Source: Public Record Report a problem | ||
Public tax history
| Year | Property taxes | Tax assessment |
|---|---|---|
| 2025 | $4,708 +41% | $276,413 +2.1% |
| 2024 | $3,338 +26.6% | $270,841 +0.2% |
| 2023 | $2,636 +7.8% | $270,232 +35.5% |
| 2022 | $2,446 +7.8% | $199,466 +36.2% |
| 2021 | $2,268 +1.9% | $146,433 +3.4% |
| 2020 | $2,226 -1.9% | $141,602 -12.8% |
| 2019 | $2,268 +1.9% | $162,300 +6.8% |
| 2018 | $2,226 +15.5% | $152,000 +7.2% |
| 2017 | $1,928 +3.3% | $141,800 +6.9% |
| 2016 | $1,866 +11.3% | $132,700 +31% |
| 2015 | $1,676 | $101,300 +43.3% |
| 2014 | $1,676 +48.6% | $70,700 +12.4% |
| 2013 | $1,128 -4.8% | $62,900 -2.5% |
| 2012 | $1,185 -16% | $64,500 -23.2% |
| 2011 | $1,411 -5.3% | $84,000 -28.9% |
| 2010 | $1,490 +14.1% | $118,200 +4.9% |
| 2009 | $1,306 -34.5% | $112,700 -28.2% |
| 2008 | $1,993 +10.5% | $156,900 +6.5% |
| 2007 | $1,803 -6.6% | $147,300 +7.7% |
| 2006 | $1,931 +9.1% | $136,800 +18.8% |
| 2005 | $1,770 +7.7% | $115,200 +1.9% |
| 2004 | $1,643 +3.4% | $113,100 +10.3% |
| 2003 | $1,589 -17.1% | $102,500 +10% |
| 2002 | $1,918 +26% | $93,200 +7.2% |
| 2001 | $1,521 | $86,900 |
Find assessor info on the county website
Monthly payment
Est. payment
Payment breakdown
Explore the cost of this home by adjusting the details. Changes won't be saved.Climate risks
Neighborhood: 55398
Similar homes
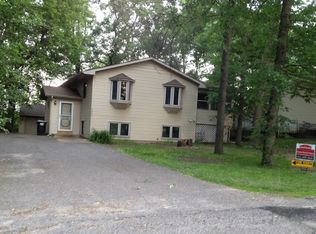
- $349,9005 bd2 ba2.2k sqft12384 Fremont Ln, Zimmerman, MN 55398For Sale

 MLS ID #7132936, Ryan Edick, Reliance Realty Advisers, LLC. NorthstarMLS as distributed by MLS GRID
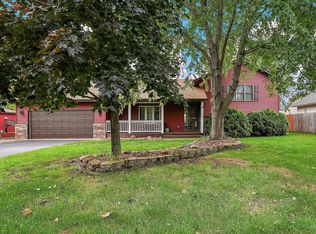
 - $345,0002 bd2 ba1.6k sqft13290 1st Ave S, Zimmerman, MN 55398For Sale
 MLS ID #7153029, Kris Lindahl, Kris Lindahl Real Estate. NorthstarMLS as distributed by MLS GRID
 - $425,0003 bd3 ba2.1k sqft26275 136th St NW, Zimmerman, MN 55398For Sale
 MLS ID #7081450, Bobby Kuhlmann, Edina Realty, Inc. NorthstarMLS as distributed by MLS GRID
 - $350,0003 bd2 ba1.8k sqft26329 150th St, Zimmerman, MN 55398For Sale By Owner

- $359,9004 bd2 ba2.1k sqft26213 24th St W, Zimmerman, MN 55398For SaleMLS ID #7141985, Daniel D Boman, Counselor Realty, Inc. NorthstarMLS as distributed by MLS GRID
- $339,0003 bd2 ba1.6k sqft11810 191 1/2 Ave NW, Elk River, MN 55330For SaleMLS ID #7160493, Ann Marie Halvorson, Coldwell Banker Realty - Southwest Regional. NorthstarMLS as distributed by MLS GRID
- $249,9002 bd1 ba1.1k sqft28329 99th St NW, Zimmerman, MN 55398For SaleMLS ID #7082106, Adam Hippe, Real Broker, LLC. NorthstarMLS as distributed by MLS GRID
- $420,0004 bd3 ba2.3k sqft26947 102nd St NW, Zimmerman, MN 55398For SaleMLS ID #7119429, Mandy Kruse Rosby, Keller Williams Integrity NW. NorthstarMLS as distributed by MLS GRID
- $309,0003 bd2 ba1.6k sqft7308 State Highway 95, Princeton, MN 55371For SaleMLS ID #7143634, Kaila Carroll, Whitetail Properties Real Estate. NorthstarMLS as distributed by MLS GRID
- $399,9004 bd3 ba1.9k sqft26026 23rd St W, Zimmerman, MN 55398For SaleMLS ID #7142660, Jamie E. Houle, AXEN Realty. NorthstarMLS as distributed by MLS GRID
- $420,0005 bd3 ba2.6k sqft13628 9th Ave S, Zimmerman, MN 55398For SaleMLS ID #7109421, David Vee, Edina Realty, Inc. NorthstarMLS as distributed by MLS GRID
- $295,0003 bd2 ba1.4k sqft718 E River St, Monticello, MN 55362For SaleMLS ID #7154777, Jennifer R Wright, Luke Real Estate. NorthstarMLS as distributed by MLS GRID
- $399,9004 bd3 ba2.4k sqft14320 314th Ave NW, Princeton, MN 55371For SaleMLS ID #7159298, Dustin Wiebold, Ashworth Real Estate. NorthstarMLS as distributed by MLS GRID
- $290,0003 bd2 ba1.4k sqft1401 3rd St S, Princeton, MN 55371For SaleMLS ID #7120075, Erica Carlson, BRIX Real Estate. NorthstarMLS as distributed by MLS GRID
- $320,0003 bd2 ba1.9k sqft2555 Holly St S, Cambridge, MN 55008For SaleMLS ID #7156439, Charlene Jacobson, LPT Realty, LLC. NorthstarMLS as distributed by MLS GRID
- $320,0004 bd2 ba2.6k sqft505 4th St S, Princeton, MN 55371For SaleMLS ID #7153792, Tamara Joy, eXp Realty. NorthstarMLS as distributed by MLS GRID
- $330,0003 bd1 ba1.4k sqft3308 173rd Ln NW, Andover, MN 55304For SaleMLS ID #7156753, Meghan Buckley, Keller Williams Classic Rlty NW. NorthstarMLS as distributed by MLS GRID
- $399,9004 bd2 ba2.8k sqft3063 325th Ave NW, Cambridge, MN 55008For SaleMLS ID #7159852, Levi LaRowe, RE/MAX RESULTS. NorthstarMLS as distributed by MLS GRID
- $345,0003 bd2 ba2.3k sqft18011 Johnson St NW, Elk River, MN 55330For SaleMLS ID #7153155, Kris Lindahl, Kris Lindahl Real Estate. NorthstarMLS as distributed by MLS GRID
- $315,0003 bd2 ba1.5k sqft2739 233rd Ln NW, Saint Francis, MN 55070For SaleMLS ID #7122200, Matt Cullen, RE/MAX Advantage Plus. NorthstarMLS as distributed by MLS GRID
