Assumable mortgage opportunity on this corner-lot rambler in Princeton, MN. This beautifully maintained home features original hardwood floors, classic built-ins, and abundant storage. The updated kitchen offers ample cabinetry and an informal dining area. A finished basement adds flexible living space with a spacious recreation room, dedicated laundry and utility areas, and a fourth bedroom that could also serve as a home office or gym. Enjoy an attached garage and a private fenced outdoor area for entertaining, bonfires, and pets. Located near historic downtown Princeton, local schools, parks, shopping, and dining, this charming rambler combines character, convenience, and versatile living spaces. Ask for details about the assumable mortgage!
Active
$320,000
505 4th St S, Princeton, MN 55371
4beds
2,654sqft
Single Family
Built in 1963
8,712 Square Feet Lot
$319,900 Zestimate®
$121/sqft
$-- HOA
What's special
Original hardwood floorsPrivate fenced outdoor areaClassic built-insAttached garageAbundant storageFourth bedroomFinished basement
- 7 days
- 436
- 16
Zillow last checked:
Listing updated:
Listed by:
Tamara Joy 763-900-7121,
eXp Realty
Source: NorthstarMLS as distributed by MLS GRID,MLS#: 7153792
Facts & features
Interior
Bedrooms & bathrooms
- Bedrooms: 4
- Bathrooms: 2
- Full bathrooms: 1
- 3/4 bathrooms: 1
Bedroom
- Level: Main
- Area: 150 Square Feet
- Dimensions: 12.5x12
Bedroom 2
- Level: Main
- Area: 138 Square Feet
- Dimensions: 12x11.5
Bedroom 3
- Level: Main
- Area: 138 Square Feet
- Dimensions: 12x11.5
Bedroom 4
- Level: Lower
- Area: 196 Square Feet
- Dimensions: 14x14
Dining room
- Level: Main
- Area: 114 Square Feet
- Dimensions: 12x9.5
Family room
- Level: Lower
- Area: 644 Square Feet
- Dimensions: 46x14
Kitchen
- Level: Main
- Area: 143 Square Feet
- Dimensions: 13x11
Living room
- Level: Main
- Area: 308 Square Feet
- Dimensions: 22x14
Other
- Level: Lower
- Area: 260 Square Feet
- Dimensions: 26x10
Heating
- Boiler, Hot Water
Cooling
- Ductless Mini-Split, Window Unit(s)
Appliances
- Included: Cooktop, Dishwasher, Dryer, Freezer, Gas Water Heater, Microwave, Refrigerator, Wall Oven, Washer, Water Softener Owned
- Laundry: In Basement
Features
- Basement: Finished,Full
- Has fireplace: No
Interior area
- Total structure area: 3,000
- Total interior livable area: 2,654 sqft
- Finished area above ground: 1,500
- Finished area below ground: 1,154
Property
Parking
- Total spaces: 2
- Parking features: Attached, Gravel, Heated Garage, Insulated Garage
- Attached garage spaces: 2
- Details: Garage Dimensions (25x22)
Accessibility
- Accessibility features: None
Features
- Levels: One
- Stories: 1
- Fencing: Wood
Lot
- Size: 8,712 Square Feet
- Dimensions: 155 x 70
- Features: Corner Lot, Tree Coverage - Medium
Details
- Foundation area: 1500
- Parcel number: 247610140
- Zoning description: Residential-Single Family
Construction
Type & style
- Home type: SingleFamily
- Property subtype: Single Family
Materials
- Roof: Age Over 8 Years,Asphalt
Condition
- New construction: No
- Year built: 1963
Utilities & green energy
- Electric: Circuit Breakers
- Gas: Natural Gas
- Sewer: City Sewer/Connected
- Water: City Water/Connected
Community & HOA
Community
- Subdivision: Ross-Mere
HOA
- Has HOA: No
Location
- Region: Princeton
Financial & listing details
- Price per square foot: $121/sqft
- Tax assessed value: $289,800
- Annual tax amount: $4,086
- Date on market: 10/1/2026
- Cumulative days on market: 49 days
Estimated market value
$319,900
$304,000 - $336,000
$2,342/mo
Price history
| Date | Event | Price |
|---|---|---|
| 10/1/2026 | Listed for sale | $320,000-3%$121/sqft |
Source:  NorthstarMLS as distributed by MLS GRID #7153792 Report a problem NorthstarMLS as distributed by MLS GRID #7153792 Report a problem | ||
| 10/1/2026 | Listing removed | $330,000$124/sqft |
Source: NorthstarMLS as distributed by MLS GRID #7124747 Report a problem | ||
| 8/21/2026 | Listed for sale | $330,000+22.3%$124/sqft |
Source: NorthstarMLS as distributed by MLS GRID #7124747 Report a problem | ||
| 10/22/2021 | Sold | $269,900$102/sqft |
Source: NorthstarMLS as distributed by MLS GRID #6098594 Report a problem | ||
| 9/21/2021 | Pending sale | $269,900$102/sqft |
Source: NorthstarMLS as distributed by MLS GRID #6098594 Report a problem | ||
| 9/10/2021 | Listed for sale | $269,9000%$102/sqft |
Source:  Edina Realty #6098594 Report a problem Edina Realty #6098594 Report a problem | ||
| 8/26/2021 | Listing removed | -- |
Source: Edina Realty Report a problem | ||
| 8/23/2021 | Price change | $270,000-5.3%$102/sqft |
Source: Edina Realty #6013903 Report a problem | ||
| 8/18/2021 | Price change | $285,000-5%$107/sqft |
Source: Edina Realty #6013903 Report a problem | ||
| 8/14/2021 | Listed for sale | $300,000+76.5%$113/sqft |
Source: Edina Realty #6013903 Report a problem | ||
| 7/9/2018 | Sold | $170,000-2.8%$64/sqft |
Source: NorthstarMLS as distributed by MLS GRID #4944277 Report a problem | ||
| 6/14/2018 | Listed for sale | $174,900$66/sqft |
Source: Princeton Realty #4944277 Report a problem | ||
Public tax history
| Year | Property taxes | Tax assessment |
|---|---|---|
| 2025 | $3,934 -0.2% | $289,800 +5.2% |
| 2024 | $3,942 -1% | $275,600 +0.3% |
| 2023 | $3,980 +15.5% | $274,800 +0.2% |
| 2022 | $3,446 +10.4% | $274,200 +30.7% |
| 2021 | $3,122 +2.4% | $209,800 +6.9% |
| 2020 | $3,050 +15.9% | $196,200 +7.6% |
| 2019 | $2,632 +8.9% | $182,400 +13.9% |
| 2018 | $2,418 +10.3% | $160,200 +8.6% |
| 2017 | $2,192 +5.8% | $147,500 |
| 2016 | $2,072 +20.3% | -- |
| 2015 | $1,722 | -- |
| 2014 | $1,722 | -- |
| 2013 | -- | -- |
| 2012 | -- | -- |
| 2011 | -- | -- |
| 2010 | -- | -- |
Find assessor info on the county website
Monthly payment
Est. payment
Payment breakdown
Explore the cost of this home by adjusting the details. Changes won't be saved.Climate risks
Neighborhood: 55371
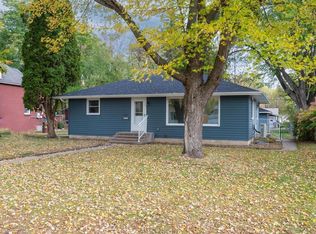
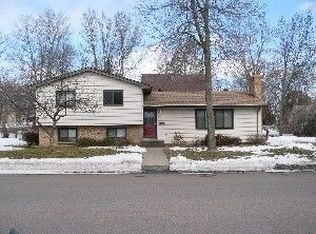
Similar homes
- $395,7774 bd2 ba2k sqft504 4th Ave S, Princeton, MN 55371For Sale
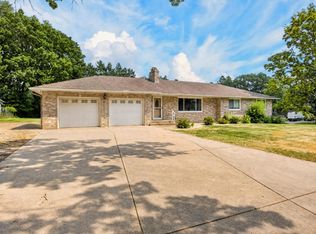
 MLS ID #7116428, Michael McCoy, Advantage Point Realty. NorthstarMLS as distributed by MLS GRID
 - $309,0003 bd2 ba1.6k sqft7308 State Highway 95, Princeton, MN 55371For Sale
 MLS ID #7143634, Kaila Carroll, Whitetail Properties Real Estate. NorthstarMLS as distributed by MLS GRID
 - $290,0003 bd2 ba1.4k sqft1401 3rd St S, Princeton, MN 55371For Sale
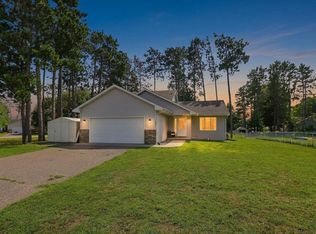 MLS ID #7120075, Erica Carlson, BRIX Real Estate. NorthstarMLS as distributed by MLS GRID
 - $459,9005 bd3 ba2.7k sqft312 7th Ave S, Princeton, MN 55371For Sale
 MLS ID #7139871, Zane Petersen, Coldwell Banker Realty. NorthstarMLS as distributed by MLS GRID
 - $325,0003 bd1 ba2k sqft12368 Fremont Ln, Zimmerman, MN 55398For SaleMLS ID #7135351, Chantell M Hendrix, EXP Realty, LLC. NorthstarMLS as distributed by MLS GRID
- $350,0004 bd3 ba2k sqft12904 7th Ave S, Zimmerman, MN 55398For SaleMLS ID #7155228, Mandy Kruse Rosby, Keller Williams Integrity NW. NorthstarMLS as distributed by MLS GRID
- $420,0004 bd3 ba2.4k sqft14320 314th Ave NW, Princeton, MN 55371For SaleMLS ID #7080770, Dustin Wiebold, Ashworth Real Estate. NorthstarMLS as distributed by MLS GRID
- $460,0003 bd3 ba3.2k sqft31113 Us Highway 169 NW, Princeton, MN 55371For SaleMLS ID #7100863, Kris Lindahl, Kris Lindahl Real Estate. NorthstarMLS as distributed by MLS GRID
- $334,9002 bd2 ba1.7k sqft1703 8th Ave N, Princeton, MN 55371For SaleMLS ID #7093916, Heidi J. Voigt, VoigtJohnson. NorthstarMLS as distributed by MLS GRID
- $475,0007 bd4 ba2.4k sqft15121 319th Ave NW, Princeton, MN 55371For SaleMLS ID #7132867, Lindsey Hasford, Edina Realty, Inc.. NorthstarMLS as distributed by MLS GRID
- $449,9003 bd2 ba1.8k sqft13143 293rd Ave, Princeton, MN 55371For SaleMLS ID #7099233, Christopher Fritch, eXp Realty. NorthstarMLS as distributed by MLS GRID
- $349,9005 bd2 ba2.2k sqft12384 Fremont Ln, Zimmerman, MN 55398For SaleMLS ID #7132936, Ryan Edick, Reliance Realty Advisers, LLC. NorthstarMLS as distributed by MLS GRID
- $345,0002 bd2 ba1.6k sqft13290 1st Ave S, Zimmerman, MN 55398For SaleMLS ID #7153029, Kris Lindahl, Kris Lindahl Real Estate. NorthstarMLS as distributed by MLS GRID
- $340,0004 bd2 ba1.8k sqft4983 Mitchell Rd, Big Lake, MN 55309For SaleMLS ID #7156906, Jeffrey R Shuman, Edina Realty, Inc.. NorthstarMLS as distributed by MLS GRID
- $345,0003 bd2 ba2k sqft15348 288th Ave NW, Zimmerman, MN 55398For SaleMLS ID #7117788, Julie Hubbell, Julie Hubbell Real Estate. NorthstarMLS as distributed by MLS GRID
- $328,9004 bd2 ba1.7k sqft3741 225th Ln NW, Saint Francis, MN 55070For SaleMLS ID #7151509, Bonnie L. Carlson, Keller Williams Premier Realty. NorthstarMLS as distributed by MLS GRID
- $364,9003 bd2 ba1.6k sqft33165 Heather St NW, Cambridge, MN 55008For SaleMLS ID #7144960, Amy Grafenstein, RE/MAX RESULTS. NorthstarMLS as distributed by MLS GRID
- $449,9003 bd2 ba2.1k sqft16010 255th Ave NW, Big Lake, MN 55309For SaleMLS ID #7156674, Brady Jacob Holland, eXp Realty. NorthstarMLS as distributed by MLS GRID
- $357,5004 bd2 ba1.8k sqft140 Powell Cir N, Big Lake, MN 55309For SaleMLS ID #7152764, Derick Lien, Edina Realty, Inc.. NorthstarMLS as distributed by MLS GRID
- $299,9003 bd4 ba2.3k sqft10172 48th St SE, Clear Lake, MN 55319For SaleMLS ID #7146034, Troy Felton, Keller Williams Integrity NW. NorthstarMLS as distributed by MLS GRID
