FULLY FURNISHED 1906 QUEEN ANNE VICTORIAN, in the heart of Princeton’s original Historic District. From the beds to the silverware, this extraordinary home can be yours, beautifully furnished and ready to live in from the moment the keys become yours. Imagine closing day. You set down your bags, walk through rooms already filled with warmth and character, and realize there is almost nothing left to do except begin living the life this home was made for. Coffee on the porch. Your first fire beneath the evening sky. Dinner around the table. A quiet night surrounded by 120 years of history. This is not a house you buy and then try to make special. It already is.
312 7th Avenue S is part of the story of Princeton itself, standing at the heart of its original Historic District. Open the front door and another world begins. Original pocket doors glide between gracious rooms. Intricate millwork, preserved built-ins and timeless floors surround you with the artistry of an era when homes were meant to endure for generations. Then the sunlight finds the extraordinary diamond-pattern Cathedral Glass, illuminating deep reds and greens and casting color into rooms that have watched more than a century pass by. It is the kind of craftsmanship that cannot simply be ordered, replaced or recreated. Five bedrooms, three baths and more than 2,751 finished square feet offer remarkable flexibility, crowned by an unforgettable 41 x 28 third-floor Primary Suite, an entire private level that feels almost hidden away from the rest of the world. Beyond the walls, welcoming porches and lovingly cultivated gardens invite slow mornings, long summer evenings and conversations you never want to end.
And now, perhaps for the first time, you do not have to wonder how you could ever furnish a home this distinctive. The furnishings can stay. The Cathedral Glass stays. The character stays. The story stays. You simply step into it. Picture Thanksgiving here, the table filled and every room alive with conversation. Imagine Christmas morning beneath ceilings that have witnessed generations of celebrations before yours. Picture friends walking through the door, stopping to take it all in, and asking the question you may hear again and again: “How did you ever find this place?” More than $125,000 has recently been invested in updating, preserving and improving this remarkable home, but its most treasured qualities were created long before any of us arrived: its craftsmanship, its architecture, its history and that almost indescribable feeling of standing inside something that could never truly be duplicated.
For 120 years, this Queen Anne has been protected, cherished and entrusted from one Steward to the next. It has welcomed families, witnessed celebrations, carried memories and endured while so much around it changed. Soon, someone will turn this key, walk through these rooms and understand that they are not simply buying a historic home. They are being entrusted with its next chapter. Someone will drink coffee on this porch, watch the morning sun illuminate the Cathedral Glass, gather the people they love around this table and carry this extraordinary home forward into its next century.
The only question is whether that someone will be you... or whether someday you will wish it had been.
No longer do you simply admire historic luxury. Now, you live it. Now, you own it.
Active
$459,900
312 7th Ave S, Princeton, MN 55371
5beds
2,751sqft
Single Family
Built in 1906
9,844 Square Feet Lot
$454,200 Zestimate®
$167/sqft
$-- HOA
What's special
Timeless floorsThree bathsWelcoming porchesEntire private levelFive bedroomsIntricate millworkPreserved built-ins
- 32 days
- 628
- 69
Zillow last checked:
Listing updated:
Listed by:
Zane Petersen 763-843-2905,
Coldwell Banker Realty
Source: NorthstarMLS as distributed by MLS GRID,MLS#: 7139871
Facts & features
Interior
Bedrooms & bathrooms
- Bedrooms: 5
- Bathrooms: 3
- Full bathrooms: 2
- 1/2 bathrooms: 1
Bedroom
- Level: Upper
- Area: 182 Square Feet
- Dimensions: 14x13
Bedroom 2
- Level: Upper
- Area: 168 Square Feet
- Dimensions: 14x12
Bedroom 3
- Level: Upper
- Area: 168 Square Feet
- Dimensions: 14x12
Bedroom 4
- Level: Upper
- Area: 121 Square Feet
- Dimensions: 11x11
Bedroom 5
- Level: Third
- Area: 1148 Square Feet
- Dimensions: 41x28
Bathroom
- Level: Main
- Area: 45 Square Feet
- Dimensions: 9x5
Bathroom
- Level: Upper
- Area: 49 Square Feet
- Dimensions: 7x7
Bathroom
- Level: Third
- Area: 35 Square Feet
- Dimensions: 7x5
Dining room
- Level: Main
- Area: 224 Square Feet
- Dimensions: 16x14
Family room
- Level: Main
- Area: 196 Square Feet
- Dimensions: 14x14
Foyer
- Level: Main
- Area: 90 Square Feet
- Dimensions: 10x9
Kitchen
- Level: Main
- Area: 182 Square Feet
- Dimensions: 14x13
Living room
- Level: Main
- Area: 182 Square Feet
- Dimensions: 14x13
Sun room
- Level: Main
- Area: 54 Square Feet
- Dimensions: 9x6
Heating
- Forced Air, Fireplace(s)
Cooling
- Central Air
Appliances
- Included: Dishwasher, Disposal, Dryer, ENERGY STAR Qualified Appliances, Exhaust Fan, Gas Water Heater, Microwave, Range, Refrigerator, Water Softener Rented
- Laundry: In Basement, Gas Dryer Hookup, Washer Hookup
Features
- Basement: Storage Space,Unfinished
- Number of fireplaces: 1
- Fireplace features: Gas
Interior area
- Total structure area: 4,088
- Total interior livable area: 2,751 sqft
- Finished area above ground: 2,751
- Finished area below ground: 0
Property
Parking
- Total spaces: 2
- Parking features: Detached Garage, Asphalt, Garage Door Opener
- Garage spaces: 2
- Has uncovered spaces: Yes
Accessibility
- Accessibility features: None
Features
- Levels: More Than 2 Stories
- Patio & porch: Composite Decking, Front Porch
- Pool features: None
- Fencing: None
Lot
- Size: 9,844 Square Feet
- Dimensions: 66 x 148 x 67 x 148
- Features: Corner Lot, Tree Coverage - Medium
Details
- Additional structures: Garage(s), Storage Shed
- Foundation area: 893
- Parcel number: 240410990
- Zoning description: Residential-Single Family
Construction
Type & style
- Home type: SingleFamily
- Property subtype: Single Family
Materials
- Frame
- Roof: Age 8 Years or Less,Architectural Shingle
Condition
- New construction: No
- Year built: 1906
Utilities & green energy
- Electric: Circuit Breakers, 100 Amp Service
- Gas: Natural Gas
- Sewer: City Sewer/Connected
- Water: City Water/Connected
Community & HOA
Community
- Subdivision: Damons Add
HOA
- Has HOA: No
Location
- Region: Princeton
Financial & listing details
- Price per square foot: $167/sqft
- Tax assessed value: $311,600
- Annual tax amount: $4,288
- Date on market: 9/6/2026
- Cumulative days on market: 206 days
Estimated market value
$454,200
$431,000 - $477,000
$2,623/mo
Price history
| Date | Event | Price |
|---|---|---|
| 7/16/2026 | Listed for sale | $459,900$167/sqft |
Source:  NorthstarMLS as distributed by MLS GRID #7110931 Report a problem NorthstarMLS as distributed by MLS GRID #7110931 Report a problem | ||
| 7/16/2026 | Listing removed | $459,900$167/sqft |
Source: NorthstarMLS as distributed by MLS GRID #7085905 Report a problem | ||
| 6/3/2026 | Listed for sale | $459,900$167/sqft |
Source: NorthstarMLS as distributed by MLS GRID #7085905 Report a problem | ||
| 6/3/2026 | Listing removed | $459,900$167/sqft |
Source: NorthstarMLS as distributed by MLS GRID #7027711 Report a problem | ||
| 3/5/2026 | Listed for sale | $459,900$167/sqft |
Source: NorthstarMLS as distributed by MLS GRID #7027711 Report a problem | ||
Public tax history
| Year | Property taxes | Tax assessment |
|---|---|---|
| 2025 | $4,288 -3.3% | $311,600 +5% |
| 2024 | $4,436 -0.4% | $296,800 -2.8% |
| 2023 | $4,456 +15.7% | $305,300 +0.7% |
| 2022 | $3,850 +8.4% | $303,300 +31.5% |
| 2021 | $3,552 +2.1% | $230,700 +5.4% |
| 2020 | $3,480 +15% | $218,900 +7.5% |
| 2019 | $3,026 +7.9% | $203,700 +13.5% |
| 2018 | $2,804 +9.6% | $179,400 +8.1% |
| 2017 | $2,558 +5.1% | $165,900 |
| 2016 | $2,434 +20.6% | -- |
| 2015 | $2,018 | -- |
| 2014 | $2,018 | -- |
| 2013 | -- | -- |
| 2012 | -- | -- |
| 2011 | -- | -- |
| 2010 | -- | -- |
Find assessor info on the county website
Monthly payment
Est. payment
Payment breakdown
Explore the cost of this home by adjusting the details. Changes won't be saved.Climate risks
Neighborhood: 55371
Similar homes
- $460,0003 bd3 ba3.2k sqft31113 Us Highway 169 NW, Princeton, MN 55371For Sale

 MLS ID #7100863, Kris Lindahl, Kris Lindahl Real Estate. NorthstarMLS as distributed by MLS GRID
 - $395,7774 bd2 ba2k sqft504 4th Ave S, Princeton, MN 55371For Sale
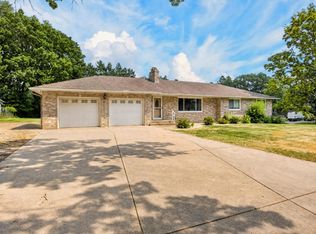 MLS ID #7116428, Michael McCoy, Advantage Point Realty. NorthstarMLS as distributed by MLS GRID
 - $320,0004 bd2 ba2.6k sqft505 4th St S, Princeton, MN 55371For Sale
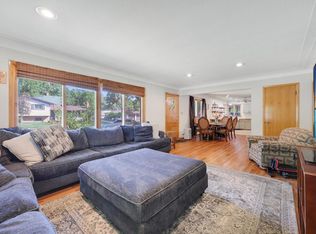 MLS ID #7153792, Tamara Joy, eXp Realty. NorthstarMLS as distributed by MLS GRID
 - $475,0007 bd4 ba2.4k sqft15121 319th Ave NW, Princeton, MN 55371For Sale
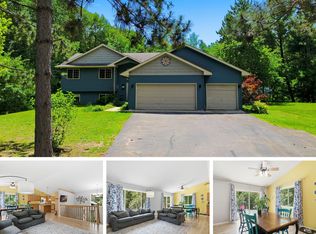 MLS ID #7132867, Lindsey Hasford, Edina Realty, Inc.. NorthstarMLS as distributed by MLS GRID
 - $420,0004 bd3 ba2.4k sqft14320 314th Ave NW, Princeton, MN 55371For SaleMLS ID #7080770, Dustin Wiebold, Ashworth Real Estate. NorthstarMLS as distributed by MLS GRID
- $529,9006 bd4 ba3.1k sqft29528 139th St NW, Princeton, MN 55371For SaleMLS ID #7148656, The DVC Team, eXp Realty. NorthstarMLS as distributed by MLS GRID
- $549,8004 bd3 ba3k sqft12314 283rd Ave NW, Princeton, MN 55371For SaleMLS ID #7123987, Ashley Freeman, Freeman Real Estate. NorthstarMLS as distributed by MLS GRID
- $290,0003 bd2 ba1.4k sqft1401 3rd St S, Princeton, MN 55371For SaleMLS ID #7120075, Erica Carlson, BRIX Real Estate. NorthstarMLS as distributed by MLS GRID
- $309,0003 bd2 ba1.6k sqft7308 State Highway 95, Princeton, MN 55371For SaleMLS ID #7143634, Kaila Carroll, Whitetail Properties Real Estate. NorthstarMLS as distributed by MLS GRID
- $449,9003 bd2 ba2.1k sqft16010 255th Ave NW, Big Lake, MN 55309For SaleMLS ID #7156674, Brady Jacob Holland, eXp Realty. NorthstarMLS as distributed by MLS GRID
- $449,9004 bd3 ba2.3k sqft26947 102nd St NW, Zimmerman, MN 55398For SaleMLS ID #7119429, Mandy Kruse Rosby, Keller Williams Integrity NW. NorthstarMLS as distributed by MLS GRID
- $499,9005 bd4 ba2.7k sqft26141 22nd St W, Zimmerman, MN 55398For SaleMLS ID #7143852, Kimberly Gilmore-Halgren, Real Broker, LLC. NorthstarMLS as distributed by MLS GRID
- $469,9004 bd3 ba2.6k sqft21345 205th St NW, Big Lake, MN 55309For SaleMLS ID #7143186, Josh A Pomerleau, JPW Realty. NorthstarMLS as distributed by MLS GRID
- $439,9005 bd4 ba3k sqft11076 191st Ave NW, Elk River, MN 55330For SaleMLS ID #7146485, Bryan A Worth, RE/MAX Results. NorthstarMLS as distributed by MLS GRID
- $515,0004 bd3 ba2.1k sqft22200 County Road 43 NW, Big Lake, MN 55309For SaleMLS ID #7154931, Annie Stein, Fish MLS Realty. NorthstarMLS as distributed by MLS GRID
- $420,0005 bd3 ba2.6k sqft13628 9th Ave S, Zimmerman, MN 55398For SaleMLS ID #7109421, David Vee, Edina Realty, Inc. NorthstarMLS as distributed by MLS GRID
- $449,9003 bd3 ba2.1k sqft26275 136th St NW, Zimmerman, MN 55398For SaleMLS ID #7081450, Bobby Kuhlmann, Edina Realty, Inc. NorthstarMLS as distributed by MLS GRID
- $470,0003 bd3 ba2.8k sqft13185 Island View Dr NW, Elk River, MN 55330For SaleMLS ID #7123152, Meghan Buckley, Keller Williams Classic Rlty NW. NorthstarMLS as distributed by MLS GRID
- $350,0004 bd3 ba2k sqft12904 7th Ave S, Zimmerman, MN 55398For SaleMLS ID #7155228, Mandy Kruse Rosby, Keller Williams Integrity NW. NorthstarMLS as distributed by MLS GRID
- $499,9004 bd2 ba2.2k sqft13812 196th Ave NW, Elk River, MN 55330For SaleMLS ID #7150878, Frank J Feela, Keller Williams Classic Realty. NorthstarMLS as distributed by MLS GRID
