
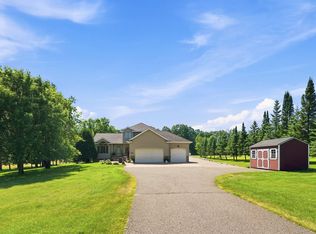
Set on over six breathtaking acres with tranquil water views and a shimmering pond, this impeccably maintained & fully custom home is a rare find that integrates elegant upgrades with comfort and the beauty of nature. From the moment you arrive, the recently painted exterior and new roof exude curb appeal, complemented by professional landscaping featuring perennial gardens, new curbing around the garden areas at the front, back, and sides of the house, retaining walls, stone stairs leading to the water, and a cozy fire pit. Step inside to discover a chef’s dream kitchen with stunning granite countertops, custom-built cabinets, updated stainless steel appliances, and a wine refrigerator situated perfectly into a bar-height island. The home’s updated flooring—including brand-new carpet on all stairways, in the upper living room, master bedroom, and office—flows seamlessly through spacious living areas, including a large lower-level family room (pool table included if you want it!) and dining room, both with comforting gas fireplaces. Remodeled bathrooms and a primary suite with an attached office or sitting area (complete with its own private deck!) elevate the everyday. You’ll find a third and double-sided fireplace up here also. Anderson windows (some triple-pane for superior sound abatement) frame stunning pond views from both sides of the home. Outside, freshly stained decks and an exposed aggregate patio invite relaxation, while a fully finished recreation building with heat, A/C, power, and its own patio offers endless possibilities. A heated and insulated garage, new water pressure tank, water heater, water softener, newer washer and dryer, a new well pump installed just two months ago, and a compliant septic system ensure peace of mind. For outdoor enthusiasts, a basketball hoop, easy access to Highway 169, and the included dock await, where you can fish for crappies, sunfish, bass, and northern pike. Daily wildlife sightings—swans, geese, eagles, turkeys, deer, foxes, ducks, and rabbits—add to the enchantment. With every detail meticulously upgraded, this is more than a home; it’s a lifestyle where luxury meets tranquility.
Active
Price cut: $15K (8/24)
$585,000
12314 283rd Ave NW, Princeton, MN 55371
4beds
3,091sqft
Single Family
Built in 1991
6.19 Acres Lot
$-- Zestimate®
$189/sqft
$-- HOA
What's special
- 30 days
- 1,717
- 72
Zillow last checked:
Listing updated:
Listed by:
Ashley Freeman 763-639-6224,
Freeman Real Estate,
James Freeman 612-849-2878
Source: NorthstarMLS as distributed by MLS GRID,MLS#: 7123987
Facts & features
Interior
Bedrooms & bathrooms
- Bedrooms: 4
- Bathrooms: 3
- Full bathrooms: 3
Bedroom
- Level: Upper
- Area: 272 Square Feet
- Dimensions: 16x17
Bedroom 2
- Level: Upper
- Area: 144 Square Feet
- Dimensions: 12x12
Bedroom 3
- Level: Upper
- Area: 130 Square Feet
- Dimensions: 13x10
Bedroom 4
- Level: Lower
- Area: 100 Square Feet
- Dimensions: 10x10
Dining room
- Level: Main
- Area: 286 Square Feet
- Dimensions: 22x13
Flex room
- Level: Upper
- Area: 200 Square Feet
- Dimensions: 10x20
Kitchen
- Level: Main
- Area: 308 Square Feet
- Dimensions: 22x14
Laundry
- Level: Lower
- Area: 120 Square Feet
- Dimensions: 12x10
Living room
- Level: Upper
- Area: 330 Square Feet
- Dimensions: 15x22
Recreation room
- Level: Lower
- Area: 299 Square Feet
- Dimensions: 13x23
Sitting room
- Level: Lower
- Area: 247 Square Feet
- Dimensions: 13x19
Heating
- Forced Air, Fireplace(s)
Cooling
- Central Air, Wall Unit(s)
Appliances
- Included: Dishwasher, Dryer, Electric Water Heater, Microwave, Range, Refrigerator, Stainless Steel Appliance(s), Washer
- Laundry: Lower Level, Laundry Room
Features
- Basement: Block,Finished,Full,Walk-Out Access
- Number of fireplaces: 3
- Fireplace features: Family Room, Gas, Living Room, Stone
Interior area
- Total structure area: 3,111
- Total interior livable area: 3,091 sqft
- Finished area above ground: 2,231
- Finished area below ground: 860
Video & virtual tour
Property
Parking
- Total spaces: 2
- Parking features: Attached, Asphalt, Concrete, Garage Door Opener, Heated Garage, Insulated Garage
- Attached garage spaces: 2
- Has uncovered spaces: Yes
- Details: Garage Dimensions (21x27)
Accessibility
- Accessibility features: None
Features
- Levels: Four or More Level Split
- Patio & porch: Deck, Front Porch, Patio
- Has view: Yes
- View description: Lake
- Has water view: Yes
- Water view: Lake
- Waterfront features: Lake View, Pond
Lot
- Size: 6.19 Acres
- Dimensions: appro x imately 838 x 323
- Features: Irregular Lot
Details
- Additional structures: Other, Studio
- Foundation area: 1630
- Parcel number: 01000331203
- Zoning description: Residential-Single Family
- Other equipment: Fuel Tank - Rented
Construction
Type & style
- Home type: SingleFamily
- Property subtype: Single Family
Materials
- Block
- Roof: Age 8 Years or Less
Condition
- New construction: No
- Year built: 1991
Utilities & green energy
- Gas: Propane
- Sewer: Private Sewer, Tank with Drainage Field
- Water: Well
Community & HOA
HOA
- Has HOA: No
Location
- Region: Princeton
Financial & listing details
- Price per square foot: $189/sqft
- Tax assessed value: $456,900
- Annual tax amount: $3,608
- Date on market: 8/8/2026
- Cumulative days on market: 73 days
Estimated market value
Not available
Estimated sales range
Not available
Not available
Price history
| Date | Event | Price |
|---|---|---|
| 8/24/2026 | Price change | $585,000-2.5%$189/sqft |
Source:  NorthstarMLS as distributed by MLS GRID #7123987 Report a problem NorthstarMLS as distributed by MLS GRID #7123987 Report a problem | ||
| 8/21/2026 | Listed for sale | $600,000+0%$194/sqft |
Source: NorthstarMLS as distributed by MLS GRID #7123987 Report a problem | ||
| 12/17/2025 | Listing removed | $599,900$194/sqft |
Source: NorthstarMLS as distributed by MLS GRID #6721534 Report a problem | ||
| 11/3/2025 | Price change | $599,900-2.4%$194/sqft |
Source: NorthstarMLS as distributed by MLS GRID #6721534 Report a problem | ||
| 10/16/2025 | Price change | $614,800-1.6%$199/sqft |
Source: NorthstarMLS as distributed by MLS GRID #6721534 Report a problem | ||
| 10/6/2025 | Listed for sale | $624,800+71.2%$202/sqft |
Source: NorthstarMLS as distributed by MLS GRID #6721534 Report a problem | ||
| 8/29/2003 | Sold | $365,000$118/sqft |
Source: Public Record Report a problem | ||
Public tax history
| Year | Property taxes | Tax assessment |
|---|---|---|
| 2025 | $3,728 +3.3% | $451,471 +2.9% |
| 2024 | $3,608 +3.7% | $438,936 -0.8% |
| 2023 | $3,480 +19.3% | $442,400 +5.7% |
| 2022 | $2,916 +4% | $418,700 +56.6% |
| 2021 | $2,804 -4.6% | $267,415 +1% |
| 2020 | $2,938 +4.8% | $264,799 -4.4% |
| 2019 | $2,804 -4.6% | $277,100 +6.3% |
| 2018 | $2,938 +4.3% | $260,800 +4.4% |
| 2017 | $2,818 -0.6% | $249,700 +6.5% |
| 2016 | $2,834 +10% | $234,400 +11% |
| 2015 | $2,576 | $211,200 +12.2% |
| 2014 | $2,576 +11.7% | $188,200 +8% |
| 2013 | $2,306 +5.4% | $174,300 -3.2% |
| 2012 | $2,187 -0.2% | $180,000 -6.5% |
| 2011 | $2,191 +1.2% | $192,500 -21.4% |
| 2010 | $2,164 -4.5% | $244,900 -8% |
| 2009 | $2,266 -11.8% | $266,200 -11.5% |
| 2008 | $2,570 +0.5% | $300,900 -0.2% |
| 2007 | $2,557 +2% | $301,400 +7.5% |
| 2006 | $2,506 +23.3% | $280,400 +15% |
| 2005 | $2,033 | $243,800 |
Find assessor info on the county website
Monthly payment
Est. payment
Payment breakdown
Explore the cost of this home by adjusting the details. Changes won't be saved.Climate risks
Neighborhood: 55371

Similar homes
- $599,0004 bd4 ba3.4k sqft26275 Woodlands Pkwy NW, Zimmerman, MN 55398For Sale

 MLS ID #7133482, Travis J Senenfelder, Coldwell Banker Realty. NorthstarMLS as distributed by MLS GRID
 - $554,9006 bd4 ba3.1k sqft29528 139th St NW, Princeton, MN 55371For Sale
 MLS ID #7112859, Christopher Fritch, eXp Realty. NorthstarMLS as distributed by MLS GRID
 - $650,0005 bd4 ba3.4k sqft27354 107th St NW, Zimmerman, MN 55398For Sale
 MLS ID #7122265, Steven DeGreeff, Keller Williams Integrity NW. NorthstarMLS as distributed by MLS GRID
 - $639,9005 bd4 ba4.1k sqft11792 272nd Ave NW, Zimmerman, MN 55398For Sale
 MLS ID #7084122, Tony Watters, RE/MAX Results. NorthstarMLS as distributed by MLS GRID
 - $524,9005 bd4 ba2.7k sqft26141 22nd St W, Zimmerman, MN 55398For SaleMLS ID #7132563, Kimberly Gilmore-Halgren, Real Broker, LLC. NorthstarMLS as distributed by MLS GRID
- $489,0003 bd3 ba2.3k sqft29334 139th Ct NW, Princeton, MN 55371For SaleMLS ID #7090123, Samantha Severson, RE/MAX Advantage Plus. NorthstarMLS as distributed by MLS GRID
- $610,0003 bd2 ba2.2k sqft21265 Concord St NW, Elk River, MN 55330For SaleMLS ID #7118897, Leah Schwieters, Keller Williams Classic Realty. NorthstarMLS as distributed by MLS GRID
- $679,9004 bd4 ba2.2k sqft26991 140th St NW, Zimmerman, MN 55398For SaleMLS ID #7077991, Price Realty, eXp Realty. NorthstarMLS as distributed by MLS GRID
- $350,0003 bd2 ba1.6k sqft13425 309th Ave NW, Princeton, MN 55371For SaleMLS ID #7131505, Amy Grafenstein, RE/MAX RESULTS. NorthstarMLS as distributed by MLS GRID
- $699,9005 bd4 ba3.9k sqft26625 145th St NW, Zimmerman, MN 55398For SaleMLS ID #7123674, Chuck Carstensen, RE/MAX Results. NorthstarMLS as distributed by MLS GRID
- $850,0005 bd4 ba2.8k sqft28094 Yak St NW, Zimmerman, MN 55398For SaleMLS ID #7103453, Jessica Schaffer, Keller Williams Classic Rlty NW. NorthstarMLS as distributed by MLS GRID
- $575,0005 bd2 ba3k sqft5541 Quilley Ave NE, Otsego, MN 55374For SaleMLS ID #7129376, Regan Y Englund, Keller Williams Classic Rlty NW. NorthstarMLS as distributed by MLS GRID
- $549,9004 bd2 ba2.1k sqft10496 181st Ave NW, Elk River, MN 55330For SaleMLS ID #7118112, Tina P. Buss, Coldwell Banker Realty. NorthstarMLS as distributed by MLS GRID
- $565,0003 bd3 ba2.3k sqft19472 Ulysses St NW, Elk River, MN 55330For SaleMLS ID #7103074, Sheri Wessel, Keller Williams Premier Realty. NorthstarMLS as distributed by MLS GRID
- $610,0004 bd4 ba3.5k sqft9358 134th Ave SE, Becker, MN 55308For SaleMLS ID #7113989, Sara Waytashek, Edina Realty, Inc.. NorthstarMLS as distributed by MLS GRID
- $420,0004 bd3 ba2.4k sqft14320 314th Ave NW, Princeton, MN 55371For SaleMLS ID #7080770, Dustin Wiebold, Ashworth Real Estate. NorthstarMLS as distributed by MLS GRID
- $529,9005 bd3 ba2.3k sqft22888 171st St NW, Big Lake, MN 55309For SaleMLS ID #7117824, Elizabeth Fagen, RE/MAX Results. NorthstarMLS as distributed by MLS GRID
- $619,9993 bd3 ba3.4k sqft22372 Tipton St NW, Elk River, MN 55330For SaleMLS ID #7120391, John Sauber, LPT Realty, LLC. NorthstarMLS as distributed by MLS GRID
- $545,9004 bd3 ba2.9k sqft19331 Baldwin St NW, Elk River, MN 55330For SaleMLS ID #7133761, Melissa M. Johnson, Gold Door Realty LLC. NorthstarMLS as distributed by MLS GRID
- $375,0004 bd2 ba2k sqft14216 314th Ave NW, Princeton, MN 55371For SaleMLS ID #7134285, Price Realty, eXp Realty. NorthstarMLS as distributed by MLS GRID
