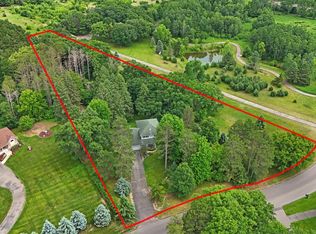
Nestled at the end of a private cul-de-sac, this exceptional five-bedroom, four-bathroom executive home on 3.4 acres offers pure privacy with protected views of Fremont Lake and an adjacent wildlife preserve. Combining an ideal main-floor primary suite layout with extensive updates, this home delivers it all. The main level welcomes you with an open-concept design featuring nine-foot knockdown ceilings and rich hardwood flooring that flows throughout the living spaces. The vaulted two-story living room showcases a cozy gas fireplace and massive windows that flood the entire area with natural light. A gourmet kitchen sits at the heart of the home, beautifully equipped with a center island, updated stainless steel appliances, a walk-in pantry, and a tile backsplash. Adjacent to the great room, for ultimate convenience, the main-floor primary owner’s suite serves as a private sanctuary, complete with its own dedicated deck, a spacious walk-in closet, and a spa-like en-suite bath featuring a jetted tub, separate shower, and tile floors. The upper level is thoughtfully designed for families, hosting three generously sized bedrooms on one level alongside a dedicated office space. An exceptional entertainment space awaits in the walkout lower level, with a massive family and recreation room, a full wet bar, a fifth bedroom, a 3/4 tile bath, and an abundance of storage space. Rest easy knowing the home features a newer roof and new steel siding, along with a newer furnace, central air conditioner, and air filtration system. The property is also fully integrated with a whole-house water treatment system, an iron filter, and a dedicated reverse osmosis system. Finally, the attached four-car garage is a hobbyist's dream, offering an oversized, heated, and fully insulated setup boasting extra-tall eight-foot doors and a convenient floor drain. Residents can enjoy the serene outdoors on either the main-floor deck or the lower-level patio, overlooking a backyard secured by a 6-foot chain-link fence. Beyond the fenced yard and down by the creek, is a hidden gem: a small, custom-built "cabin" featuring a single bedroom, a glass-surrounded sitting room, and its own private deck designed to fully take in the peacefulness of the surrounding nature. Schedule your tour today and see firsthand all that this property has to offer!
Active
Price cut: $20K (7/21)
$659,900
11792 272nd Ave NW, Zimmerman, MN 55398
5beds
4,171sqft
:
Get pre-qualified$4,160/mo
Single Family
Built in 2005
3.4 Acres Lot
$656,400 Zestimate®
$158/sqft
$-- HOA
What's special
- 57 days |
- 892 |
- 53 |
Zillow last checked:
Listing updated:
Listed by:
Tony Watters 651-497-9440,
RE/MAX Results,
Team Watters 651-248-6616
Source: NorthstarMLS as distributed by MLS GRID,MLS#: 7084122
Facts & features
Interior
Bedrooms & bathrooms
- Bedrooms: 5
- Bathrooms: 4
- Full bathrooms: 2
- 3/4 bathrooms: 1
- 1/2 bathrooms: 1
Bedroom
- Level: Main
- Area: 255 Square Feet
- Dimensions: 15x17
Bedroom 2
- Level: Upper
- Area: 180 Square Feet
- Dimensions: 15x12
Bedroom 3
- Level: Upper
- Area: 180 Square Feet
- Dimensions: 15x12
Bedroom 4
- Level: Upper
- Area: 210 Square Feet
- Dimensions: 15x14
Bedroom 5
- Level: Lower
- Area: 187 Square Feet
- Dimensions: 11x17
Deck
- Level: Main
- Area: 240 Square Feet
- Dimensions: 15x16
Dining room
- Level: Main
- Area: 352 Square Feet
- Dimensions: 16x22
Family room
- Level: Lower
- Area: 880 Square Feet
- Dimensions: 40x22
Informal dining room
- Level: Main
- Area: 176 Square Feet
- Dimensions: 16x11
Kitchen
- Level: Main
- Area: 192 Square Feet
- Dimensions: 16x12
Laundry
- Level: Main
- Area: 63 Square Feet
- Dimensions: 7x9
Living room
- Level: Main
- Area: 352 Square Feet
- Dimensions: 22x16
Office
- Level: Upper
- Area: 288 Square Feet
- Dimensions: 16x18
Patio
- Level: Lower
- Area: 640 Square Feet
- Dimensions: 16x40
Heating
- Forced Air
Cooling
- Central Air
Appliances
- Included: Air-To-Air Exchanger, Dishwasher, Dryer, Electronic Air Filter, ENERGY STAR Qualified Appliances, Humidifier, Gas Water Heater, Water Filtration System, Iron Filter, Microwave, Range, Refrigerator, Stainless Steel Appliance(s), Washer, Water Softener Owned
- Laundry: Main Level, Sink
Features
- Basement: Block,Daylight,Drain Tiled,Drainage System,Finished,Full,Storage Space,Walk-Out Access
- Number of fireplaces: 1
- Fireplace features: Gas, Living Room
Interior area
- Total structure area: 4,294
- Total interior livable area: 4,171 sqft
- Finished area above ground: 2,521
- Finished area below ground: 1,650
Property
Parking
- Total spaces: 4
- Parking features: Attached, Asphalt, Floor Drain, Garage Door Opener, Heated Garage, Insulated Garage
- Attached garage spaces: 4
- Has uncovered spaces: Yes
- Details: Garage Dimensions (24x42), Garage Door Height (8)
Accessibility
- Accessibility features: None
Features
- Levels: Two
- Stories: 2
- Patio & porch: Covered, Deck, Enclosed
- Pool features: None
- Fencing: Chain Link,Full
- Has view: Yes
- View description: Lake
- Has water view: Yes
- Water view: Lake
- Waterfront features: Creek/Stream, Lake View
Lot
- Size: 3.4 Acres
- Dimensions: 437 x 529 x 156 x 518
- Features: Tree Coverage - Heavy, Tree Coverage - Medium
Details
- Additional structures: Storage Shed
- Foundation area: 1773
- Parcel number: 30005200110
- Zoning description: Residential-Single Family
Construction
Type & style
- Home type: SingleFamily
- Property subtype: Single Family
Materials
- Block, Frame
- Roof: Age 8 Years or Less
Condition
- New construction: No
- Year built: 2005
Utilities & green energy
- Electric: Circuit Breakers, 200+ Amp Service
- Gas: Natural Gas
- Sewer: Private Sewer
- Water: Well
Community & HOA
Community
- Subdivision: The Woods At Lake Fremont
HOA
- Has HOA: No
Location
- Region: Zimmerman
Financial & listing details
- Price per square foot: $158/sqft
- Tax assessed value: $654,300
- Annual tax amount: $7,286
- Date on market: 6/1/2026
- Road surface type: Paved
Estimated market value
$656,400
$624,000 - $689,000
$3,568/mo
Price history
| Date | Event | Price |
|---|---|---|
| 7/21/2026 | Price change | $659,900-2.9%$158/sqft |
Source:  NorthstarMLS as distributed by MLS GRID #7084122 Report a problem NorthstarMLS as distributed by MLS GRID #7084122 Report a problem | ||
| 6/19/2026 | Price change | $679,900-2.9%$163/sqft |
Source: NorthstarMLS as distributed by MLS GRID #7084122 Report a problem | ||
| 6/3/2026 | Listed for sale | $699,900+21.7%$168/sqft |
Source: NorthstarMLS as distributed by MLS GRID #7084122 Report a problem | ||
| 5/30/2024 | Sold | $575,000-4.2%$138/sqft |
Source: NorthstarMLS as distributed by MLS GRID #6485296 Report a problem | ||
| 5/7/2024 | Pending sale | $600,000$144/sqft |
Source: NorthstarMLS as distributed by MLS GRID #6485296 Report a problem | ||
| 4/22/2024 | Listing removed | -- |
Source: NorthstarMLS as distributed by MLS GRID #6485296 Report a problem | ||
| 4/16/2024 | Listed for sale | $600,000+76.5%$144/sqft |
Source: NorthstarMLS as distributed by MLS GRID #6485296 Report a problem | ||
| 9/30/2015 | Sold | $339,900$81/sqft |
Source: NorthstarMLS as distributed by MLS GRID #4633500 Report a problem | ||
| 8/25/2015 | Price change | $339,900-1.4%$81/sqft |
Source: Coldwell Banker Vision #4606259 Report a problem | ||
| 8/15/2015 | Price change | $344,900-1.2%$83/sqft |
Source: Coldwell Banker Vision #4606259 Report a problem | ||
| 7/6/2015 | Pending sale | $349,000$84/sqft |
Source: Coldwell Banker Vision #4606259 Report a problem | ||
| 6/4/2015 | Price change | $349,000-2.8%$84/sqft |
Source: Coldwell Banker Vision #4606259 Report a problem | ||
| 5/5/2015 | Price change | $359,000-2.9%$86/sqft |
Source: Coldwell Banker Vision #4606259 Report a problem | ||
| 4/6/2015 | Price change | $369,900-2.6%$89/sqft |
Source: Coldwell Banker Vision #4606259 Report a problem | ||
| 3/30/2015 | Price change | $379,900-2.6%$91/sqft |
Source: Coldwell Banker Vision #4606259 Report a problem | ||
| 3/25/2015 | Listed for sale | $389,900-67.5%$93/sqft |
Source: Coldwell Banker Vision #4606259 Report a problem | ||
| 5/25/2010 | Listing removed | $1,200,000$288/sqft |
Source: Visual Tour #2345 Report a problem | ||
| 5/25/2009 | Listed for sale | $1,200,000+1088.1%$288/sqft |
Source: Visual Tour #2345 Report a problem | ||
| 4/4/2005 | Sold | $101,000$24/sqft |
Source: Public Record Report a problem | ||
Public tax history
| Year | Property taxes | Tax assessment |
|---|---|---|
| 2025 | $7,286 +3.8% | $654,300 +1.5% |
| 2024 | $7,018 -2.3% | $644,500 -0.8% |
| 2023 | $7,182 +10.9% | $649,600 +3.3% |
| 2022 | $6,478 +1% | $628,700 +30.1% |
| 2021 | $6,416 -0.7% | $483,100 +0.4% |
| 2020 | $6,462 +0.7% | $481,200 |
| 2019 | $6,416 -0.7% | $481,200 +2.9% |
| 2018 | $6,462 +13.1% | $467,500 +7.6% |
| 2017 | $5,712 +0.3% | $434,500 +4.9% |
| 2016 | $5,696 +3.9% | $414,200 +4.7% |
| 2015 | $5,480 | $395,600 +31.2% |
| 2014 | $5,480 +25.2% | $301,500 +5.6% |
| 2013 | $4,376 -3.7% | $285,600 -2.8% |
| 2012 | $4,545 -6.3% | $293,800 -12.4% |
| 2011 | $4,849 +3% | $335,500 -6.3% |
| 2010 | $4,708 +0.8% | $357,900 -4.9% |
| 2009 | $4,672 -7% | $376,200 -14.4% |
| 2008 | $5,022 +8.3% | $439,400 +0% |
| 2007 | $4,638 +749.5% | $439,200 +787.3% |
| 2006 | $546 +11.9% | $49,500 +35.2% |
| 2005 | $488 +221.1% | $36,600 +226.8% |
| 2004 | $152 | $11,200 |
Find assessor info on the county website
Monthly payment
Est. payment
Payment breakdown
Explore the cost of this home by adjusting the details. Changes won't be saved.Climate risks
Neighborhood: 55398
Nearby schools
GreatSchools rating
- NAZimmerman Elementary SchoolGrades: K-2Distance: 1.9 mi
- 7/10Zimmerman Middle SchoolGrades: 6-8Distance: 2.1 mi
- 6/10Zimmerman High SchoolGrades: 9-12Distance: 2.1 mi
- $506,3004 bd3 ba1.2k sqft11770 272nd Ave NW, Zimmerman, MN 55398Off Market
- $640,0003 bd3 ba1.3k sqft11798 272nd Ave NW, Zimmerman, MN 55398Off Market
- $643,6002 bd2 ba1.5k sqft11758 272nd Ave NW, Zimmerman, MN 55398Off Market
- $560,2004 bd3 ba2.2k sqft11761 272nd Ave NW, Zimmerman, MN 55398Off Market
- $704,4004 bd4 ba4.1k sqft11795 272nd Ave NW, Zimmerman, MN 55398Off Market
- $570,8004 bd3 ba2.3k sqft11742 272nd Ave NW, Zimmerman, MN 55398Off Market
- $620,2004 bd3 ba1.1k sqft11789 272nd Ave NW, Zimmerman, MN 55398Off Market
- $740,5005 bd3 ba4.5k sqft11729 272nd Ave NW, Zimmerman, MN 55398Off Market
A local agent can set up tours, give advice and negotiate with sellers.
Similar homes
- $679,9004 bd4 ba2.2k sqft26991 140th St NW, Zimmerman, MN 55398For Sale

 MLS ID #7077991, Price Realty, eXp Realty. NorthstarMLS as distributed by MLS GRID
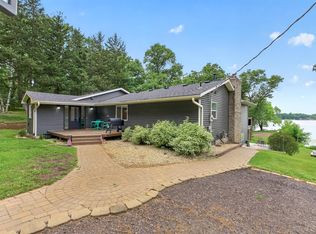
 - $635,9004 bd4 ba3.4k sqft26275 Woodlands Pkwy NW, Zimmerman, MN 55398For Sale
 MLS ID #7046183, Jeff Kuperus, Hewitt Jackson Real Estate. NorthstarMLS as distributed by MLS GRID
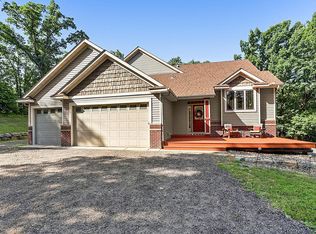
 - $649,0004 bd3 ba3k sqft28130 140th St NW, Zimmerman, MN 55398For Sale
 MLS ID #7106834, The DVC Team, eXp Realty. NorthstarMLS as distributed by MLS GRID
 - $539,9004 bd3 ba2.2k sqft24519 114th St, Zimmerman, MN 55398For Sale
 MLS ID #7109530, Peterson & Co., Keller Williams Integrity NW. NorthstarMLS as distributed by MLS GRID
 - $600,0006 bd4 ba4.1k sqft26563 Woodlands Pkwy, Zimmerman, MN 55398For SaleMLS ID #7037425, The DVC Team, eXp Realty. NorthstarMLS as distributed by MLS GRID
- $634,9004 bd4 ba3.6k sqft31849 147th St NW, Princeton, MN 55371For SaleMLS ID #7094180, Rebecca Walker, Generations Real Estate. NorthstarMLS as distributed by MLS GRID
- $484,9003 bd3 ba2.1k sqft26275 136th St NW, Zimmerman, MN 55398For SaleMLS ID #7081450, Bobby Kuhlmann, Edina Realty, Inc. NorthstarMLS as distributed by MLS GRID
- $625,0004 bd4 ba3.5k sqft9358 134th Ave SE, Becker, MN 55308For SaleMLS ID #7113989, Sara Waytashek, Edina Realty, Inc.. NorthstarMLS as distributed by MLS GRID
- $449,9003 bd4 ba2.6k sqft12055 Elm St, Zimmerman, MN 55398For SaleMLS ID #7102562, Bruno Simic, RE/MAX Results. NorthstarMLS as distributed by MLS GRID
- $600,0004 bd3 ba2.6k sqft16433 224th Ave NW, Elk River, MN 55330For SaleMLS ID #7106089, Molly Hangartner, Ashworth Real Estate. NorthstarMLS as distributed by MLS GRID
- $659,9994 bd3 ba3.4k sqft3459 166th Ln NW, Andover, MN 55304For SaleMLS ID #7091982, Lauren Janoski, Coldwell Banker Realty. NorthstarMLS as distributed by MLS GRID
- $729,9004 bd4 ba4.2k sqft5180 241st Ct NW, Saint Francis, MN 55070For SaleMLS ID #6821445, Bradley E Cochrane, RE/MAX Results. NorthstarMLS as distributed by MLS GRID
- $679,9005 bd5 ba4.4k sqft17488 173rd St SE, Big Lake, MN 55309For SaleMLS ID #7103199, Lisa J. Proechel, Keller Williams Integrity Realty. NorthstarMLS as distributed by MLS GRID
- $775,0005 bd3 ba2.7k sqft19823 Tiger St NW, Nowthen, MN 55330For SaleMLS ID #7107724, Realty Experts, LLC. NorthstarMLS as distributed by MLS GRID
- $599,0003 bd4 ba3.7k sqft9729 226th Ln NW, Elk River, MN 55330For SaleMLS ID #7091164, Pamela Artmann, Edina Realty, Inc.. NorthstarMLS as distributed by MLS GRID
- $565,0005 bd4 ba3.6k sqft12572 224th Ct NW, Elk River, MN 55330For SaleMLS ID #7104999, Andrew C. Weitnauer, Wits Realty. NorthstarMLS as distributed by MLS GRID
- $639,9004 bd3 ba2.9k sqft19010 Albatross St NW, Oak Grove, MN 55011For SaleMLS ID #7103967, Chris North, Prandium Group Real Estate. NorthstarMLS as distributed by MLS GRID
- $569,9004 bd3 ba2.5k sqft20714 Nowthen Blvd NW, Nowthen, MN 55330For SaleMLS ID #7069390, Kurt E Sutherland, eXp Realty. NorthstarMLS as distributed by MLS GRID
- $729,9005 bd3 ba2.6k sqft18952 247th Ave NW, Big Lake, MN 55309For SaleMLS ID #7098749, Pamela J Hendrickson, Century 21 Atwood. NorthstarMLS as distributed by MLS GRID
- $825,0005 bd4 ba4k sqft20331 Sodium St NW, Nowthen, MN 55303For SaleMLS ID #7066691, Kerby & Cristina Real Estate Experts, RE/MAX Results. NorthstarMLS as distributed by MLS GRID
