Thoughtfully designed for everyday comfort and long-term living flexibility with all living spaces on one level. This exceptional home showcases quality craftsmanship, custom Knotty Alder millwork, built-ins, and an inviting open-concept layout. Enjoy the comfort of radiant in-floor heat throughout the home, along with automatic blinds in the living room and primary bedroom for added convenience and style.
The well-appointed kitchen includes granite countertops, stainless steel appliances, a walk-in pantry, while the dining area showcases a custom buffet and additional built-in storage. This smart floor plan features a luxurious main-level primary suite with peaceful wooded views, a spa-like bath with a soaker tub, walk-in shower and towel warmer. Flexible living spaces including a bonus room above the garage ready for your finishing touches. A functional mudroom and unique Christmas Tree Room add convenience and versatility.
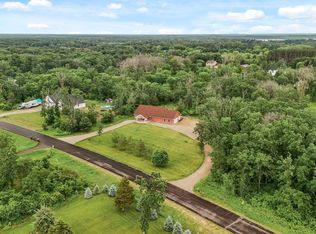
Nestled on 2.5 private acres near Eagle Lake, the property offers abundant wildlife, a wooded backyard, an in-ground sprinkler system, and ample space for future outbuilding expansion. Combining quality craftsmanship, modern amenities, privacy, and flexibility, this exceptional home is truly one of a kind.
Active
$729,900
18952 247th Ave NW, Big Lake, MN 55309
5beds
2,654sqft
:
Get pre-qualified$4,602/mo
Single Family
Built in 2022
2.58 Acres Lot
$-- Zestimate®
$275/sqft
$-- HOA
What's special
- 34 days |
- 895 |
- 54 |
Zillow last checked:
Listing updated:
Listed by:
Pamela J Hendrickson 612-226-1788,
Century 21 Atwood,
Anne B Renstrom 763-639-3349
Source: NorthstarMLS as distributed by MLS GRID,MLS#: 7098749
Facts & features
Interior
Bedrooms & bathrooms
- Bedrooms: 5
- Bathrooms: 3
- Full bathrooms: 2
- 3/4 bathrooms: 1
Bedroom
- Level: Main
- Area: 255.94 Square Feet
- Dimensions: 19.10x13.4
Bedroom 2
- Level: Main
- Area: 128.26 Square Feet
- Dimensions: 12.10x10.6
Bedroom 3
- Level: Main
- Area: 95.68 Square Feet
- Dimensions: 9.2x10.4
Bedroom 4
- Level: Main
- Area: 143 Square Feet
- Dimensions: 13x11
Bedroom 5
- Level: Main
- Area: 125.24 Square Feet
- Dimensions: 12.4x10.10
Dining room
- Level: Main
- Area: 176.64 Square Feet
- Dimensions: 12.8x13.8
Family room
- Level: Main
- Area: 96 Square Feet
- Dimensions: 8x12
Kitchen
- Level: Main
- Area: 186.34 Square Feet
- Dimensions: 15.4x12.10
Living room
- Level: Main
- Area: 378.18 Square Feet
- Dimensions: 19.8x19.10
Heating
- Forced Air, In-Floor Heating, Radiant
Cooling
- Central Air
Appliances
- Included: Air-To-Air Exchanger, Dishwasher, Disposal, Double Oven, Dryer, Exhaust Fan, Freezer, Water Filtration System, Microwave, Range, Refrigerator, Stainless Steel Appliance(s), Washer, Water Softener Owned
- Laundry: Laundry Room, Main Level
Features
- Basement: None
- Number of fireplaces: 1
- Fireplace features: Gas, Living Room
Interior area
- Total structure area: 2,654
- Total interior livable area: 2,654 sqft
- Finished area above ground: 2,654
- Finished area below ground: 0
Video & virtual tour
Property
Parking
- Total spaces: 2
- Parking features: Attached, Asphalt, Garage Door Opener
- Attached garage spaces: 2
- Has uncovered spaces: Yes
Accessibility
- Accessibility features: None
Features
- Levels: One
- Stories: 1
- Patio & porch: Front Porch, Patio
Lot
- Size: 2.58 Acres
- Features: Tree Coverage - Medium
Details
- Foundation area: 2654
- Parcel number: 35005070210
- Zoning description: Residential-Single Family
Construction
Type & style
- Home type: SingleFamily
- Property subtype: Single Family
Materials
- Block
- Roof: Age 8 Years or Less
Condition
- New construction: No
- Year built: 2022
Utilities & green energy
- Gas: Natural Gas
- Sewer: Septic System Compliant - Yes
- Water: Well
Community & HOA
Community
- Subdivision: Heritage Trails Fourth Add
HOA
- Has HOA: No
Location
- Region: Big Lake
Financial & listing details
- Price per square foot: $275/sqft
- Tax assessed value: $595,300
- Annual tax amount: $6,156
- Date on market: 6/24/2026
Estimated market value
Not available
Estimated sales range
Not available
Not available
Price history
| Date | Event | Price |
|---|---|---|
| 6/26/2026 | Listed for sale | $729,900+10.4%$275/sqft |
Source:  NorthstarMLS as distributed by MLS GRID #7098749 Report a problem NorthstarMLS as distributed by MLS GRID #7098749 Report a problem | ||
| 11/24/2021 | Sold | $661,000+966.1%$249/sqft |
Source: NorthstarMLS as distributed by MLS GRID #6130480 Report a problem | ||
| 1/11/2019 | Sold | $62,000$23/sqft |
Source: Public Record Report a problem | ||
Public tax history
| Year | Property taxes | Tax assessment |
|---|---|---|
| 2025 | $6,156 -1.8% | $595,300 +2.4% |
| 2024 | $6,266 +2.1% | $581,200 -2.1% |
| 2023 | $6,138 +1157.8% | $593,600 +4.7% |
| 2022 | $488 -34.9% | $567,100 +1066.9% |
| 2021 | $750 -3.1% | $48,600 +1% |
| 2020 | $774 +3.2% | $48,100 |
| 2019 | $750 -3.1% | $48,100 +174.9% |
| 2018 | $774 | $17,500 |
Find assessor info on the county website
Monthly payment
Est. payment
Payment breakdown
Explore the cost of this home by adjusting the details. Changes won't be saved.Climate risks
Neighborhood: 55309
Nearby schools
GreatSchools rating
- NALiberty Elementary SchoolGrades: PK-2Distance: 5.5 mi
- 5/10Big Lake Middle SchoolGrades: 6-8Distance: 5.7 mi
- 9/10Big Lake Senior High SchoolGrades: 9-12Distance: 5.5 mi
- $614,8002 bd2 ba1.8k sqft18910 247th Ave NW, Big Lake, MN 55309Off Market
- $380,0002 bd2 ba2k sqft18981 247th Ave NW, Big Lake, MN 55309Sold
- $786,5004 bd3 ba2.1k sqft24867 190th St NW, Big Lake, MN 55309Off Market
- $565,3004 bd2 ba2.4k sqft18929 247th Ave NW, Big Lake, MN 55309Off Market
- $605,9003 bd2 ba2.3k sqft24752 190th St NW, Big Lake, MN 55309Off Market
- $601,3003 bd3 ba2.1k sqft24613 190th St NW, Big Lake, MN 55309Off Market
- $80,5242 bd-- ba2k sqft24704 190th St NW, Big Lake, MN 55309Sold
- $675,0004 bd3 ba3.7k sqft18899 247th Ave NW, Big Lake, MN 55309Sold
A local agent can set up tours, give advice and negotiate with sellers.
Similar homes
- $814,0004 bd3 ba3.9k sqft17648 262nd Ave NW, Big Lake, MN 55309For Sale

 MLS ID #7078823, Kirk Kroll, LPT Realty, LLC. NorthstarMLS as distributed by MLS GRID
 - $789,0003 bd3 ba3.4k sqft17350 173rd St SE, Big Lake, MN 55309For Sale
 MLS ID #7098682, Annie M. Sparrow, LPT Realty, LLC. NorthstarMLS as distributed by MLS GRID
 - $899,9005 bd4 ba2.7k sqft18270 184th Ave NW, Big Lake, MN 55309For Sale
 MLS ID #7088556, John Olson, Fish MLS Realty. NorthstarMLS as distributed by MLS GRID
 - $625,0004 bd4 ba3.5k sqft9358 134th Ave SE, Becker, MN 55308For Sale
 MLS ID #7113989, Sara Waytashek, Edina Realty, Inc.. NorthstarMLS as distributed by MLS GRID
 - $600,0004 bd3 ba2.6k sqft16433 224th Ave NW, Elk River, MN 55330For SaleMLS ID #7106089, Molly Hangartner, Ashworth Real Estate. NorthstarMLS as distributed by MLS GRID
- $565,0005 bd2 ba2.3k sqft1195 Lakeshore Dr, Big Lake, MN 55309For SaleMLS ID #7078656, Michael Crego, Coldwell Banker Realty - Lakes. NorthstarMLS as distributed by MLS GRID
- $489,9006 bd4 ba3k sqft20091 Delta St, Big Lake, MN 55309For SaleMLS ID #7081669, Chad A Strand, RE/MAX Results. NorthstarMLS as distributed by MLS GRID
- $679,9004 bd4 ba2.2k sqft26991 140th St NW, Zimmerman, MN 55398For SaleMLS ID #7077991, Price Realty, eXp Realty. NorthstarMLS as distributed by MLS GRID
- $730,0004 bd4 ba3k sqft8010 Center St, Clear Lake, MN 55319For SaleMLS ID #7096934, Troy Felton, Keller Williams Integrity NW. NorthstarMLS as distributed by MLS GRID
- $649,0004 bd3 ba3k sqft28130 140th St NW, Zimmerman, MN 55398For SaleMLS ID #7106834, The DVC Team, eXp Realty. NorthstarMLS as distributed by MLS GRID
- $539,9004 bd3 ba2.2k sqft24519 114th St, Zimmerman, MN 55398For SaleMLS ID #7109530, Peterson & Co., Keller Williams Integrity NW. NorthstarMLS as distributed by MLS GRID
- $675,0004 bd4 ba2.8k sqft885 Katydid Ln NE, Saint Michael, MN 55376For SaleMLS ID #7113207, Dean Zachman-Zachman Realty Group, RE/MAX Results. NorthstarMLS as distributed by MLS GRID
- $635,9004 bd4 ba3.4k sqft26275 Woodlands Pkwy NW, Zimmerman, MN 55398For SaleMLS ID #7046183, Jeff Kuperus, Hewitt Jackson Real Estate. NorthstarMLS as distributed by MLS GRID
- $875,0005 bd4 ba3.5k sqft9952 105th St NE, Otsego, MN 55362For SaleMLS ID #7111333, Regan Y Englund, Keller Williams Classic Rlty NW. NorthstarMLS as distributed by MLS GRID
- $689,0003 bd3 ba3.5k sqft11976 Banyon Ave NW, Monticello, MN 55362For SaleMLS ID #7097812, Jeremy L Glass, Edina Realty, Inc.. NorthstarMLS as distributed by MLS GRID
- $749,9003 bd2 ba2.7k sqft6897 95th Ave SE, Clear Lake, MN 55319For SaleMLS ID #7091145, Matthew J Marquette, Luke Real Estate. NorthstarMLS as distributed by MLS GRID
- $775,0005 bd3 ba2.5k sqft13180 Willandale Rd, Rogers, MN 55374For SaleMLS ID #7042629, Carrie Sink, Coldwell Banker Realty - Lakes. NorthstarMLS as distributed by MLS GRID
- $899,9005 bd3 ba2.5k sqft7460 Odean Ave NE, Otsego, MN 55330For SaleMLS ID #7107646, Nicole LaChapelle, Coldwell Banker Realty - Southwest Regional. NorthstarMLS as distributed by MLS GRID
- $660,0005 bd3 ba3.1k sqft19541 York St NW, Elk River, MN 55330For SaleMLS ID #7106672, Diane LeBlanc, West and Main Homes MN. NorthstarMLS as distributed by MLS GRID
- $634,9005 bd3 ba3.8k sqft4972 Kassel Ave, Albertville, MN 55301For SaleMLS ID #7094624, Craig W Gass, Counselor Realty, Inc.. NorthstarMLS as distributed by MLS GRID
