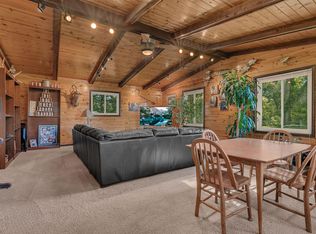
Welcome to this incredible 12.5-acre property, offered for the first time in 46 years! Meticulously maintained and thoughtfully updated, this one-of-a-kind property checks all the boxes! As you arrive, you’ll be greeted by a picturesque paved driveway lined with mature oak trees, creating a stunning first impression! The beautifully manicured, park-like yard showcases the pride of ownership found throughout the property. A scenic creek borders the property, adding to the peaceful setting and providing a natural haven where deer, turkey, waterfowl, and other wildlife are frequent visitors. The home has seen extensive updates, including a fully remodeled kitchen, bathroom, and main level completed just three years ago. Most windows have been replaced, appliances are only three years old, and the roof was replaced just two years ago. The current main-floor laundry was originally a bedroom and can easily be converted back if additional main-level sleeping space is desired, with a second laundry area already located in the lower level. Additional features include a wood-burning stove and wood-burning furnace for added comfort and efficiency! Outside, you’ll find exceptional outbuildings ready for your hobbies, equipment, and toys, including a 20x40 heated and insulated shop, a 35x46 machine shed with electricity, and a 12x20 storage shed. A 10-zone in-ground irrigation system helps keep the grounds looking pristine all season long! An added bonus is the opportunity for open enrollment into the highly sought-after Becker School District. Properties like this rarely become available! If you’ve been searching for the perfect combination of acreage, privacy, natural beauty, updates, exceptional outbuildings, and added flexibility, your search ends here!
Active
Price cut: $50K (8/20)
$699,900
6897 95th Ave SE, Clear Lake, MN 55319
3beds
2,768sqft
Single Family
Built in 1980
12.52 Acres Lot
$684,400 Zestimate®
$253/sqft
$-- HOA
What's special
Wood-burning stoveWood-burning furnaceBeautifully manicured park-like yardFully remodeled kitchen
- 133 days
- 453
- 25
Zillow last checked:
Listing updated:
Listed by:
Matthew J Marquette 612-298-9554,
Luke Real Estate
Source: NorthstarMLS as distributed by MLS GRID,MLS#: 7091145
Facts & features
Interior
Bedrooms & bathrooms
- Bedrooms: 3
- Bathrooms: 2
- Full bathrooms: 2
Bedroom
- Level: Main
- Area: 180 Square Feet
- Dimensions: 12 x 15
Bedroom 2
- Level: Lower
- Area: 172.5 Square Feet
- Dimensions: 11.5 x 15
Bedroom 3
- Level: Lower
- Area: 166.75 Square Feet
- Dimensions: 11.5 x 14.5
Bathroom
- Level: Main
- Area: 90.25 Square Feet
- Dimensions: 9.5 x 9.5
Bathroom
- Level: Lower
- Area: 52.5 Square Feet
- Dimensions: 7.5 x 7
Other
- Level: Lower
- Area: 240 Square Feet
- Dimensions: 12 x 20
Deck
- Level: Main
- Area: 96 Square Feet
- Dimensions: 8 x 12
Dining room
- Level: Main
- Dimensions: 12.5 x 22..5
Family room
- Level: Lower
- Area: 300 Square Feet
- Dimensions: 15 x 20
Kitchen
- Level: Main
- Area: 292.5 Square Feet
- Dimensions: 13 x 22.5
Laundry
- Level: Main
- Area: 130 Square Feet
- Dimensions: 10 x 13
Laundry
- Level: Lower
- Area: 144.5 Square Feet
- Dimensions: 8.5 x 17
Living room
- Level: Main
- Area: 448.5 Square Feet
- Dimensions: 19.5 x 23
Porch
- Level: Main
- Area: 252 Square Feet
- Dimensions: 6 x 42
Storage
- Level: Lower
- Area: 120.25 Square Feet
- Dimensions: 6.5 x 18.5
Heating
- Forced Air, Wood Stove
Cooling
- Central Air
Appliances
- Included: Dishwasher, Dryer, Microwave, Range, Refrigerator, Stainless Steel Appliance(s), Washer
- Laundry: Laundry Room, Main Level
Features
- Basement: Daylight,Finished,Full,Walk-Out Access
- Number of fireplaces: 1
- Fireplace features: Wood Burning
Interior area
- Total structure area: 3,144
- Total interior livable area: 2,768 sqft
- Finished area above ground: 1,572
- Finished area below ground: 1,196
Property
Parking
- Total spaces: 9
- Parking features: Detached Garage, Electric, Insulated Garage, Multiple Garages, Paved Lot
- Garage spaces: 8
- Carport spaces: 1
- Details: Garage Dimensions (30x40), Garage Door Height (12), Garage Door Width (10)
Accessibility
- Accessibility features: None
Features
- Levels: One
- Stories: 1
- Patio & porch: Composite Decking, Deck, Front Porch, Patio
Lot
- Size: 12.52 Acres
- Dimensions: 601 x 884 x 614 x 908
- Features: Tree Coverage - Heavy
Details
- Additional structures: Garage(s), Pole Building, Storage Shed
- Foundation area: 1572
- Parcel number: 20001041111
- Zoning description: Residential-Single Family
Construction
Type & style
- Home type: SingleFamily
- Property subtype: Single Family
Condition
- New construction: No
- Year built: 1980
Utilities & green energy
- Gas: Propane
- Sewer: Private Sewer, Tank with Drainage Field
- Water: Private, Well
Community & HOA
HOA
- Has HOA: No
Location
- Region: Clear Lake
Financial & listing details
- Price per square foot: $253/sqft
- Tax assessed value: $437,800
- Annual tax amount: $3,230
- Date on market: 6/12/2026
Estimated market value
$684,400
$650,000 - $719,000
$3,807/mo
Price history
| Date | Event | Price |
|---|---|---|
| 8/20/2026 | Price change | $699,900-6.7%$253/sqft |
Source:  NorthstarMLS as distributed by MLS GRID #7091145 Report a problem NorthstarMLS as distributed by MLS GRID #7091145 Report a problem | ||
| 6/12/2026 | Listed for sale | $749,900$271/sqft |
Source: NorthstarMLS as distributed by MLS GRID #7091145 Report a problem | ||
Public tax history
| Year | Property taxes | Tax assessment |
|---|---|---|
| 2025 | $3,230 +0.9% | $430,652 +8.5% |
| 2024 | $3,202 +5.3% | $397,080 -1.9% |
| 2023 | $3,040 +2.6% | $404,646 +10.6% |
| 2022 | $2,962 +8.8% | $365,951 +31.6% |
| 2021 | $2,722 +4% | $277,988 +9.7% |
| 2020 | $2,618 -3.8% | $253,354 -5% |
| 2019 | $2,722 +4% | $266,600 +6.9% |
| 2018 | $2,618 +5.1% | $249,500 +9.7% |
| 2017 | $2,492 +5.4% | $227,400 +4.1% |
| 2016 | $2,364 +7.7% | $218,500 +11.3% |
| 2015 | $2,194 | $196,300 +3.6% |
| 2014 | $2,194 +2.2% | $189,400 +1.5% |
| 2013 | $2,146 -2.9% | $186,600 -4% |
| 2012 | $2,211 -2.9% | $194,300 -5.5% |
| 2011 | $2,277 +6.9% | $205,500 -11.2% |
| 2010 | $2,130 +9.8% | $231,300 -0.8% |
| 2009 | $1,940 +57.2% | $233,100 +55.1% |
| 2003 | $1,234 +20.3% | $150,300 +14.2% |
| 2002 | $1,026 -31.4% | $131,600 +6.6% |
| 2001 | $1,496 | $123,500 |
Find assessor info on the county website
Monthly payment
Est. payment
Payment breakdown
Explore the cost of this home by adjusting the details. Changes won't be saved.Climate risks
Neighborhood: 55319

Similar homes
- $679,9003 bd3 ba2.3k sqft567 135th St NW, Monticello, MN 55362For Sale

 MLS ID #7140077, Stephanie Schmitz, Real Broker, LLC. NorthstarMLS as distributed by MLS GRID
 - $409,9004 bd2 ba2.2k sqft6992 43rd Ave SE, Saint Cloud, MN 56304For Sale
 MLS ID #7161898, Paul J. Jackson, Hewitt Jackson Real Estate. NorthstarMLS as distributed by MLS GRID
 - $685,0004 bd4 ba3.7k sqft4457 Farmdale Cir, Saint Cloud, MN 56301For Sale
 MLS ID #7137510, Mary McGowan, Premier Real Estate Services. NorthstarMLS as distributed by MLS GRID
 - $689,0003 bd3 ba3.5k sqft11976 Banyon Ave NW, Monticello, MN 55362For Sale
 MLS ID #7097812, Jeremy L Glass, Edina Realty, Inc.. NorthstarMLS as distributed by MLS GRID
 - $509,9003 bd2 ba2.3k sqft6651 160th Ave SE, Becker, MN 55308For SaleMLS ID #7125815, Daryl P. Schomer, Coldwell Banker Realty. NorthstarMLS as distributed by MLS GRID
- $485,0005 bd4 ba3.6k sqft8095 Hunter Lake Dr, Clear Lake, MN 55319For SaleMLS ID #7064121, Bryan C McWhite, RE/MAX Results. NorthstarMLS as distributed by MLS GRID
- $525,0004 bd3 ba2.3k sqft28323 128th St NW, Zimmerman, MN 55398For SaleMLS ID #7163768, Jordan Kirschner, eXp Realty. NorthstarMLS as distributed by MLS GRID
- $750,0004 bd5 ba3.1k sqft10007 173rd Ave SE, Becker, MN 55308For SaleMLS ID #7123233, Artemisa Boston, eXp Realty. NorthstarMLS as distributed by MLS GRID
- $679,9004 bd4 ba2.2k sqft26991 140th St NW, Zimmerman, MN 55398For SaleMLS ID #7077991, Price Realty, eXp Realty. NorthstarMLS as distributed by MLS GRID
- $610,0004 bd4 ba3.5k sqft9358 134th Ave SE, Becker, MN 55308For SaleMLS ID #7113989, Sara Waytashek, Edina Realty, Inc.. NorthstarMLS as distributed by MLS GRID
- $749,9004 bd4 ba3.7k sqft25671 County Road 138 St, Saint Cloud, MN 56301For SaleMLS ID #7152246, Nicole Roehrl, Coldwell Banker Realty. NorthstarMLS as distributed by MLS GRID
- $599,9004 bd3 ba2.5k sqft10205 Aetna Ave NE, Monticello, MN 55362For SaleMLS ID #7143780, Stickney Real Estate – Jacob Stickney, Coldwell Banker Realty. NorthstarMLS as distributed by MLS GRID
- $710,0003 bd4 ba2k sqft17991 Glendorado Rd, Princeton, MN 55371For SaleMLS ID #7065475, Rylee Girdeen, Realty ONE Group SIMPLIFIED. NorthstarMLS as distributed by MLS GRID
- $525,0003 bd3 ba2.4k sqft16818 233rd Ave NW, Big Lake, MN 55309For SaleMLS ID #7157219, Steven DeGreeff, Keller Williams Integrity NW. NorthstarMLS as distributed by MLS GRID
- $549,9003 bd3 ba2.4k sqft14068 Franklin Ave NW, Clearwater, MN 55320For SaleMLS ID #7063084, William J Schmitt, Coldwell Banker Realty. NorthstarMLS as distributed by MLS GRID
- $775,0004 bd3 ba3.4k sqft18225 221st Ave NW, Big Lake, MN 55309For SaleMLS ID #7107950, Melissa A. Rebollo, LPT Realty, LLC.. NorthstarMLS as distributed by MLS GRID
- $599,9004 bd2 ba2.3k sqft160 196th Dr NW, Elk River, MN 55330For SaleMLS ID #7139183, Michael R Pickett, Wits Realty. NorthstarMLS as distributed by MLS GRID
- $589,9003 bd3 ba2.4k sqft1185 24th Ave NE, Sauk Rapids, MN 56379For SaleMLS ID #7124863, Todd Preimesberger, Executive Realty of St. Cloud. NorthstarMLS as distributed by MLS GRID
- $849,9004 bd3 ba2.3k sqft433 County Road 39 NW, Monticello, MN 55362For SaleMLS ID #7117942, Mandy Kruse Rosby, Keller Williams Integrity NW. NorthstarMLS as distributed by MLS GRID
- $799,9003 bd4 ba2.5k sqft4218 White Dr, Saint Cloud, MN 56303For SaleMLS ID #7118864, Mark Hoffmann, Century 21 First Realty, Inc.. NorthstarMLS as distributed by MLS GRID
