Welcome to your private slice of country living! Custom-built in 2019 and set on over 5 sought-after acres.This 3-bedroom, 3-bathroom home offers the rare combination of newer construction and true acreage living.
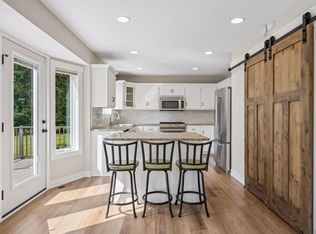
Step inside to an open floor plan with custom Hickory cabinets, quartz countertops and a bright living space.The Main floor features a private primary ensuite, vaulted ceilings and a walk out to a relaxing patio. Downstairs, the finished lower level offers a family room, 1 bedroom and ¾ bathroom and ample storage. The attached oversized garage is fully finished with hot & cold water, a floor drain and heating source.
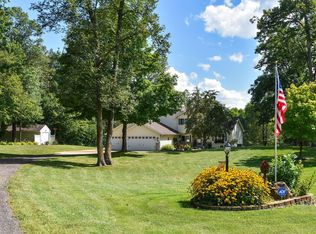
Outside is where this property truly shines. Surrounded by woods & privacy, relax by the bonfire or on the front porch.
Bring your animals and toys, with a 40x50 outbuilding with a lean-to in place, already set up with electric and an additional sand point well near by. Additional outbuildings for the camper, storage, chickens and everything you dream. Opportunity to expand buildings or pasture, bale hay or build a riding arena.
This property checks the boxes for space, function, and quality construction all in one.
Active
$679,900
567 135th St NW, Monticello, MN 55362
3beds
2,393sqft
Single Family
Built in 2018
5.06 Acres Lot
$671,500 Zestimate®
$284/sqft
$-- HOA
What's special
Attached oversized garageFront porchPrivate primary ensuiteVaulted ceilingsOpen floor planBright living spaceCustom hickory cabinets
- 31 days
- 363
- 8
Zillow last checked:
Listing updated:
Listed by:
Stephanie Schmitz 612-382-0316,
Real Broker, LLC
Source: NorthstarMLS as distributed by MLS GRID,MLS#: 7140077
Facts & features
Interior
Bedrooms & bathrooms
- Bedrooms: 3
- Bathrooms: 3
- Full bathrooms: 2
- 3/4 bathrooms: 1
Bedroom
- Level: Main
- Area: 204 Square Feet
- Dimensions: 17x12
Bedroom 2
- Level: Upper
- Area: 255 Square Feet
- Dimensions: 17x15
Bedroom 3
- Level: Lower
- Area: 132 Square Feet
- Dimensions: 12x11
Dining room
- Level: Main
- Area: 120 Square Feet
- Dimensions: 15x8
Family room
- Level: Lower
- Area: 304 Square Feet
- Dimensions: 19x16
Kitchen
- Level: Main
- Area: 240 Square Feet
- Dimensions: 16x15
Laundry
- Level: Main
- Area: 132 Square Feet
- Dimensions: 12x11
Living room
- Level: Main
- Area: 308 Square Feet
- Dimensions: 22x14
Patio
- Level: Main
Heating
- Forced Air
Cooling
- Central Air
Appliances
- Included: Air-To-Air Exchanger, Cooktop, Dishwasher, Dryer, Freezer, Microwave, Other, Range, Refrigerator, Stainless Steel Appliance(s), Washer
- Laundry: Main Level
Features
- Basement: Daylight,Drain Tiled,Finished
- Number of fireplaces: 1
- Fireplace features: Gas
Interior area
- Total structure area: 2,443
- Total interior livable area: 2,393 sqft
- Finished area above ground: 1,849
- Finished area below ground: 544
Property
Parking
- Total spaces: 5
- Parking features: Attached, Carport, Covered, Detached Garage, Gravel, Garage, Heated Garage, Insulated Garage, Other, Storage, Open
- Attached garage spaces: 2
- Carport spaces: 3
- Has uncovered spaces: Yes
- Details: Garage Dimensions (28x26)
Accessibility
- Accessibility features: Door Lever Handles, Other, Partially Wheelchair
Features
- Levels: Modified Two Story
- Stories: 2
- Patio & porch: Front Porch, Other, Patio, Porch, Rear Porch
- Fencing: Electric,Partial,Wood
Lot
- Size: 5.06 Acres
- Dimensions: 587 x 389
- Features: Suitable for Horses, Tree Coverage - Medium
Details
- Additional structures: Garage(s), Barn(s), Chicken Coop/Barn, Hen House, Lean-To, Shed(s), Other, Pole Building
- Foundation area: 1837
- Parcel number: 216100253100
- Zoning description: Agriculture,Residential-Single Family
Construction
Type & style
- Home type: SingleFamily
- Property subtype: Single Family
Materials
- Roof: Age 8 Years or Less
Condition
- New construction: No
- Year built: 2018
Utilities & green energy
- Gas: Propane
- Sewer: Septic System Compliant - Yes
- Water: Private, Well
Community & HOA
HOA
- Has HOA: No
Location
- Region: Monticello
Financial & listing details
- Price per square foot: $284/sqft
- Tax assessed value: $486,500
- Annual tax amount: $4,140
- Date on market: 9/13/2026
- Cumulative days on market: 19 days
- Road surface type: Unimproved
Estimated market value
$671,500
$638,000 - $705,000
$2,877/mo
Price history
| Date | Event | Price |
|---|---|---|
| 9/13/2026 | Listed for sale | $679,900-10.5%$284/sqft |
Source:  NorthstarMLS as distributed by MLS GRID #7140077 Report a problem NorthstarMLS as distributed by MLS GRID #7140077 Report a problem | ||
| 9/8/2026 | Listing removed | $759,900$318/sqft |
Source: NorthstarMLS as distributed by MLS GRID #7121778 Report a problem | ||
| 8/28/2026 | Listed for sale | $759,900+1483.1%$318/sqft |
Source: NorthstarMLS as distributed by MLS GRID #7121778 Report a problem | ||
| 3/4/2014 | Sold | $48,000$20/sqft |
Source: Public Record Report a problem | ||
Public tax history
| Year | Property taxes | Tax assessment |
|---|---|---|
| 2025 | $4,140 +2.8% | $486,500 +4.3% |
| 2024 | $4,026 +6.8% | $466,500 +2.8% |
| 2023 | $3,768 +10.6% | $454,000 +15.1% |
| 2022 | $3,406 +8.5% | $394,400 +13.3% |
| 2021 | $3,138 +114.1% | $348,100 +4.6% |
| 2020 | $1,466 -45.6% | $332,700 +7.8% |
| 2019 | $2,694 +83.8% | $308,700 +104.8% |
| 2018 | $1,466 +120.1% | $150,700 +202% |
| 2017 | $666 +14.4% | $49,900 |
| 2016 | $582 | -- |
| 2015 | $582 +38.6% | -- |
| 2014 | $420 +14.8% | -- |
| 2013 | $366 -10.7% | -- |
| 2012 | $410 +0.5% | -- |
| 2011 | $408 -3.8% | -- |
| 2010 | $424 | -- |
Find assessor info on the county website
Monthly payment
Est. payment
Payment breakdown
Explore the cost of this home by adjusting the details. Changes won't be saved.Climate risks
Neighborhood: 55362
Similar homes
- $649,9004 bd3 ba2.5k sqft10205 Aetna Ave NE, Monticello, MN 55362For Sale

 MLS ID #7143780, Stickney Real Estate – Jacob Stickney, Coldwell Banker Realty. NorthstarMLS as distributed by MLS GRID
 - $849,9004 bd3 ba2.3k sqft433 County Road 39 NW, Monticello, MN 55362For Sale
 MLS ID #7117942, Mandy Kruse Rosby, Keller Williams Integrity NW. NorthstarMLS as distributed by MLS GRID
 - $525,0004 bd4 ba2k sqft17088 174th Ave SE, Big Lake, MN 55309For Sale
 MLS ID #7159117, Regan Y Englund, Keller Williams Classic Rlty NW. NorthstarMLS as distributed by MLS GRID
 - $549,9003 bd3 ba2.4k sqft14068 Franklin Ave NW, Clearwater, MN 55320For Sale
 MLS ID #7063084, William J Schmitt, Coldwell Banker Realty. NorthstarMLS as distributed by MLS GRID
 - $610,0004 bd4 ba3.5k sqft9358 134th Ave SE, Becker, MN 55308For SaleMLS ID #7113989, Sara Waytashek, Edina Realty, Inc.. NorthstarMLS as distributed by MLS GRID
- $725,0003 bd3 ba3.3k sqft24014 113th St NW, Zimmerman, MN 55398For SaleMLS ID #7137158, Roger Anderson, Elite Realty Minnesota. NorthstarMLS as distributed by MLS GRID
- $499,0004 bd3 ba2.9k sqft9955 Hall Ave NE, Monticello, MN 55362For SaleMLS ID #7107866, Mike Wilen, Coldwell Banker Realty - Lakes. NorthstarMLS as distributed by MLS GRID
- $679,9004 bd4 ba2.2k sqft26991 140th St NW, Zimmerman, MN 55398For SaleMLS ID #7077991, Price Realty, eXp Realty. NorthstarMLS as distributed by MLS GRID
- $685,0004 bd3 ba2.7k sqft12836 96th St NE, Otsego, MN 55330For SaleMLS ID #7148206, Rodney Windjue, Northland Sotheby's International Realty. NorthstarMLS as distributed by MLS GRID
- $699,9003 bd2 ba2.7k sqft6897 95th Ave SE, Clear Lake, MN 55319For SaleMLS ID #7091145, Matthew J Marquette, Luke Real Estate. NorthstarMLS as distributed by MLS GRID
- $585,9004 bd4 ba3k sqft17949 235th Ave NW, Big Lake, MN 55309For SaleMLS ID #7136633, Jeremy Stuber, Pro Flat Fee Realty LLC. NorthstarMLS as distributed by MLS GRID
- $649,9004 bd3 ba3.1k sqft17672 County Road 14 NW, Big Lake, MN 55309For SaleMLS ID #7126038, Amanda B Galindo, Legacy Home Group MN LLC. NorthstarMLS as distributed by MLS GRID
- $775,0004 bd3 ba3.4k sqft18225 221st Ave NW, Big Lake, MN 55309For SaleMLS ID #7107950, Melissa A. Rebollo, LPT Realty, LLC.. NorthstarMLS as distributed by MLS GRID
- $515,0004 bd3 ba2.1k sqft22200 County Road 43 NW, Big Lake, MN 55309For SaleMLS ID #7154931, Annie Stein, Fish MLS Realty. NorthstarMLS as distributed by MLS GRID
- $710,0003 bd4 ba2k sqft17991 Glendorado Rd, Princeton, MN 55371For SaleMLS ID #7065475, Rylee Girdeen, Realty ONE Group SIMPLIFIED. NorthstarMLS as distributed by MLS GRID
- $674,7504 bd3 ba2.6k sqft697 Jansen Ave SE, Hanover, MN 55341For SaleMLS ID #7031130, Erica Quamme, Legacy Home Group MN LLC. NorthstarMLS as distributed by MLS GRID
- $560,0004 bd4 ba3.3k sqft4139 Eaton Cir NE, Monticello, MN 55362For SaleMLS ID #7154812, Kimberly Coudron Schwecke - Coudron Team, Edina Realty, Inc.. NorthstarMLS as distributed by MLS GRID
- $750,0004 bd5 ba3.1k sqft10007 173rd Ave SE, Becker, MN 55308For SaleMLS ID #7123233, Artemisa Boston, eXp Realty. NorthstarMLS as distributed by MLS GRID
- $370,0004 bd3 ba2k sqft3765 Woodside Dr, Monticello, MN 55362For SaleMLS ID #7150809, Sharon H Mingo, Edina Realty, Inc.. NorthstarMLS as distributed by MLS GRID
- $450,0003 bd3 ba1.8k sqft22393 167th St NW, Big Lake, MN 55309For SaleMLS ID #7152667, Brett Cleveland, Keller Williams Integrity NW. NorthstarMLS as distributed by MLS GRID
