Custom built rambler set on a beautiful 3.25 acre private lot, offering the perfect blend of comfort, space and nature. Surrounded by mature trees, the Crow River and quiet countryside this property provides the privacy you've been waiting for while being close to everyday conveniences. Functional living with a main floor primary with walk in closet and private bath with huge walk in tile shower. Car enthusiasts, hobbyists and anyone needing extra storage will appreciate the 45x28' beautifully finished 4 car garage. This home is a must see if you are looking for space and a peaceful place to call home. Site is already prepped for an additional pole building OR just use it for car/trailer storage! Why buy new when you can get more for your money? High end upgrades throughout.
Active
Price cut: $250 (8/27)
$674,750
697 Jansen Ave SE, Hanover, MN 55341
4beds
2,695sqft
Single Family
Built in 2018
3.25 Acres Lot
$670,300 Zestimate®
$250/sqft
$-- HOA
What's special
- 221 days
- 935
- 54
Zillow last checked:
Listing updated:
Listed by:
Erica Quamme 763-233-8699,
Legacy Home Group MN LLC,
Christina Maas 612-290-4301
Source: NorthstarMLS as distributed by MLS GRID,MLS#: 7031130
Facts & features
Interior
Bedrooms & bathrooms
- Bedrooms: 4
- Bathrooms: 3
- Full bathrooms: 1
- 3/4 bathrooms: 2
Bedroom
- Level: Main
- Area: 210 Square Feet
- Dimensions: 15x14
Bedroom 2
- Level: Main
- Area: 132 Square Feet
- Dimensions: 12x11
Bedroom 3
- Level: Lower
- Area: 144 Square Feet
- Dimensions: 12x12
Bedroom 4
- Level: Lower
- Area: 144 Square Feet
- Dimensions: 12x12
Primary bathroom
- Level: Main
- Area: 60 Square Feet
- Dimensions: 10x6
Dining room
- Level: Main
- Area: 150 Square Feet
- Dimensions: 15x10
Family room
- Level: Lower
- Area: 513 Square Feet
- Dimensions: 27x19
Foyer
- Level: Main
- Area: 84 Square Feet
- Dimensions: 12x7
Kitchen
- Level: Main
- Area: 154 Square Feet
- Dimensions: 14x11
Laundry
- Level: Main
- Area: 42 Square Feet
- Dimensions: 7x6
Living room
- Level: Main
- Area: 256 Square Feet
- Dimensions: 16x16
Other
- Level: Main
- Area: 24 Square Feet
- Dimensions: 4x6
Porch
- Level: Main
- Area: 108 Square Feet
- Dimensions: 18x6
Storage
- Level: Lower
- Area: 128 Square Feet
- Dimensions: 16x8
Utility room
- Level: Lower
- Area: 357 Square Feet
- Dimensions: 21x17
Heating
- Forced Air
Cooling
- Central Air
Appliances
- Included: Air-To-Air Exchanger, Dishwasher, Dryer, ENERGY STAR Qualified Appliances, Humidifier, Gas Water Heater, Microwave, Range, Refrigerator, Stainless Steel Appliance(s), Washer, Water Softener Owned
- Laundry: Laundry Room, Main Level, Sink
Features
- Basement: Daylight,Drain Tiled,Finished,Full,Storage Space,Sump Basket,Sump Pump
- Number of fireplaces: 1
- Fireplace features: Electric, Living Room
Interior area
- Total structure area: 3,180
- Total interior livable area: 2,695 sqft
- Finished area above ground: 1,590
- Finished area below ground: 1,105
Property
Parking
- Total spaces: 4
- Parking features: Attached, Asphalt, Garage, Garage Door Opener, Insulated Garage, Storage
- Attached garage spaces: 4
- Has uncovered spaces: Yes
- Details: Garage Dimensions (45x28)
Accessibility
- Accessibility features: None
Features
- Levels: One
- Stories: 1
- Patio & porch: Porch
- Pool features: None
Lot
- Size: 3.25 Acres
- Dimensions: 638 x 506 x 971
- Features: Irregular Lot, Tree Coverage - Medium
Details
- Foundation area: 1590
- Parcel number: 108500034205
- Zoning description: Residential-Single Family
Construction
Type & style
- Home type: SingleFamily
- Property subtype: Single Family
Materials
- Roof: Age 8 Years or Less,Architectural Shingle
Condition
- New construction: No
- Year built: 2018
Utilities & green energy
- Electric: Circuit Breakers
- Gas: Propane
- Sewer: Mound Septic, Private Sewer
- Water: Well
Community & HOA
HOA
- Has HOA: No
Location
- Region: Hanover
Financial & listing details
- Price per square foot: $250/sqft
- Tax assessed value: $485,000
- Annual tax amount: $5,346
- Date on market: 3/5/2026
Estimated market value
$670,300
$637,000 - $704,000
$3,124/mo
Price history
| Date | Event | Price |
|---|---|---|
| 8/27/2026 | Price change | $674,7500%$250/sqft |
Source:  NorthstarMLS as distributed by MLS GRID #7031130 Report a problem NorthstarMLS as distributed by MLS GRID #7031130 Report a problem | ||
| 6/11/2026 | Price change | $675,000-2.9%$250/sqft |
Source: NorthstarMLS as distributed by MLS GRID #7031130 Report a problem | ||
| 5/21/2026 | Price change | $694,900-0.7%$258/sqft |
Source: NorthstarMLS as distributed by MLS GRID #7031130 Report a problem | ||
| 3/12/2026 | Listed for sale | $699,900+60.4%$260/sqft |
Source: NorthstarMLS as distributed by MLS GRID #7031130 Report a problem | ||
| 8/23/2018 | Sold | $436,451+481.9%$162/sqft |
Source: Public Record Report a problem | ||
| 7/14/2017 | Sold | $75,000$28/sqft |
Source: NorthstarMLS as distributed by MLS GRID #4813208 Report a problem | ||
Public tax history
| Year | Property taxes | Tax assessment |
|---|---|---|
| 2025 | $5,346 +2.4% | $485,000 +3.1% |
| 2024 | $5,220 +5.4% | $470,400 +3.9% |
| 2023 | $4,952 -9.6% | $452,800 +13.4% |
| 2022 | $5,478 +9.3% | $399,300 +4% |
| 2021 | $5,014 +551.2% | $384,000 +2.2% |
| 2020 | $770 -77.9% | $375,600 +12.6% |
| 2019 | $3,490 +353.2% | $333,700 +346.7% |
| 2018 | $770 -42.6% | $74,700 -2% |
| 2017 | $1,342 +77% | $76,200 |
| 2016 | $758 | -- |
| 2015 | $758 -1.3% | -- |
| 2014 | $768 +20.8% | -- |
| 2013 | $636 +4.3% | -- |
| 2012 | $610 -15% | -- |
| 2011 | $718 +8.1% | -- |
| 2010 | $664 +41.3% | -- |
| 2009 | $470 | -- |
Find assessor info on the county website
Monthly payment
Est. payment
Payment breakdown
Explore the cost of this home by adjusting the details. Changes won't be saved.Climate risks
Neighborhood: 55341
Similar homes
- $685,0004 bd3 ba2.7k sqft12836 96th St NE, Otsego, MN 55330For Sale
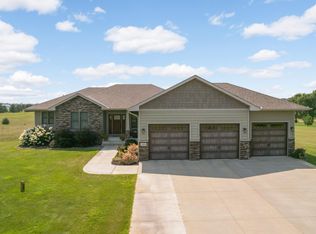
 MLS ID #7148206, Rodney Windjue, Northland Sotheby's International Realty. NorthstarMLS as distributed by MLS GRID
 - $649,9004 bd3 ba3k sqft6438 Riverdale Dr NW, Ramsey, MN 55303For Sale
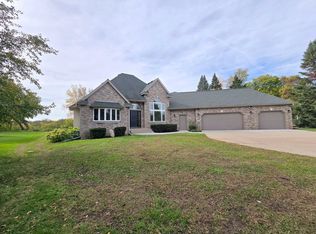 MLS ID #7146457, Peter Smothers, Red Key Realty. NorthstarMLS as distributed by MLS GRID
 - $774,9005 bd4 ba3.1k sqft1294 Jamison Ave NE, Saint Michael, MN 55376For Sale
 MLS ID #7085936, Regan Y Englund, Keller Williams Classic Rlty NW. NorthstarMLS as distributed by MLS GRID
 - $525,0004 bd4 ba2k sqft17088 174th Ave SE, Big Lake, MN 55309For Sale
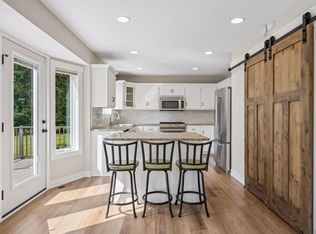 MLS ID #7159117, Regan Y Englund, Keller Williams Classic Rlty NW. NorthstarMLS as distributed by MLS GRID
 - $649,9004 bd3 ba2.5k sqft10205 Aetna Ave NE, Monticello, MN 55362For SaleMLS ID #7143780, Stickney Real Estate – Jacob Stickney, Coldwell Banker Realty. NorthstarMLS as distributed by MLS GRID
- $619,0004 bd3 ba2.7k sqft14797 192nd Ave NW, Elk River, MN 55330For SaleMLS ID #7156161, Elizabeth (Libby) Mejia, BRIX Real Estate. NorthstarMLS as distributed by MLS GRID
- $525,0005 bd4 ba2.6k sqft3439 Hall Ave SE, Buffalo, MN 55313For SaleMLS ID #7119359, Jacob Milton, Keller Williams Premier Realty Lake Minnetonka. NorthstarMLS as distributed by MLS GRID
- $679,9003 bd3 ba2.3k sqft567 135th St NW, Monticello, MN 55362For SaleMLS ID #7140077, Stephanie Schmitz, Real Broker, LLC. NorthstarMLS as distributed by MLS GRID
- $700,0004 bd4 ba3.3k sqft4181 Prairie View Trl, Hamel, MN 55340For SaleMLS ID #7153331, Megan McNeil, Edina Realty, Inc.. NorthstarMLS as distributed by MLS GRID
- $669,9004 bd4 ba3.9k sqft6206 106th Ave N, Brooklyn Park, MN 55443For SaleMLS ID #7143503, Syed S. Husain, Fish MLS Realty. NorthstarMLS as distributed by MLS GRID
- $585,9004 bd4 ba3k sqft17949 235th Ave NW, Big Lake, MN 55309For SaleMLS ID #7136633, Jeremy Stuber, Pro Flat Fee Realty LLC. NorthstarMLS as distributed by MLS GRID
- $699,9004 bd3 ba2.4k sqft19334 Annabelle Ln, Hamel, MN 55340For SaleMLS ID #7146815, Niki H Moeller, RE/MAX Results. NorthstarMLS as distributed by MLS GRID
- $570,0004 bd2 ba2.3k sqft2557 Clementa Ave NW, Buffalo, MN 55313For SaleMLS ID #7130906, Todd P Urbanski, Edina Realty, Inc.. NorthstarMLS as distributed by MLS GRID
- $699,9005 bd4 ba3.4k sqft4949 Otter Trl NE, Saint Michael, MN 55376For SaleMLS ID #7107690, Caleb Carlson, Real Broker, LLC. NorthstarMLS as distributed by MLS GRID
- $599,9004 bd4 ba3.6k sqft10360 Quail Ave N, Brooklyn Park, MN 55443For SaleMLS ID #7106114, Kathy Kolb, Hendrickson Homes Real Estate. NorthstarMLS as distributed by MLS GRID
- $775,0004 bd3 ba3.4k sqft18225 221st Ave NW, Big Lake, MN 55309For SaleMLS ID #7107950, Melissa A. Rebollo, LPT Realty, LLC.. NorthstarMLS as distributed by MLS GRID
- $485,0004 bd4 ba3.5k sqft11156 21st St NE, Saint Michael, MN 55376For SaleMLS ID #7123860, David A Foy, Keller Williams Classic Rlty NW. NorthstarMLS as distributed by MLS GRID
- $650,0003 bd3 ba2.1k sqft13608 Gladiola St NW, Andover, MN 55304For SaleMLS ID #7143969, Daniel Rollings, Exit Realty Nexus. NorthstarMLS as distributed by MLS GRID
- $660,0004 bd4 ba3.8k sqft8270 Arrowwood Ln N, Maple Grove, MN 55369For SaleMLS ID #7114047, John D Schuster, Coldwell Banker Realty - Southwest Regional. NorthstarMLS as distributed by MLS GRID
- $575,0005 bd4 ba3.9k sqft10512 Hidden Oaks Ln N, Champlin, MN 55316For SaleMLS ID #7158221, Brenda J Reid, Phase IV Realty LLC. NorthstarMLS as distributed by MLS GRID
