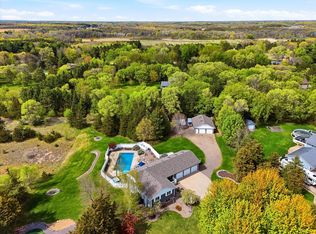
MUST SEE! BEAUTIFUL LAKEFRONT HOME! Discover this beautifully updated two-story home featuring 160 feet of shoreline on Crooked Lake! Nestled on a private, wooded lot of nearly one acre, this property offers the perfect combination of peaceful lake living and modern comfort. Freshly remodeled throughout, the home features hardwood floors, stainless steel appliances and garage space for four or more vehicles. Relax on the outdoor patio overlooking the water or gather with friends and family while enjoying the scenic lake views. Don’t miss this incredible opportunity to experience lakefront living with plenty of privacy, space and storage. Schedule your private showing today!
Active with contingency
$650,000
13608 Gladiola St NW, Andover, MN 55304
3beds
2,150sqft
Single Family
Built in 1955
0.88 Acres Lot
$-- Zestimate®
$302/sqft
$-- HOA
What's special
- 33 days
- 1,799
- 128
Zillow last checked:
Listing updated:
Listed by:
Daniel Rollings 612-743-7279,
Exit Realty Nexus
Source: NorthstarMLS as distributed by MLS GRID,MLS#: 7143969
Facts & features
Interior
Bedrooms & bathrooms
- Bedrooms: 3
- Bathrooms: 3
- Full bathrooms: 1
- 3/4 bathrooms: 2
Bedroom
- Level: Main
- Area: 240 Square Feet
- Dimensions: 16x15
Bedroom 2
- Level: Main
- Area: 130 Square Feet
- Dimensions: 13x10
Bedroom 3
- Level: Lower
- Area: 156 Square Feet
- Dimensions: 13x12
Primary bathroom
- Level: Main
- Area: 180 Square Feet
- Dimensions: 12x15
Dining room
- Level: Main
- Area: 130 Square Feet
- Dimensions: 13x10
Family room
- Level: Lower
- Area: 308 Square Feet
- Dimensions: 22x14
Foyer
- Level: Main
- Area: 224 Square Feet
- Dimensions: 28x8
Kitchen
- Level: Main
- Area: 195 Square Feet
- Dimensions: 15x13
Living room
- Level: Main
- Area: 270 Square Feet
- Dimensions: 18x15
Sun room
- Level: Main
- Area: 200 Square Feet
- Dimensions: 25x8
Heating
- Forced Air
Cooling
- Central Air
Appliances
- Included: Dishwasher, Disposal, Dryer, Microwave, Range, Refrigerator, Washer
- Laundry: Main Level
Features
- Basement: Daylight,Finished,Full,Walk-Out Access
- Has fireplace: No
Interior area
- Total structure area: 2,150
- Total interior livable area: 2,150 sqft
- Finished area above ground: 1,700
- Finished area below ground: 450
Property
Parking
- Total spaces: 4
- Parking features: Attached, Asphalt, Garage Door Opener, Insulated Garage, More Parking Onsite for Fee, RV Access/Parking
- Attached garage spaces: 4
- Has uncovered spaces: Yes
- Details: Garage Dimensions (25x35)
Accessibility
- Accessibility features: None
Features
- Levels: Three Level Split
- Pool features: None
- Fencing: Chain Link,Wood
- Has view: Yes
- View description: Lake, Panoramic, West
- Has water view: Yes
- Water view: Lake
- Waterfront features: Lake Front, Waterfront Elevation(15-26), Lake Bottom(Soft)
- Frontage length: Water Frontage: 160
Lot
- Size: 0.88 Acres
- Dimensions: E160 x 221 x 160 x 234
- Features: Near Public Transit, Tree Coverage - Medium
Details
- Foundation area: 1700
- Parcel number: 333224310043
- Zoning description: Residential-Single Family
Construction
Type & style
- Home type: SingleFamily
- Property subtype: Single Family
Materials
- Roof: Asphalt
Condition
- New construction: No
- Year built: 1955
Utilities & green energy
- Electric: Circuit Breakers
- Gas: Natural Gas
- Sewer: City Sewer/Connected
- Water: Well
Community & HOA
Community
- Subdivision: Lakeview Terrace
HOA
- Has HOA: No
Location
- Region: Andover
Financial & listing details
- Price per square foot: $302/sqft
- Tax assessed value: $542,600
- Annual tax amount: $5,634
- Date on market: 9/14/2026
- Road surface type: Paved
Estimated market value
Not available
Estimated sales range
Not available
Not available
Price history
| Date | Event | Price |
|---|---|---|
| 9/18/2026 | Listed for sale | $650,000+128.1%$302/sqft |
Source:  NorthstarMLS as distributed by MLS GRID #7143969 Report a problem NorthstarMLS as distributed by MLS GRID #7143969 Report a problem | ||
| 8/6/2015 | Sold | $285,000+11.8%$133/sqft |
Source: NorthstarMLS as distributed by MLS GRID #4610747 Report a problem | ||
| 8/20/2012 | Sold | $255,000-8.9%$119/sqft |
Source:  Lake Superior Area Realtors as distributed by MLS GRID #1494170 Report a problem Lake Superior Area Realtors as distributed by MLS GRID #1494170 Report a problem | ||
| 3/2/2012 | Price change | $279,900-2.1%$130/sqft |
Source: North Metro Investments, LLC #4102189 Report a problem | ||
| 12/30/2011 | Price change | $285,900-4.7%$133/sqft |
Source: North Metro Investments, LLC #4102189 Report a problem | ||
| 11/11/2011 | Listed for sale | $299,900+149.9%$139/sqft |
Source: North Metro Investments, LLC #4102189 Report a problem | ||
| 11/4/2010 | Sold | $120,000-56.4%$56/sqft |
Source: Public Record Report a problem | ||
| 7/20/2009 | Listing removed | $275,000$128/sqft |
Source: NRT Minneapolis #3687254 Report a problem | ||
| 7/19/2009 | Price change | $275,000-8.3%$128/sqft |
Source: NRT Minneapolis #3687254 Report a problem | ||
| 5/21/2009 | Listed for sale | $300,000$140/sqft |
Source: NRT Minneapolis #3687254 Report a problem | ||
Public tax history
| Year | Property taxes | Tax assessment |
|---|---|---|
| 2025 | $6,126 +14.2% | $542,600 +2.6% |
| 2024 | $5,363 +9.5% | $528,700 +5.3% |
| 2023 | $4,900 +20.3% | $501,900 +7.4% |
| 2022 | $4,071 -9.5% | $467,500 +23.6% |
| 2021 | $4,497 -4.5% | $378,377 +6.3% |
| 2019 | $4,707 +21.2% | $355,900 +5.5% |
| 2018 | $3,883 +2.2% | $337,400 +4.1% |
| 2017 | $3,799 +18% | $324,200 +11.2% |
| 2016 | $3,220 -10% | $291,600 |
| 2015 | $3,579 +10.9% | $291,600 +15.2% |
| 2014 | $3,226 -14.3% | $253,100 |
| 2013 | $3,766 +26% | -- |
| 2012 | $2,990 -6.8% | -- |
| 2011 | $3,208 +10.9% | -- |
| 2010 | $2,892 -13.1% | -- |
| 2008 | $3,326 +23.9% | -- |
| 2007 | $2,684 +6.3% | -- |
| 2006 | $2,525 +14.5% | -- |
| 2005 | $2,206 +16.2% | -- |
| 2004 | $1,898 -2.7% | -- |
| 2003 | $1,951 +31.4% | -- |
| 2002 | $1,485 -18.5% | -- |
| 2001 | $1,822 | -- |
Find assessor info on the county website
Monthly payment
Est. payment
Payment breakdown
Explore the cost of this home by adjusting the details. Changes won't be saved.Climate risks
Neighborhood: 55304

Similar homes
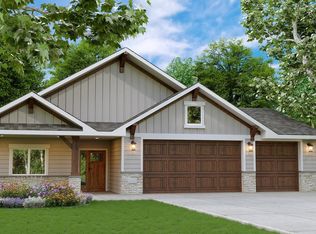
- $649,9004 bd3 ba3k sqft6438 Riverdale Dr NW, Ramsey, MN 55303For Sale
 MLS ID #7146457, Peter Smothers, Red Key Realty. NorthstarMLS as distributed by MLS GRID
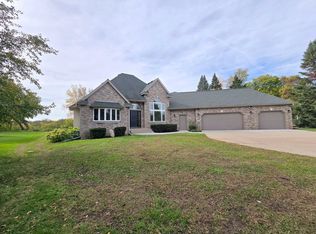
 - $499,9004 bd2 ba2.1k sqft17611 Orchid St NW, Andover, MN 55304For Sale
 MLS ID #7156756, Paul W Busselman, RE/MAX Preferred. NorthstarMLS as distributed by MLS GRID
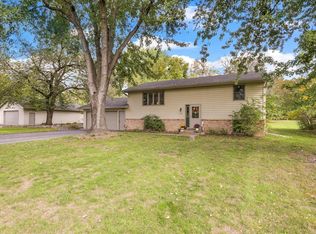
 - $560,0005 bd3 ba2.7k sqft435 147th Ln NE, Ham Lake, MN 55304For Sale
 MLS ID #7150653, Ali Ahyai, Real Estate Masters, Ltd.. NorthstarMLS as distributed by MLS GRID
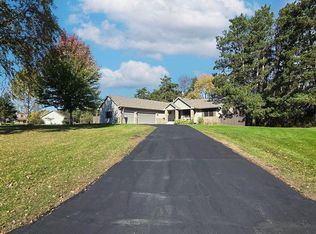
 - $733,0005 bd4 ba2.9k sqft3691 180th Ave NW, Andover, MN 55304For Sale
 MLS ID #7058030, Lyman L Jenkins, RE/MAX Results. NorthstarMLS as distributed by MLS GRID
 - $435,0004 bd3 ba2.5k sqft1571 155th Ln NW, Andover, MN 55304For SaleMLS ID #7050401, Gina M Dumas, RE/MAX Results. NorthstarMLS as distributed by MLS GRID
- $474,9004 bd2 ba2.4k sqft2937 174th Ln NW, Andover, MN 55304For SaleMLS ID #7125439, Nicholas Houchins, RE/MAX Results. NorthstarMLS as distributed by MLS GRID
- $549,0004 bd3 ba2.2k sqft12213 Kenyon Ct NE, Blaine, MN 55449For SaleMLS ID #7144746, Gregory Hiniker, Realty Inc. NorthstarMLS as distributed by MLS GRID
- $649,9003 bd4 ba2.3k sqft730 County Road B2 W, Roseville, MN 55113For SaleMLS ID #7145280, Todd A Shipman, Lakes Sotheby's International Realty. NorthstarMLS as distributed by MLS GRID
- $567,0005 bd4 ba3.2k sqft13001 Nightingale St NW, Coon Rapids, MN 55448For SaleMLS ID #7094261, Angie Tovsen, National Realty Guild. NorthstarMLS as distributed by MLS GRID
- $599,9004 bd3 ba2.9k sqft19010 Albatross St NW, Oak Grove, MN 55011For SaleMLS ID #7103967, Chris North, Prandium Group Real Estate. NorthstarMLS as distributed by MLS GRID
- $700,0004 bd2 ba3.1k sqft21245 Gypsy Valley Rd NW, Nowthen, MN 55303For SaleMLS ID #7138963, Dylan A Maitland, RE/MAX Results. NorthstarMLS as distributed by MLS GRID
- $399,9004 bd3 ba2.3k sqft1220 118th Ave NW, Coon Rapids, MN 55448For SaleMLS ID #7155230, Kerby & Cristina Real Estate Experts, RE/MAX Results. NorthstarMLS as distributed by MLS GRID
- $665,0004 bd4 ba2.9k sqft8945 Dallas Ln N, Maple Grove, MN 55369For SaleMLS ID #7112087, Eric Brittan, ERA Prospera Real Estate. NorthstarMLS as distributed by MLS GRID
- $625,0004 bd3 ba2.6k sqft19543 Naples St NE, East Bethel, MN 55011For SaleMLS ID #7115215, Marta Jackson, RE/MAX Results. NorthstarMLS as distributed by MLS GRID
- $549,0004 bd3 ba2.6k sqft1820 Sims Rd NW, Oak Grove, MN 55011For SaleMLS ID #7134522, Brian R Lee, Keller Williams Integrity NW. NorthstarMLS as distributed by MLS GRID
- $585,0006 bd4 ba3.1k sqft3309 Carnation Ave N, Brooklyn Park, MN 55443For SaleMLS ID #7094694, Godfrey N Edaferierhi, GE Realty. NorthstarMLS as distributed by MLS GRID
- $439,9002 bd3 ba2k sqft13720 Vinewood Ln N, Dayton, MN 55327For SaleMLS ID #7140305, Bre Berry, Coldwell Banker Realty. NorthstarMLS as distributed by MLS GRID
- $440,0004 bd2 ba2.7k sqft12347 Zea St NW, Coon Rapids, MN 55433For SaleMLS ID #7126323, Jacob Taylor, Keller Williams Classic Rlty NW. NorthstarMLS as distributed by MLS GRID
- $400,0003 bd2 ba2.2k sqft6090 145th Ln NW, Ramsey, MN 55303For SaleMLS ID #7114542, Ashley Attia, eXp Realty. NorthstarMLS as distributed by MLS GRID
- $599,9004 bd4 ba3k sqft8860 Everest Ln N, Maple Grove, MN 55311For SaleMLS ID #7156395, Josh Zuehlke + CO – Josh Zuehlke (502018890), Coldwell Banker Realty - Lakes. NorthstarMLS as distributed by MLS GRID
