Welcome home to this meticulously maintained home, sitting on a beautiful corner lot, in a mature neighborhood. Outside you will find a covered deck, a large private patio, beautiful yard with irrigation, and a shed matching the home. Inside you will find ample natural light, updated flooring, fresh paint, newer appliances, and multiple gathering spaces. The second lower level offers a living room with an egress window, giving the option to make this a 4 bedroom home.
Active
Price cut: $10K (10/1)
$400,000
6090 145th Ln NW, Ramsey, MN 55303
3beds
2,212sqft
Single Family
Built in 1995
0.28 Acres Lot
$-- Zestimate®
$181/sqft
$-- HOA
What's special
- 45 days
- 1,084
- 71
Likely to sell faster than
Zillow last checked:
Listing updated:
Listed by:
Ashley Attia 612-804-9690,
eXp Realty
Source: NorthstarMLS as distributed by MLS GRID,MLS#: 7114542
Facts & features
Interior
Bedrooms & bathrooms
- Bedrooms: 3
- Bathrooms: 2
- Full bathrooms: 1
- 3/4 bathrooms: 1
Bedroom
- Level: Upper
- Area: 135.42 Square Feet
- Dimensions: 11.1x12.2
Bedroom 2
- Level: Upper
- Area: 108.07 Square Feet
- Dimensions: 10.7x10.1
Bedroom 3
- Level: Upper
- Area: 110 Square Feet
- Dimensions: 10x11
Dining room
- Level: Main
- Area: 154.56 Square Feet
- Dimensions: 11.2x13.8
Family room
- Level: Lower
- Area: 392.48 Square Feet
- Dimensions: 22.3x17.6
Foyer
- Level: Main
- Area: 29.59 Square Feet
- Dimensions: 7.2x4.11
Kitchen
- Level: Main
- Area: 114.33 Square Feet
- Dimensions: 10.3x11.1
Laundry
- Level: Lower
- Area: 154.84 Square Feet
- Dimensions: 15.8x9.8
Living room
- Level: Main
- Area: 320.35 Square Feet
- Dimensions: 21.5x14.9
Recreation room
- Level: Basement
- Area: 367.65 Square Feet
- Dimensions: 21.5x17.1
Storage
- Level: Basement
- Area: 237.3 Square Feet
- Dimensions: 21x11.3
Heating
- Forced Air
Cooling
- Central Air
Appliances
- Included: Dishwasher, Dryer, Microwave, Range, Refrigerator, Stainless Steel Appliance(s)
- Laundry: Lower Level, Laundry Room
Features
- Basement: Daylight,Finished,Storage Space
- Number of fireplaces: 1
- Fireplace features: Family Room
Interior area
- Total structure area: 2,532
- Total interior livable area: 2,212 sqft
- Finished area above ground: 1,319
- Finished area below ground: 893
Property
Parking
- Total spaces: 3
- Parking features: Attached, Concrete
- Attached garage spaces: 3
Accessibility
- Accessibility features: None
Features
- Levels: Four or More Level Split
- Patio & porch: Covered, Deck, Patio
Lot
- Size: 0.28 Acres
- Dimensions: 90 x 135 x 89 x 135
- Features: Corner Lot, Tree Coverage - Medium
Details
- Foundation area: 1498
- Parcel number: 263225240004
- Zoning description: Residential-Single Family
Construction
Type & style
- Home type: SingleFamily
- Property subtype: Single Family
Condition
- New construction: No
- Year built: 1995
Utilities & green energy
- Gas: Natural Gas
- Sewer: City Sewer/Connected
- Water: City Water/Connected
Community & HOA
Community
- Subdivision: Chestnut Hill 4th Add
HOA
- Has HOA: No
Location
- Region: Ramsey
Financial & listing details
- Price per square foot: $181/sqft
- Tax assessed value: $376,400
- Annual tax amount: $4,157
- Date on market: 9/11/2026
Estimated market value
Not available
Estimated sales range
Not available
Not available
Price history
| Date | Event | Price |
|---|---|---|
| 10/1/2026 | Price change | $400,000-2.4%$181/sqft |
Source:  NorthstarMLS as distributed by MLS GRID #7114542 Report a problem | ||
| 9/24/2026 | Price change | $410,000-1.2%$185/sqft |
Source: NorthstarMLS as distributed by MLS GRID #7114542 Report a problem | ||
| 9/18/2026 | Listed for sale | $415,000$188/sqft |
Source: NorthstarMLS as distributed by MLS GRID #7114542 Report a problem | ||
Public tax history
| Year | Property taxes | Tax assessment |
|---|---|---|
| 2025 | $4,076 +3.8% | $363,726 +2.3% |
| 2024 | $3,927 +5.5% | $355,442 -4.4% |
| 2023 | $3,723 +10.9% | $371,619 +4.1% |
| 2022 | $3,358 +5% | $357,122 +23.2% |
| 2021 | $3,200 -1.5% | $289,978 +3.2% |
| 2019 | $3,249 +4.6% | $281,100 +7% |
| 2018 | $3,106 +2.3% | $262,800 +5.4% |
| 2017 | $3,035 +11.2% | $249,400 +11.7% |
| 2016 | $2,729 -1.3% | $223,300 |
| 2015 | $2,765 +2.8% | $223,300 +15.8% |
| 2014 | $2,691 +2.9% | $192,900 |
| 2013 | $2,615 -6.8% | -- |
| 2012 | $2,807 +0.5% | -- |
| 2011 | $2,793 -3.2% | -- |
| 2010 | $2,885 -0.5% | -- |
| 2008 | $2,899 +12.7% | -- |
| 2007 | $2,573 +5.9% | -- |
| 2006 | $2,429 +7.6% | -- |
| 2005 | $2,257 +8.9% | -- |
| 2004 | $2,073 -5.6% | -- |
| 2003 | $2,195 +28.4% | -- |
| 2002 | $1,710 -16.5% | -- |
| 2001 | $2,048 | -- |
Find assessor info on the county website
Monthly payment
Est. payment
Payment breakdown
Explore the cost of this home by adjusting the details. Changes won't be saved.Climate risks
Neighborhood: 55303

Similar homes
- $375,0004 bd2 ba1.7k sqft15227 Germanium Cir NW, Ramsey, MN 55303For Sale
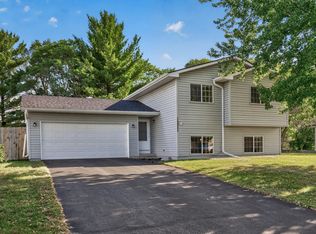
 MLS ID #7135371, Anna Christopherson, Keller Williams Classic Realty. NorthstarMLS as distributed by MLS GRID
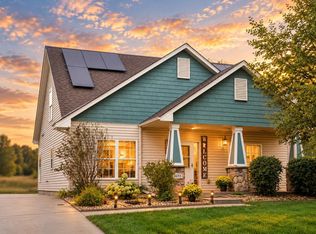
- $375,0003 bd2 ba2k sqft16520 Yttrium St NW, Ramsey, MN 55303For Sale
 MLS ID #7133733, Kathleen A. Sund, LPT Realty, LLC. NorthstarMLS as distributed by MLS GRID
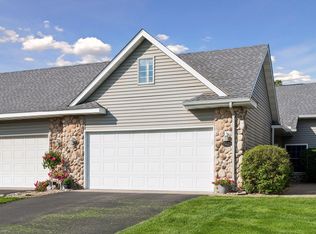
- $370,0003 bd2 ba1.8k sqft14701 Quicksilver St NW, Ramsey, MN 55303For Sale
 MLS ID #7141569, Nicoli Holm, Keller Williams Realty Integrity. NorthstarMLS as distributed by MLS GRID
- $330,0003 bd3 ba2.1k sqft15226 Cobalt St NW, Ramsey, MN 55303For Sale
 MLS ID #7159466, Brandy Skonseng, RE/MAX Results. NorthstarMLS as distributed by MLS GRID
- $360,0003 bd2 ba1.7k sqft14372 Jonquil St NW, Andover, MN 55304For SaleMLS ID #7136200, Steve Kunzman, Keller Williams Classic Realty. NorthstarMLS as distributed by MLS GRID
- $429,9003 bd3 ba2.2k sqft401 Orleans Ct N, Champlin, MN 55316For SaleMLS ID #7118820, Tiffani M. Greener, LPT Realty, LLC. NorthstarMLS as distributed by MLS GRID
- $420,0004 bd2 ba2.7k sqft12347 Zea St NW, Coon Rapids, MN 55433For SaleMLS ID #7126323, Jacob Taylor, Keller Williams Classic Rlty NW. NorthstarMLS as distributed by MLS GRID
- $415,0003 bd2 ba1.4k sqft21215 Old Lake George Blvd NW, Oak Grove, MN 55303For SaleMLS ID #7145934, Karen L. Collins, Keller Williams Integrity Realty. NorthstarMLS as distributed by MLS GRID
- $395,9005 bd4 ba2.3k sqft19408 Albany Ct NW, Elk River, MN 55330For SaleMLS ID #7162957, Daniel D Boman, Counselor Realty, Inc. NorthstarMLS as distributed by MLS GRID
- $449,8982 bd2 ba1.6k sqft3134 Zuni Way NW, Anoka, MN 55303For SaleMLS ID #7138900, Skip Halverson, RE/MAX Results. NorthstarMLS as distributed by MLS GRID
- $434,9004 bd2 ba2.2k sqft6008 114th Ln N, Champlin, MN 55316For SaleMLS ID #7150692, Josh A Pomerleau, JPW Realty. NorthstarMLS as distributed by MLS GRID
- $377,9883 bd2 ba2k sqft1981 132nd Ln NE, Blaine, MN 55449For SaleMLS ID #7143357, James Freeman, Freeman Real Estate. NorthstarMLS as distributed by MLS GRID
- $390,0003 bd3 ba2.2k sqft8501 124th Ln N, Champlin, MN 55316For SaleMLS ID #7124737, Jim Bohanon, Real Broker, LLC. NorthstarMLS as distributed by MLS GRID
- $349,9004 bd2 ba1.5k sqft1266 129th Ln NE, Blaine, MN 55434For SaleMLS ID #7163194, Benjamin James Loonan, RE/MAX Advantage Plus. NorthstarMLS as distributed by MLS GRID
- $414,9003 bd3 ba1.8k sqft9225 Queens Gdns, Minneapolis, MN 55443For SaleMLS ID #7133308, Joseph R Johnson, eXp Realty. NorthstarMLS as distributed by MLS GRID
- $375,0003 bd2 ba1.6k sqft208 Heights Rd NW, Saint Michael, MN 55376For SaleMLS ID #7155004, Jennifer Carlson - Zachman Realty Group, RE/MAX Results. NorthstarMLS as distributed by MLS GRID
- $399,9903 bd1 ba1.3k sqft22017 Quincy St NE, East Bethel, MN 55011For SaleMLS ID #7146310, Kevin Werlinger, RE/MAX Results. NorthstarMLS as distributed by MLS GRID
- $465,0003 bd3 ba2.8k sqft13185 Island View Dr NW, Elk River, MN 55330For SaleMLS ID #7162085, Meghan Buckley, Keller Williams Classic Rlty NW. NorthstarMLS as distributed by MLS GRID
- $385,0004 bd4 ba2.7k sqft11248 193rd Ave NW, Elk River, MN 55330For SaleMLS ID #7137228, Ray Stenger, Keller Williams Classic Rlty NW. NorthstarMLS as distributed by MLS GRID
- $399,9005 bd3 ba2k sqft1115 Maplewood Ct SW, Isanti, MN 55040For SaleMLS ID #7142730, Mark D Callender, RE/MAX Results. NorthstarMLS as distributed by MLS GRID
