An exceptional value in Sunfish Lake Village! Offering main-level living, three bedrooms, two baths, an attached two-car garage, solar efficiency, and a wonderfully flexible floor plan, this villa presents an especially attractive opportunity at a price point that’s hard to ignore.
Mature landscaping provides a sense of privacy, while the welcoming front porch is perfectly positioned to enjoy the afternoon sun. Step inside to a bright, inviting interior where expansive windows bring natural light throughout the home. A dedicated front office with built-ins and a large picture window creates an ideal work-from-home space without sacrificing a bedroom.
The heart of the home is designed for both everyday comfort and entertaining. The living room is wrapped in windows and anchored by a gas fireplace, while the spacious kitchen offers abundant cabinetry, Silestone surfaces, a generous center island, and appliances updated within the last few years.
The main-floor bedroom features a walk-in closet and convenient access to a bath with walk-in shower, while main-level laundry and a functional mudroom just inside the attached two-car garage make one-level-living refreshingly simple.
Upstairs adds tremendous flexibility with two generously sized bedrooms and a full bath—creating a private space for family, guests, hobbies, or additional home offices.
Even the monthly expenses have something to offer. Solar panels installed in 2022 contribute to an average annual electric cost of approximately $800, adding another layer of value to an already compelling package.
With trails, parks, and community green space nearby, this is an opportunity to enjoy the ease of villa living without giving up bedrooms, garage space, privacy, or flexibility. For buyers looking to maximize what their money can buy, this Sunfish Lake Village home deserves a serious look.
Active
$370,000
14701 Quicksilver St NW, Ramsey, MN 55303
3beds
1,855sqft
(TH) Detached
Built in 2005
3,049 Square Feet Lot
$368,600 Zestimate®
$199/sqft
$204/mo HOA
What's special
- 22 days
- 447
- 44
Zillow last checked:
Listing updated:
Listed by:
Nicoli Holm 612-286-6813,
Keller Williams Realty Integrity
Source: NorthstarMLS as distributed by MLS GRID,MLS#: 7141569
Facts & features
Interior
Bedrooms & bathrooms
- Bedrooms: 3
- Bathrooms: 2
- Full bathrooms: 1
- 3/4 bathrooms: 1
Bedroom
- Level: Main
- Area: 168 Square Feet
- Dimensions: 12x14
Bedroom 2
- Level: Upper
- Area: 168 Square Feet
- Dimensions: 12x14
Bedroom 3
- Level: Upper
- Area: 168 Square Feet
- Dimensions: 12x14
Bathroom
- Level: Main
- Area: 64 Square Feet
- Dimensions: 8x8
Bathroom
- Level: Upper
- Area: 60 Square Feet
- Dimensions: 12x5
Dining room
- Level: Main
- Area: 99 Square Feet
- Dimensions: 9x11
Living room
- Level: Main
- Area: 322 Square Feet
- Dimensions: 23x14
Heating
- Forced Air
Cooling
- Central Air
Appliances
- Included: Air-To-Air Exchanger, Dishwasher, Disposal, Gas Water Heater, Microwave, Range, Refrigerator, Stainless Steel Appliance(s), Washer, Water Softener Rented
- Laundry: Electric Dryer Hookup, Laundry Room, Main Level, Washer Hookup
Features
- Basement: None
- Number of fireplaces: 1
- Fireplace features: Family Room, Gas
Interior area
- Total structure area: 1,855
- Total interior livable area: 1,855 sqft
- Finished area above ground: 1,855
- Finished area below ground: 0
Property
Parking
- Total spaces: 2
- Parking features: Attached
- Attached garage spaces: 2
- Details: Garage Dimensions (21x22), Garage Door Height (8), Garage Door Width (16)
Accessibility
- Accessibility features: None
Features
- Levels: One and One Half
- Stories: 1.5
- Patio & porch: Covered, Front Porch
Lot
- Size: 3,049 Square Feet
- Dimensions: 50 x 64
- Features: Irregular Lot, Tree Coverage - Medium
Details
- Foundation area: 1296
- Parcel number: 263225210016
- Zoning description: Residential-Single Family
Construction
Type & style
- Home type: Townhouse
- Property subtype: (TH) Detached
Materials
- Frame
Condition
- New construction: No
- Year built: 2005
Utilities & green energy
- Electric: Circuit Breakers, 150 Amp Service
- Gas: Natural Gas
- Sewer: City Sewer/Connected
- Water: City Water/Connected
Community & HOA
Community
- Subdivision: The Village Of Sunfish Lake
HOA
- Has HOA: Yes
- Services included: Lawn Care, Maintenance Grounds, Professional Mgmt, Snow Removal
- HOA fee: $204 monthly
- HOA name: Sterling Realty & Management
- HOA phone: 763-746-0880
Location
- Region: Ramsey
Financial & listing details
- Price per square foot: $199/sqft
- Tax assessed value: $350,100
- Annual tax amount: $3,814
- Date on market: 9/23/2026
- Cumulative days on market: 142 days
- Road surface type: Paved
Estimated market value
$368,600
$350,000 - $387,000
$2,414/mo
Price history
| Date | Event | Price |
|---|---|---|
| 9/25/2026 | Listed for sale | $370,000-1.3%$199/sqft |
Source:  NorthstarMLS as distributed by MLS GRID #7141569 Report a problem NorthstarMLS as distributed by MLS GRID #7141569 Report a problem | ||
| 7/26/2026 | Listing removed | $375,000$202/sqft |
Source:  Engel & Volkers #7012807 Report a problem Engel & Volkers #7012807 Report a problem | ||
| 5/28/2026 | Price change | $375,000-2.6%$202/sqft |
Source: NorthstarMLS as distributed by MLS GRID #7012807 Report a problem | ||
| 4/8/2026 | Price change | $385,000-3.8%$208/sqft |
Source: NorthstarMLS as distributed by MLS GRID #7012807 Report a problem | ||
| 3/21/2026 | Listed for sale | $400,000+27%$216/sqft |
Source: NorthstarMLS as distributed by MLS GRID #7012807 Report a problem | ||
| 5/13/2022 | Sold | $315,000$170/sqft |
Source: NorthstarMLS as distributed by MLS GRID #6162950 Report a problem | ||
| 4/4/2022 | Pending sale | $315,000$170/sqft |
Source: NorthstarMLS as distributed by MLS GRID #6162950 Report a problem | ||
| 3/17/2022 | Listed for sale | $315,000+3.3%$170/sqft |
Source: NorthstarMLS as distributed by MLS GRID #6162950 Report a problem | ||
| 5/21/2021 | Sold | $304,900$164/sqft |
Source: NorthstarMLS as distributed by MLS GRID #5712149 Report a problem | ||
| 4/26/2021 | Pending sale | $304,900$164/sqft |
Source: NorthstarMLS as distributed by MLS GRID #5712149 Report a problem | ||
| 4/14/2021 | Price change | $304,900-3.2%$164/sqft |
Source: NorthstarMLS as distributed by MLS GRID #5712149 Report a problem | ||
| 3/19/2021 | Price change | $314,900-3.1%$170/sqft |
Source: NorthstarMLS as distributed by MLS GRID #5712149 Report a problem | ||
| 2/13/2021 | Listed for sale | $325,000+1313%$175/sqft |
Source: NorthstarMLS as distributed by MLS GRID #5712149 Report a problem | ||
| 12/2/2013 | Sold | $23,000-88.5%$12/sqft |
Source: Public Record Report a problem | ||
| 12/21/2009 | Sold | $199,900$108/sqft |
Source: Public Record Report a problem | ||
| 8/23/2009 | Listed for sale | $199,900$108/sqft |
Source: Counselor Realty #3824909 Report a problem | ||
Public tax history
| Year | Property taxes | Tax assessment |
|---|---|---|
| 2025 | $3,711 +6.7% | $335,059 +3.8% |
| 2024 | $3,479 +0.8% | $322,742 -1.6% |
| 2023 | $3,451 +10.6% | $328,128 -0.7% |
| 2022 | $3,119 +6.8% | $330,308 +22.8% |
| 2021 | $2,922 +1.2% | $268,941 +6.4% |
| 2019 | $2,888 +7.9% | $252,700 +9.9% |
| 2018 | $2,677 +8.8% | $230,000 +11.1% |
| 2017 | $2,459 +5.7% | $207,000 +7.6% |
| 2016 | $2,327 0% | $192,300 |
| 2015 | $2,328 +11.3% | $192,300 +18.7% |
| 2014 | $2,092 +7.6% | $162,000 |
| 2013 | $1,944 -7.5% | -- |
| 2012 | $2,101 +1.6% | -- |
| 2011 | $2,068 -31.1% | -- |
| 2010 | $3,000 -19.5% | -- |
| 2008 | $3,726 +37.4% | -- |
| 2007 | $2,711 +290.7% | -- |
| 2006 | $694 +294.3% | -- |
| 2005 | $176 +183.5% | -- |
| 2004 | $62 | -- |
Find assessor info on the county website
Monthly payment
Est. payment
Payment breakdown
Explore the cost of this home by adjusting the details. Changes won't be saved.Climate risks
Neighborhood: 55303
- $392,4004 bd2 ba2.8k sqft14705 Quicksilver St NW, Ramsey, MN 55303Off Market
- $373,3002 bd2 ba1.5k sqft14697 Quicksilver St NW, Ramsey, MN 55303Off Market
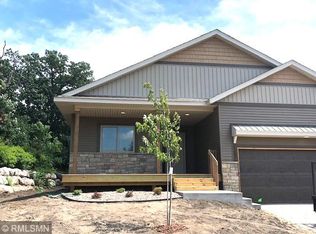
- $397,0003 bd2 ba1.9k sqft14707 Quicksilver St NW, Ramsey, MN 55303Off Market
- $372,0002 bd2 ba1.5k sqft14687 Quicksilver St NW, Ramsey, MN 55303Off Market

Similar homes
- $400,0003 bd2 ba2.2k sqft6090 145th Ln NW, Ramsey, MN 55303For Sale

 MLS ID #7114542, Ashley Attia, eXp Realty. NorthstarMLS as distributed by MLS GRID
 - $379,9004 bd2 ba1.7k sqft15227 Germanium Cir NW, Ramsey, MN 55303For Sale
 MLS ID #7135371, Anna Christopherson, Keller Williams Classic Realty. NorthstarMLS as distributed by MLS GRID
 - $375,0003 bd2 ba2k sqft16520 Yttrium St NW, Ramsey, MN 55303For Sale
 MLS ID #7133733, Kathleen A. Sund, LPT Realty, LLC. NorthstarMLS as distributed by MLS GRID
 - $270,0003 bd3 ba1.7k sqft15459 Iodine Rdg NW, Ramsey, MN 55303For Sale
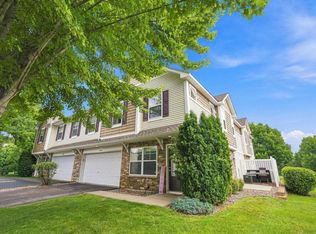 MLS ID #7132495, Lauren Janoski, Coldwell Banker Realty. NorthstarMLS as distributed by MLS GRID
 - $385,0004 bd2 ba1.5k sqft3411 E Mineral Pond Blvd, Anoka, MN 55303For SaleMLS ID #7029061, Caleb Carlson, Real Broker, LLC. NorthstarMLS as distributed by MLS GRID
- $309,0003 bd2 ba2.1k sqft615 1st Ave NW, Osseo, MN 55369For SaleMLS ID #7159497, Abby Schannauer, Keller Williams Classic Rlty NW. NorthstarMLS as distributed by MLS GRID
- $390,0003 bd3 ba2.2k sqft8501 124th Ln N, Champlin, MN 55316For SaleMLS ID #7124737, Jim Bohanon, Real Broker, LLC. NorthstarMLS as distributed by MLS GRID
- $400,0002 bd2 ba1.7k sqft1218 5th Ave, Anoka, MN 55303For SaleMLS ID #7117693, Amanda Otis, eXp Realty. NorthstarMLS as distributed by MLS GRID
- $335,0002 bd2 ba2.2k sqft8556 Adair Cir N, Brooklyn Park, MN 55443For SaleMLS ID #7157956, Peggy Hicks, RE/MAX Results. NorthstarMLS as distributed by MLS GRID
- $375,0003 bd2 ba1.6k sqft208 Heights Rd NW, Saint Michael, MN 55376For SaleMLS ID #7155004, Jennifer Carlson - Zachman Realty Group, RE/MAX Results. NorthstarMLS as distributed by MLS GRID
- $369,9003 bd3 ba2.6k sqft12084 65th St NE, Otsego, MN 55301For SaleMLS ID #7086029, Robert A Day, Realty ONE Group Choice. NorthstarMLS as distributed by MLS GRID
- $350,0003 bd3 ba2.1k sqft13119 Aberdeen St NE, Blaine, MN 55449For SaleMLS ID #7136506, The Foy-Cross Group, Keller Williams Realty Integrity Lakes. NorthstarMLS as distributed by MLS GRID
- $369,9003 bd2 ba1.7k sqft8989 Kirkwood Cir N, Maple Grove, MN 55369For SaleMLS ID #7141004, Collin Matzoll, Real Broker, LLC. NorthstarMLS as distributed by MLS GRID
- $362,0004 bd4 ba2.2k sqft11285 Baltimore St NE Unit D, Blaine, MN 55449For SaleMLS ID #7136593, Sandy Erickson Real Estate Team, RE/MAX Results. NorthstarMLS as distributed by MLS GRID
- $434,9003 bd3 ba2.2k sqft401 Orleans Ct N, Champlin, MN 55316For SaleMLS ID #7118820, Tiffani M. Greener, LPT Realty, LLC. NorthstarMLS as distributed by MLS GRID
- $349,9004 bd3 ba1.6k sqft5020 Holly Ln N Unit 4, Plymouth, MN 55446For SaleMLS ID #7095505, Elizabeth Gust, Pemberton RE. NorthstarMLS as distributed by MLS GRID
- $377,9883 bd2 ba2k sqft1981 132nd Ln NE, Blaine, MN 55449For SaleMLS ID #7143357, James Freeman, Freeman Real Estate. NorthstarMLS as distributed by MLS GRID
- $375,0003 bd3 ba2.5k sqft630 Sullivan Ln NE, Columbia Heights, MN 55421For SaleMLS ID #7149302, Timothy A Hyde, Coldwell Banker Realty - Lakes. NorthstarMLS as distributed by MLS GRID
- $399,0002 bd2 ba1.6k sqft10263 Kittredge Pkwy NE, Albertville, MN 55301For SaleMLS ID #7146535, David B Long, RE/MAX Results. NorthstarMLS as distributed by MLS GRID
- $350,0002 bd2 ba1.6k sqft11792 Xenia St NW, Coon Rapids, MN 55433For SaleMLS ID #7071366, Erica Clark, eXp Realty. NorthstarMLS as distributed by MLS GRID
